#The Bellagio - 23 Coulson Avenue
About This Home
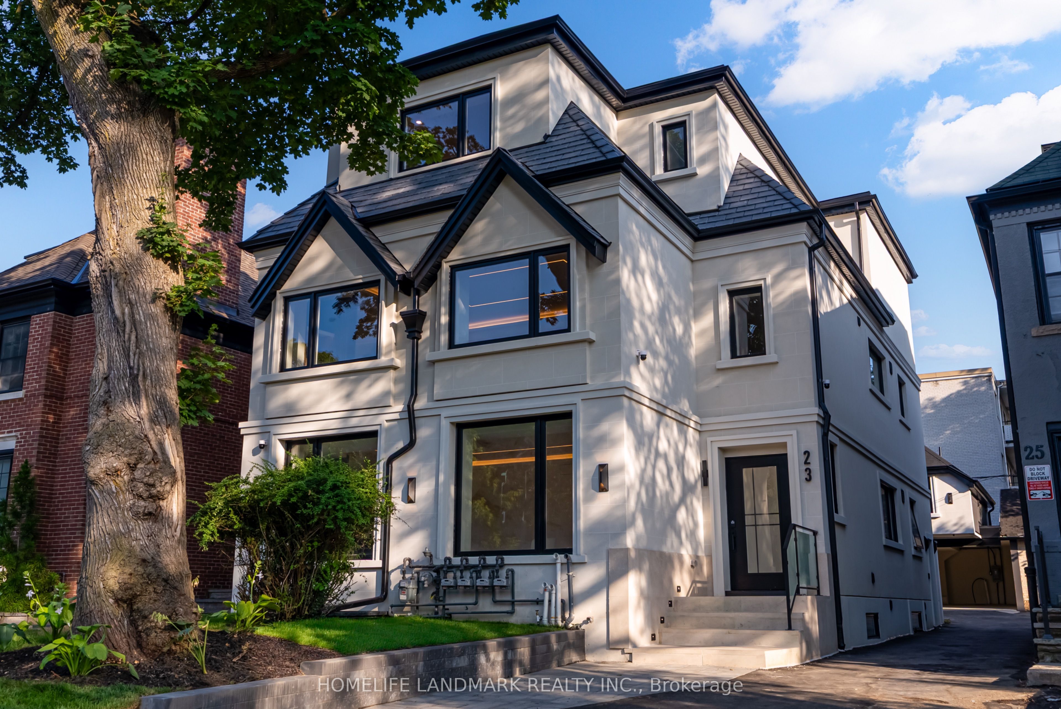
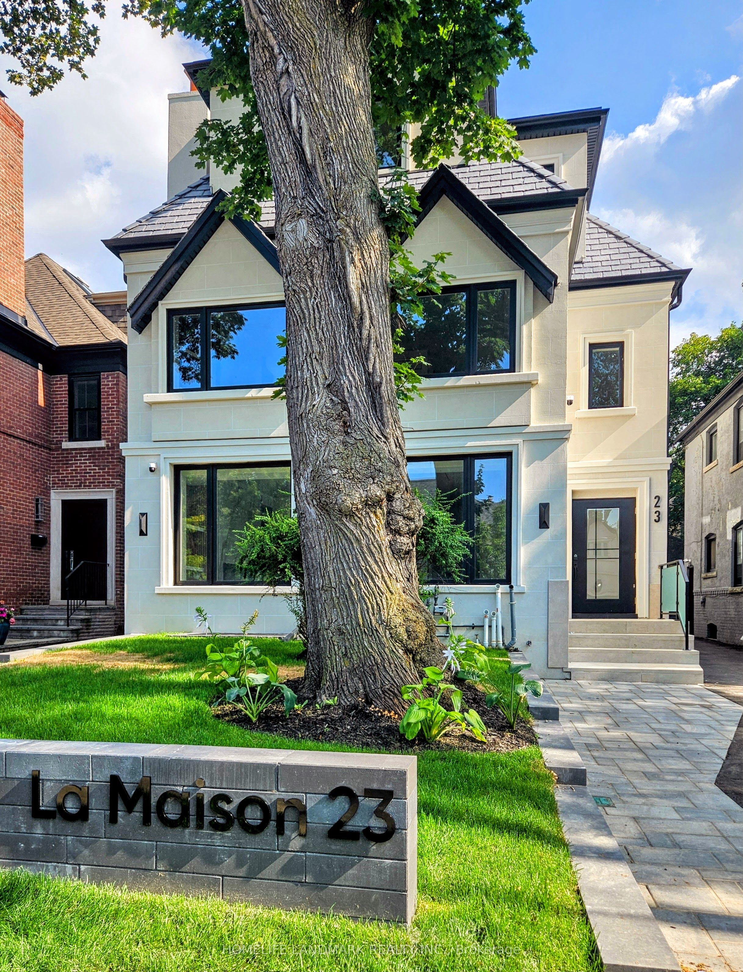
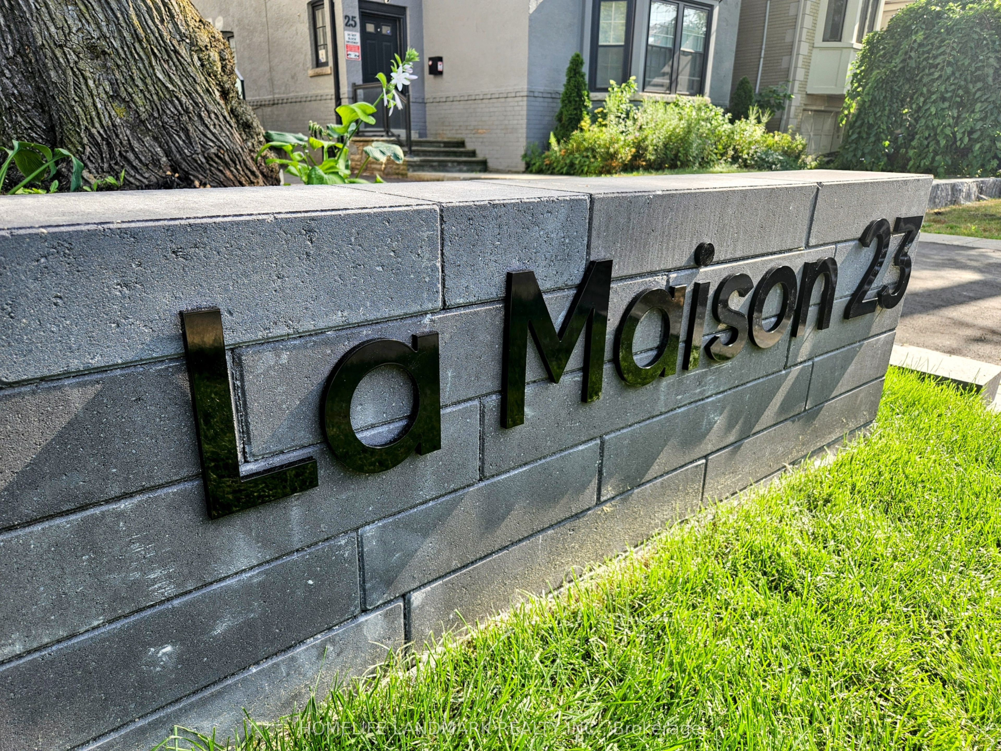
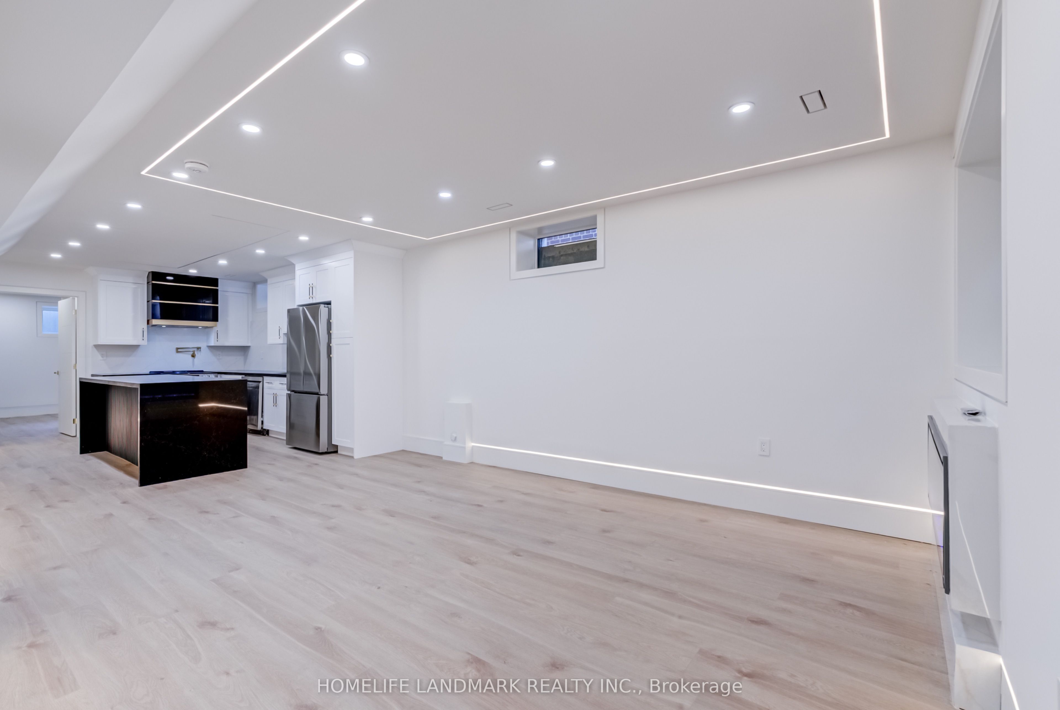
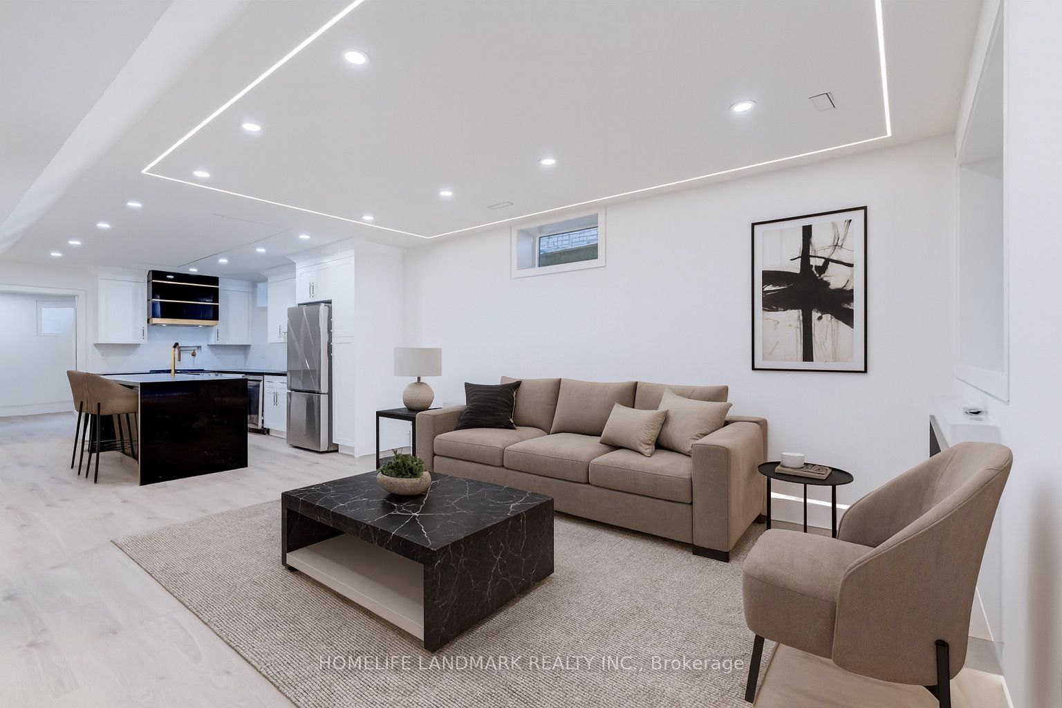
Welcome to The Bellagio, a bespoke luxury residence at La Maison 23 - quietly nestled in the heart of Forest Hill Village, one of Toronto's most coveted enclaves. Just steps from Upper Canada College, Bishop Strachan School, and Forest Hill Public School, this 3-bedroom home is ideal for families and professionals who prioritize top-tier schools, elegant design, and a walkable, connected lifestyle. Curated for those who seek high design and a world-class location, this lower-level residence offers over 1,350 sq. ft. of refined interiors, featuring 3 spacious bedrooms, 2.5 spa-appointed bathrooms, and radiant heated floors throughout. The chef's kitchen includes a stone waterfall island, high-end appliances, a built-in wine-colored, and brushed gold fixtures. A stone fireplace wall, paneled feature entry, and Scandinavian indirect lighting create warmth and character. All bedrooms feature paneled headboard walls, custom closets, and ensuite-style bathrooms with radiant heated floors and European fixtures. This isn't condo living - it's Forest Hill living, reimagined. Your mornings begin with jogs through Cedarvale Ravine. Kids walk to Canada's top schools while you grab espresso and pastries from village cafés. Meet friends for brunch at Café Landwer, shop local boutiques ,and wind down at Mashu Mashu. With easy public transit access and a short drive to downtown, commuting is seamless - whether you work in the core or explore the city's culture. The Bellagio includes private utilities, top-tier sound insulation, 24/7 security cameras, available dedicated parking with EV charging.
Property Information
Building Details
Features & Amenities
Inclusions & Exclusions
Utilities extra, Separate Meters.
Location
Similar Properties
View More

Source: Toronto Regional Real Estate Board (TRREB), via PropTx Innovations Inc.
The data relating to real estate on this website comes in part from the MLS® data feed of PropTx Innovations Inc. The information is deemed reliable but is not guaranteed accurate by PropTx.
The information provided herein must only be used by consumers that have a bona fide interest in the purchase, sale or lease of real estate and may not be used for any commercial purpose or any other purpose.
© 2026 PropTx Innovations Inc. All rights reserved. MLS®, REALTOR® and the associated logos are owned or controlled by The Canadian Real Estate Association (CREA).