#2004 - 10 Deerlick Court
About This Home
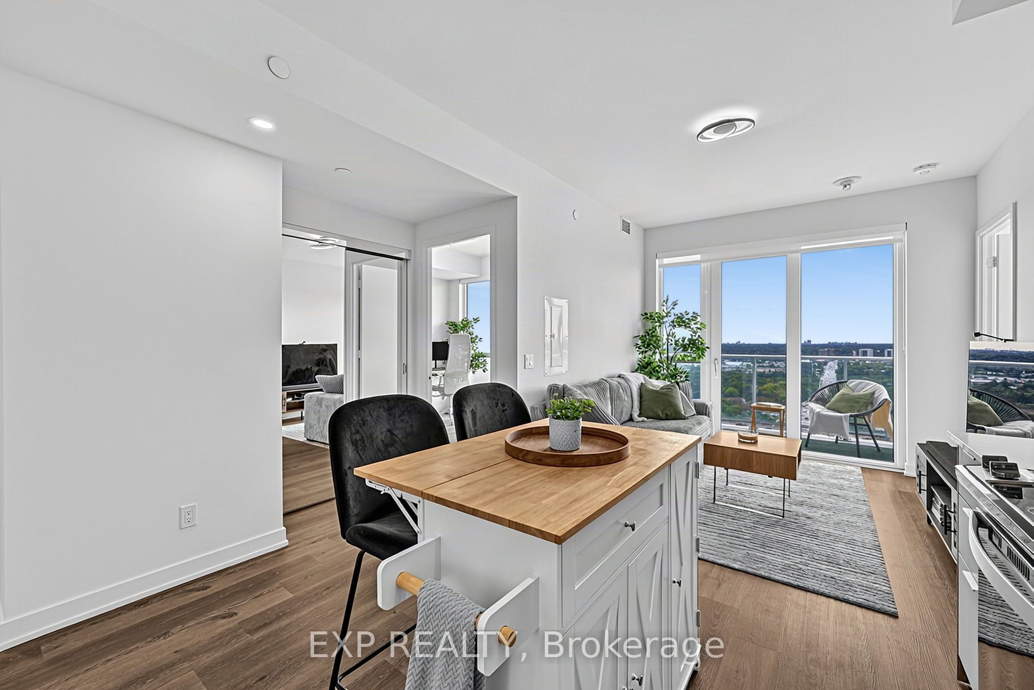
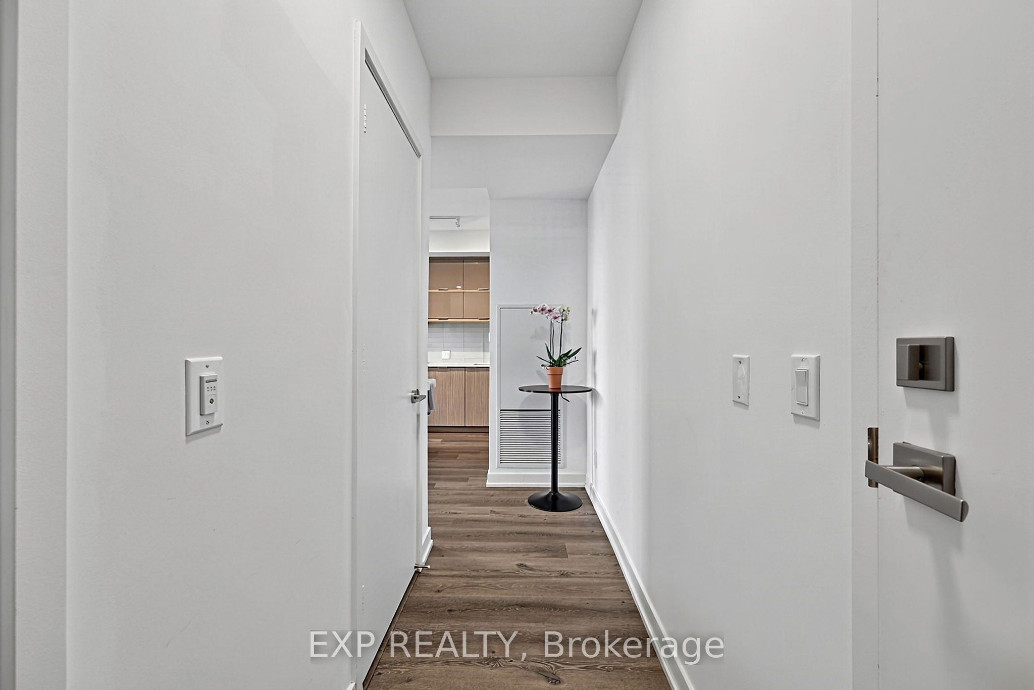
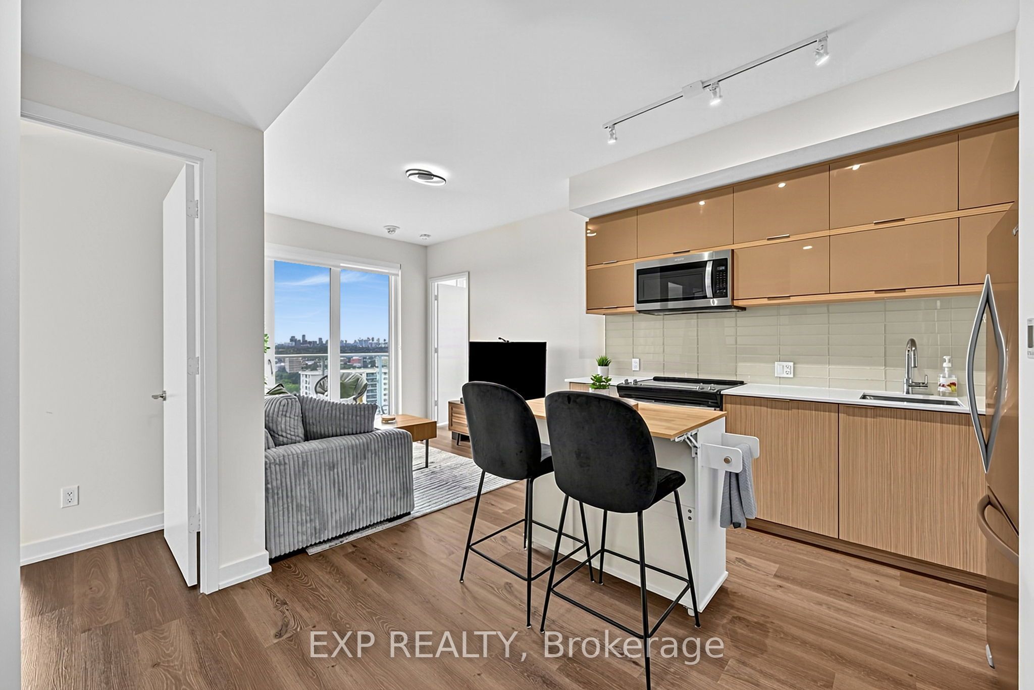
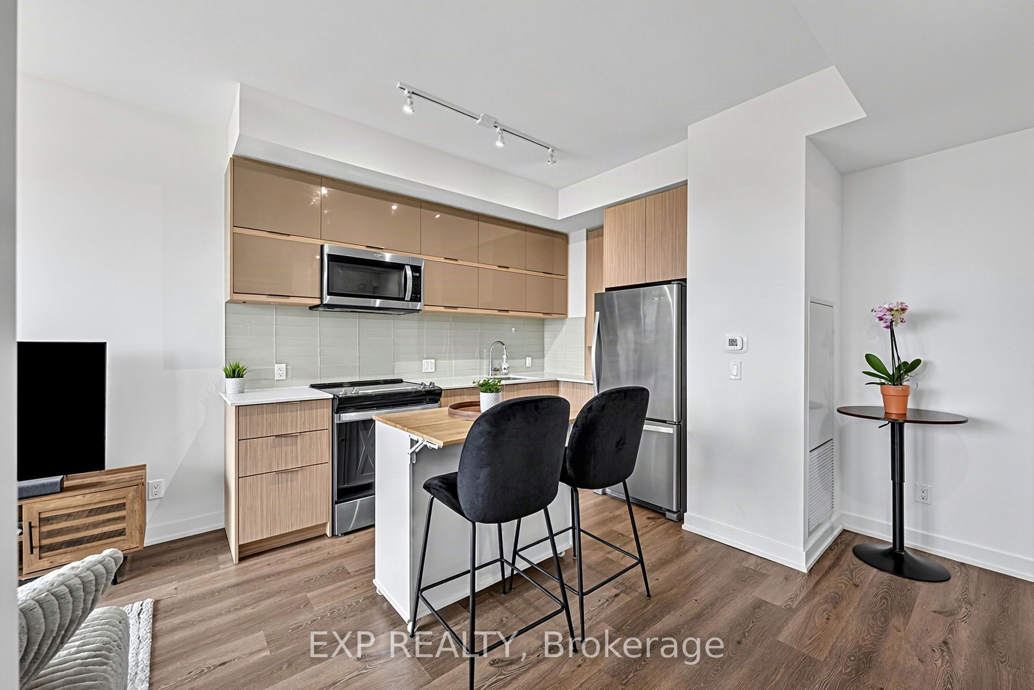
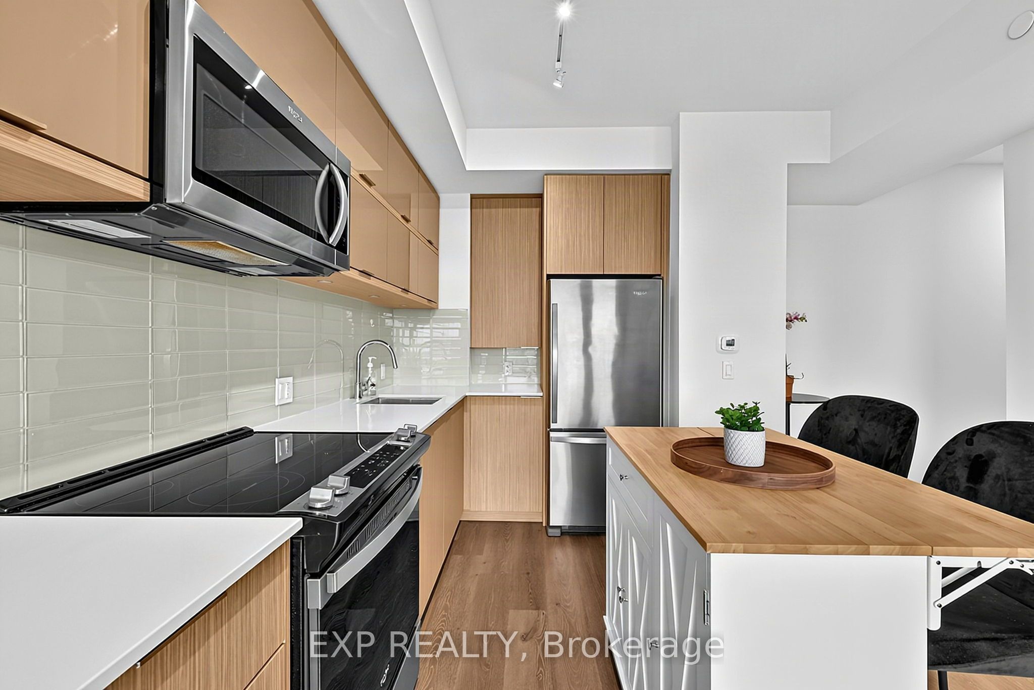
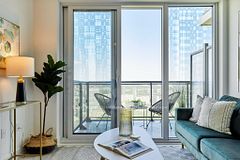
Modern ravine-side Toronto living without giving up convenience. Enjoy panoramic views of the CN tower, Toronto skyline and lush treetops/parkland from two private balconies in this beautifully situated corner suite in Parkwoods-Donalda. Surrounded by ravine trails, parks and the scenic Don Valley Golf Course, with effortless access to the DVP, 401, TTC, shopping & dining. This thoughtfully designed 2 bdrm, 2 bath suite features upgrades throughout including added storage, pot lights, backsplash, full-size standard appliances and an integrated dishwasher seamlessly concealed within the cabinetry. The well planned layout offers excellent separation between living and private spaces. Ideal for couples, families, professionals, roommates or those seeking a dedicated home office or guest suite. Move in ready and beautifully finished, this is a rare opportunity to enjoy the space, comfort, and privacy of ravine-side living, with everything you need just minutes away.
Property Information
Building Details
Features & Amenities
Financials & Fees
Inclusions & Exclusions
SS Appliances, washer/dryer, window coverings, light fixtures
Location
Similar Properties
View More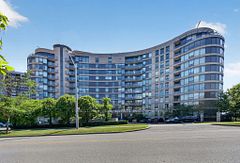
Source: Toronto Regional Real Estate Board (TRREB), via PropTx Innovations Inc.
The data relating to real estate on this website comes in part from the MLS® data feed of PropTx Innovations Inc. The information is deemed reliable but is not guaranteed accurate by PropTx.
The information provided herein must only be used by consumers that have a bona fide interest in the purchase, sale or lease of real estate and may not be used for any commercial purpose or any other purpose.
© 2026 PropTx Innovations Inc. All rights reserved. MLS®, REALTOR® and the associated logos are owned or controlled by The Canadian Real Estate Association (CREA).