#1006 - 1 Cardiff Road
About This Home
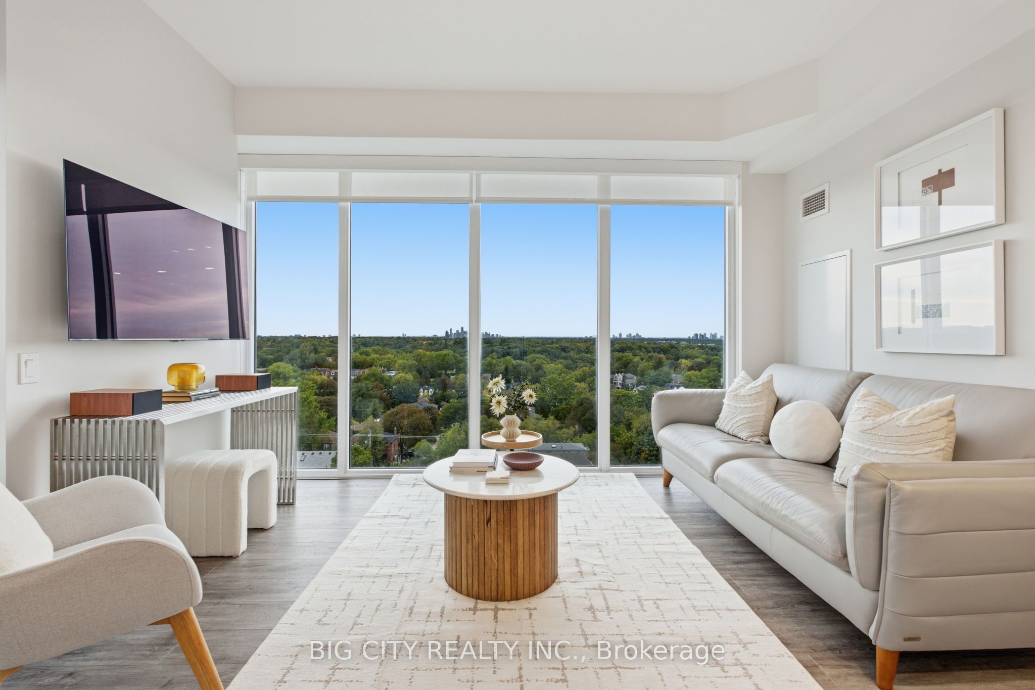
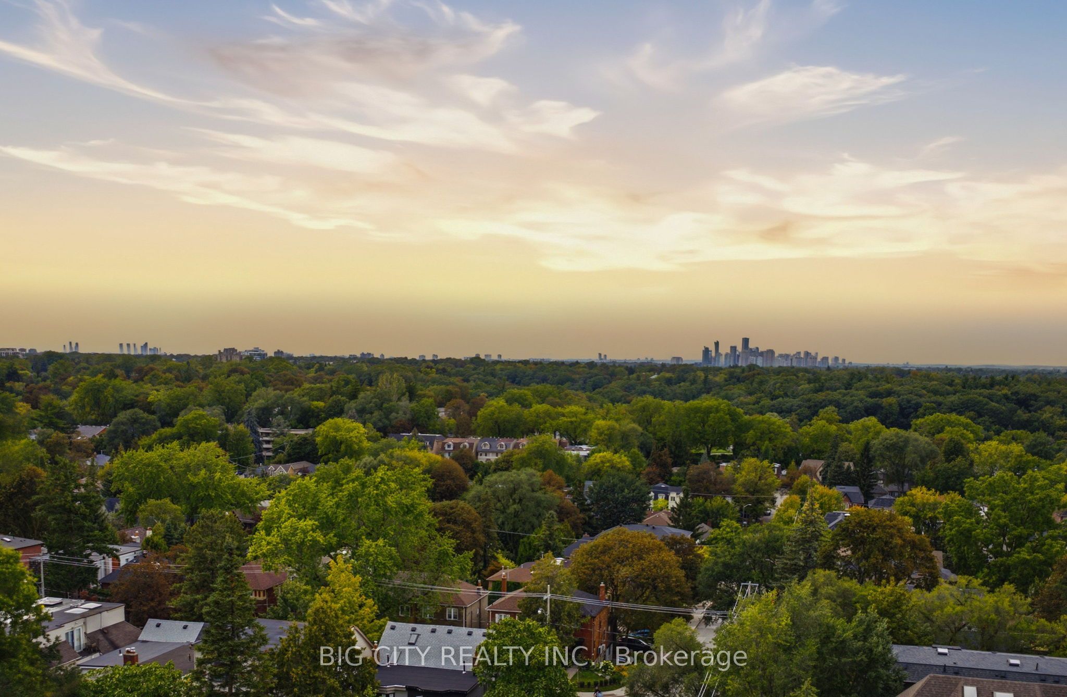
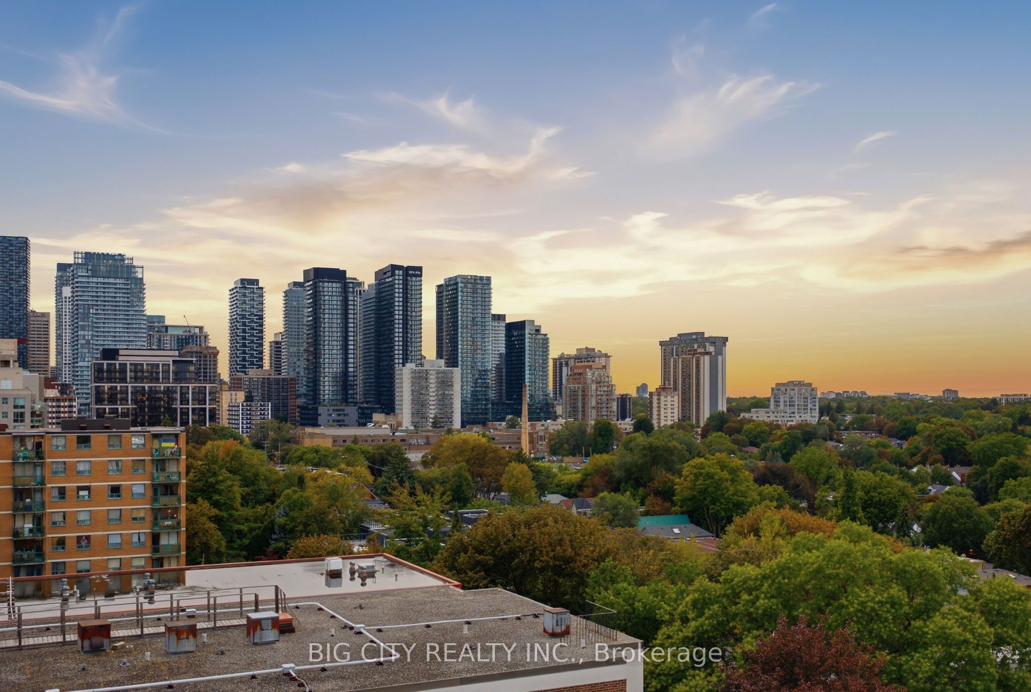
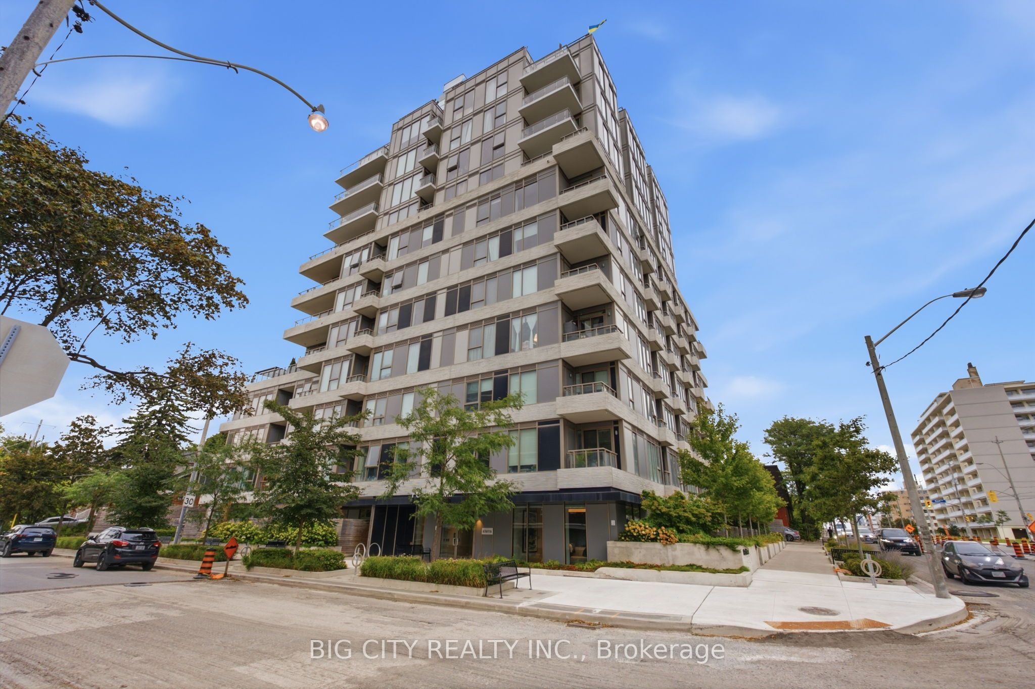
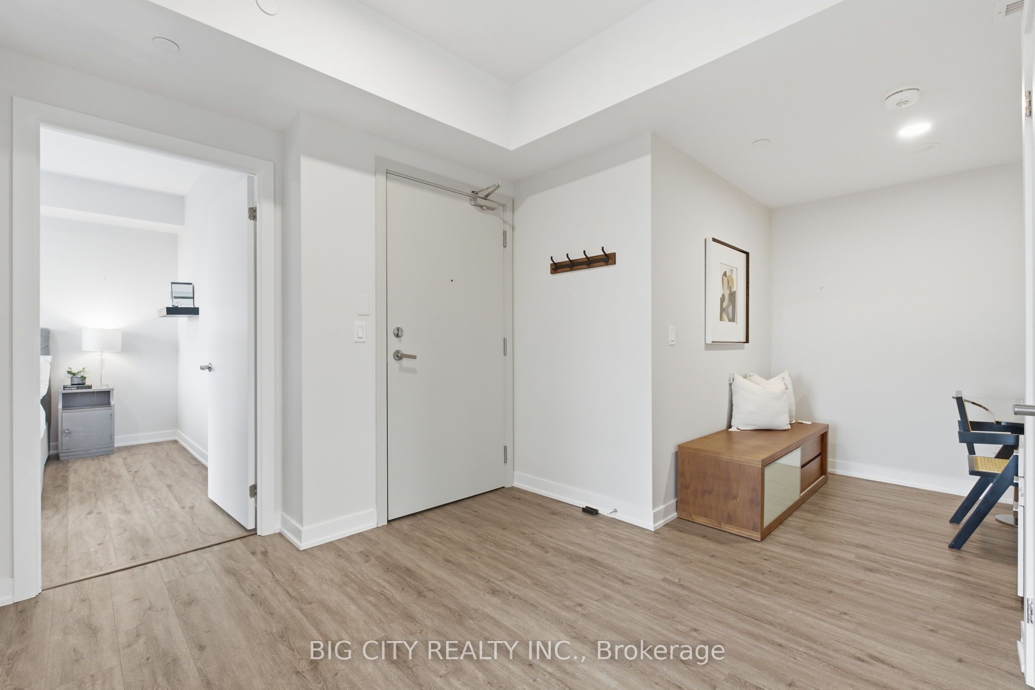
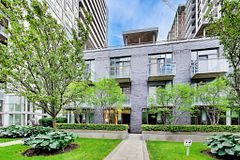
Afternoon light and panoramic sunsets every day from the 10th floor. Suite1006 faces northwest, offering unobstructed views and floor-to-ceiling windows throughout the unit. It features two spacious bedrooms, a separate den with space for a full-size desk, two full bathrooms, and a large balcony with weatherproof composite tiles. Custom organizers in the primary bedroom closets, upgraded pot lights and under-cabinet lighting, full-size appliances, and modern contemporary finishes complete the space. Tucked into a private corner of the building, the suite sits only a few steps from the elevator. The Cardiff is a quiet boutique building built in 2023, set just off the North side of Eglinton in one of Midtown's most established neighborhoods, with upgraded amenities indoors and out: a beautiful outdoor terrace with barbecues, a modern party room with a pool table and entertainment room, and a gym fitted with Peloton and other modern equipment. Bayview and Mount Pleasant shops, cafes, and groceries are all within walking distance. Leaside Station on Line5 is just a few minutes from the door, while Sherwood Park and the Sunnybrook ravine trails are practically your backyard. The DVP is easily accessible for everything else. TWO premium side-by-side parking spots and one storage locker are included.
Property Information
Building Details
Features & Amenities
Financials & Fees
Inclusions & Exclusions
All appliances, all light fixtures, custom roller blinds, 2 side by side parking spots, 1 locker, closet organizers,
Guest bathroom mirror; will be replaced with a standard mirror unless the buyers want to keep it.
Location
Similar Properties
View More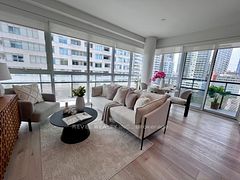

Source: Toronto Regional Real Estate Board (TRREB), via PropTx Innovations Inc.
The data relating to real estate on this website comes in part from the MLS® data feed of PropTx Innovations Inc. The information is deemed reliable but is not guaranteed accurate by PropTx.
The information provided herein must only be used by consumers that have a bona fide interest in the purchase, sale or lease of real estate and may not be used for any commercial purpose or any other purpose.
© 2026 PropTx Innovations Inc. All rights reserved. MLS®, REALTOR® and the associated logos are owned or controlled by The Canadian Real Estate Association (CREA).