#203 - 9 Spadina Avenue
About This Home
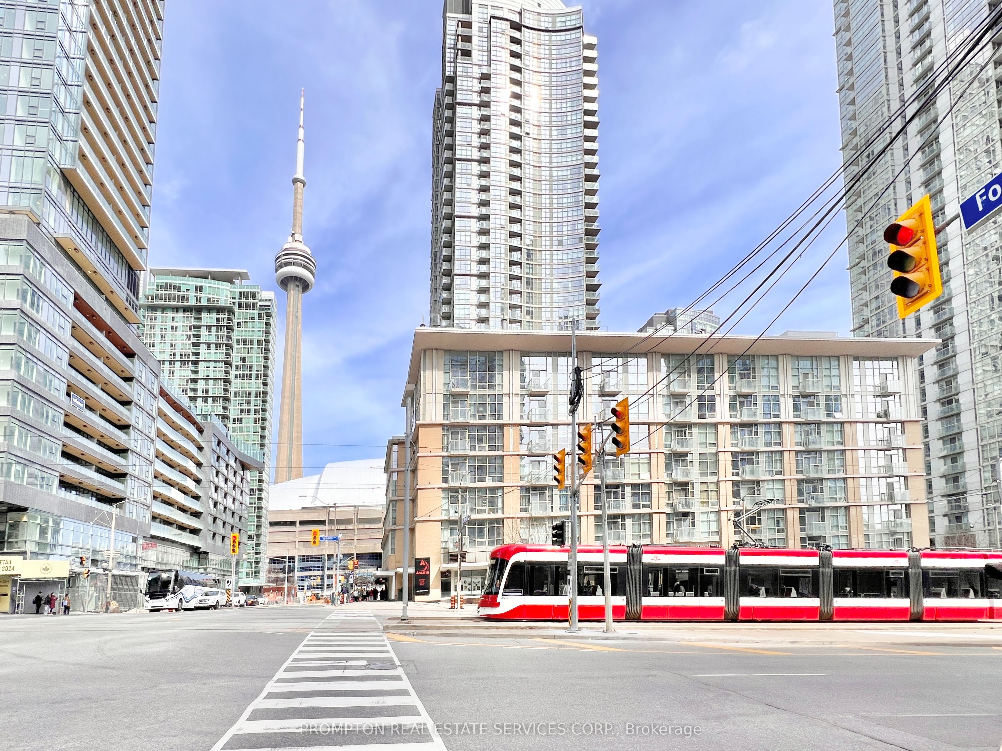
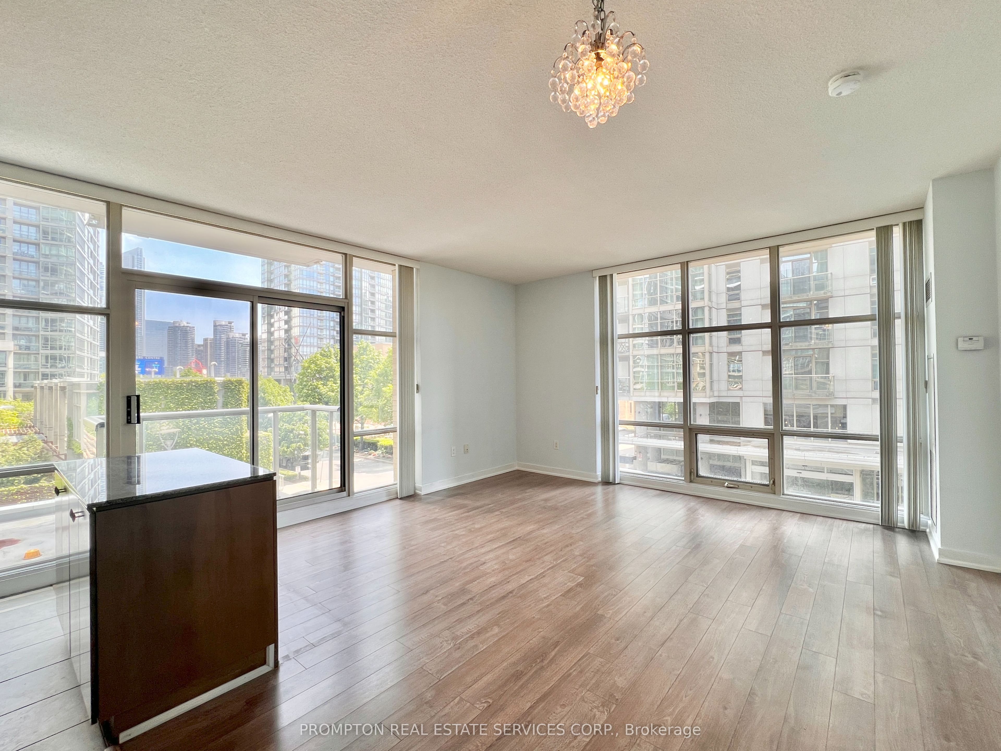
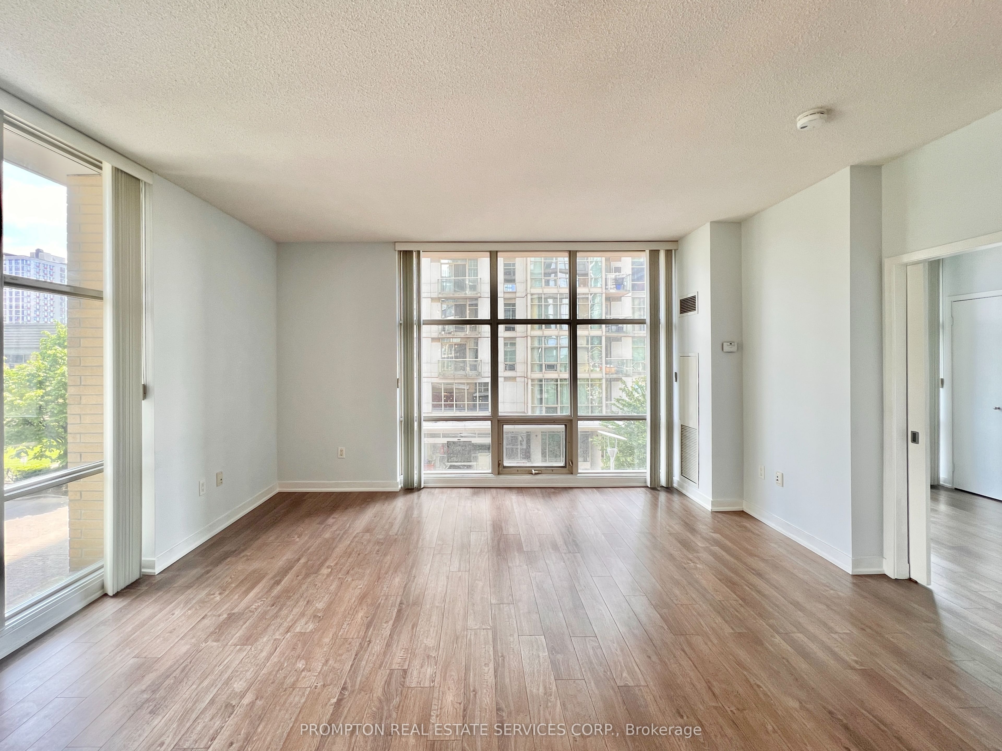
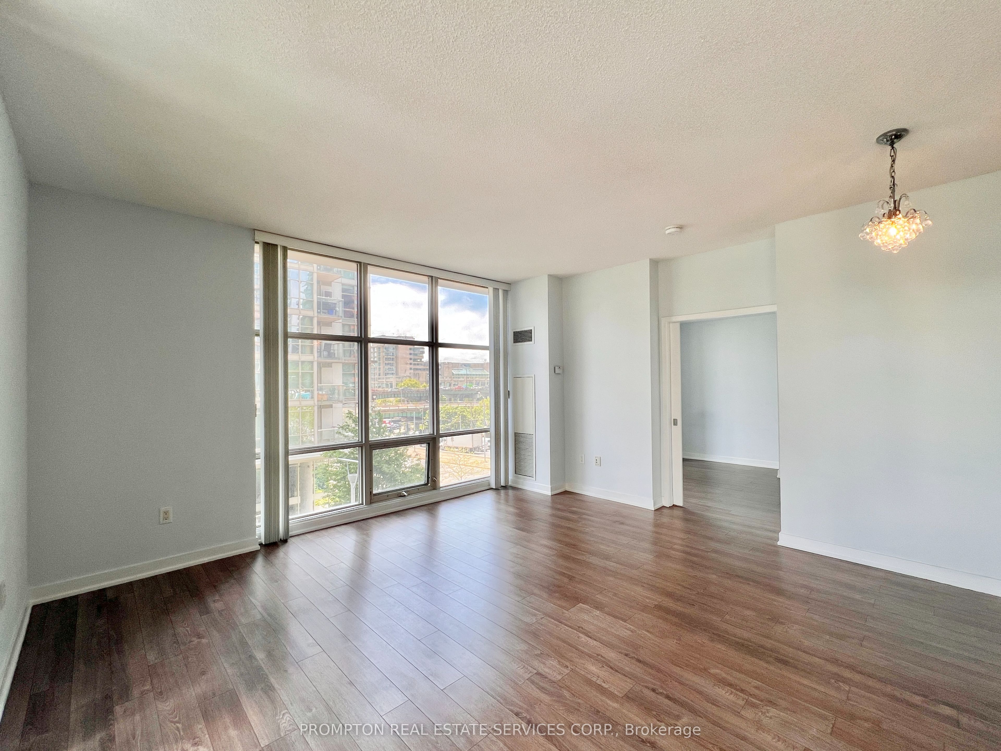
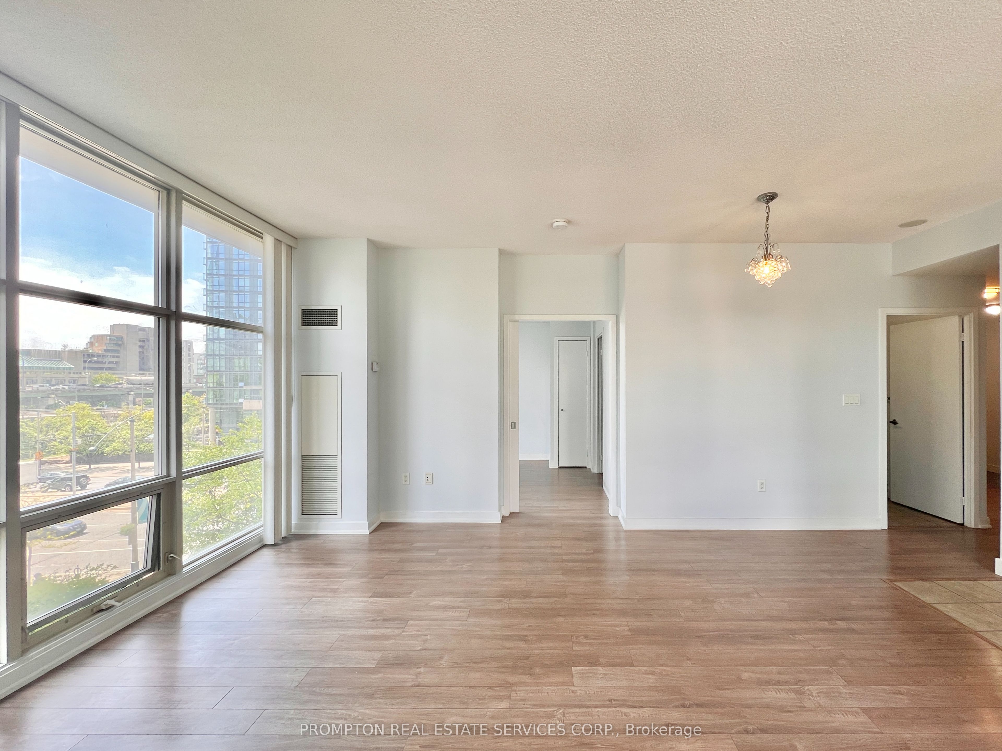
Rarely available 2-Bedroom + Study southeast corner unit with 1 parking, 1 locker & ALL utilities included. Located in the sought-after Vela Lofts at Harbour View Estates - an intimate 9-storey condo in the heart of downtown and just steps to the waterfront. This functional split-bedroom floor plan offers approximately 850-sf with 9-ft ceilings, a large kitchen with gas stove and centre island, and a spacious living area with floor-to-ceiling windows. Enjoy access to 30,000-sf Superclub featuring a well-equipped fitness centre, indoor running track, swimming pool, full-size basketball court, squash court, tennis court, party room, theatre, bowling lane, guests suites, BBQ area & much more! Steps to transit (streetcar to Union & Spadina subway), THE WELL Shops & Restaurants, Coffee Shops, Restaurants, Canoe Landing Park and Community Centre, Sobeys, Farmboy, Rogers Centre and Scotiabank Arena. Minutes to Fort York Library, Queen West, King West, Financial District, Metro Toronto Convention Centre, and Union Station (VIA Rail/GO Transit/UP Express). Easy access to DVP/Gardner, YTZ airport, and the Waterfront. Excellent value with parking, locker, and utilities included. Move in October 1st or earlier!
Property Information
Building Details
Features & Amenities
Financials & Fees
Inclusions & Exclusions
1 Parking + 1 Locker + ALL utilities included (Heat, A/C, Water, and Electricity). Fridge, Stove, Dishwasher, Microwave with Hood Fan, Washer and Dryer.
Internet and Cable TV.
Location
Similar Properties
View More

Source: Toronto Regional Real Estate Board (TRREB), via PropTx Innovations Inc.
The data relating to real estate on this website comes in part from the MLS® data feed of PropTx Innovations Inc. The information is deemed reliable but is not guaranteed accurate by PropTx.
The information provided herein must only be used by consumers that have a bona fide interest in the purchase, sale or lease of real estate and may not be used for any commercial purpose or any other purpose.
© 2026 PropTx Innovations Inc. All rights reserved. MLS®, REALTOR® and the associated logos are owned or controlled by The Canadian Real Estate Association (CREA).