186 Rosedale Heights Drive
About This Home
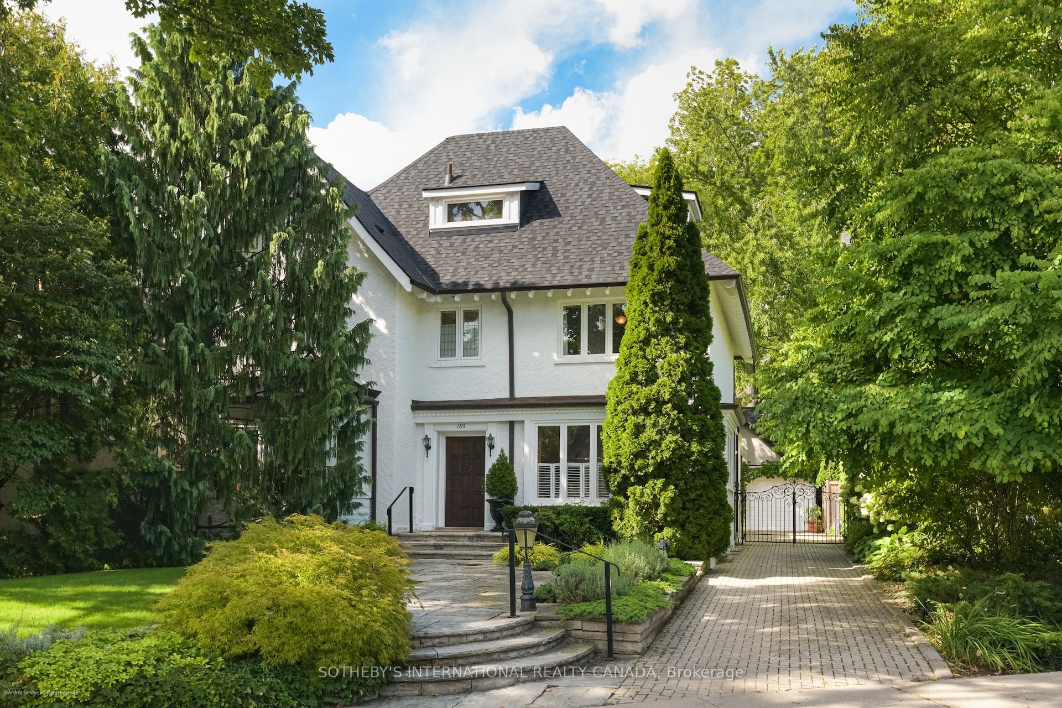
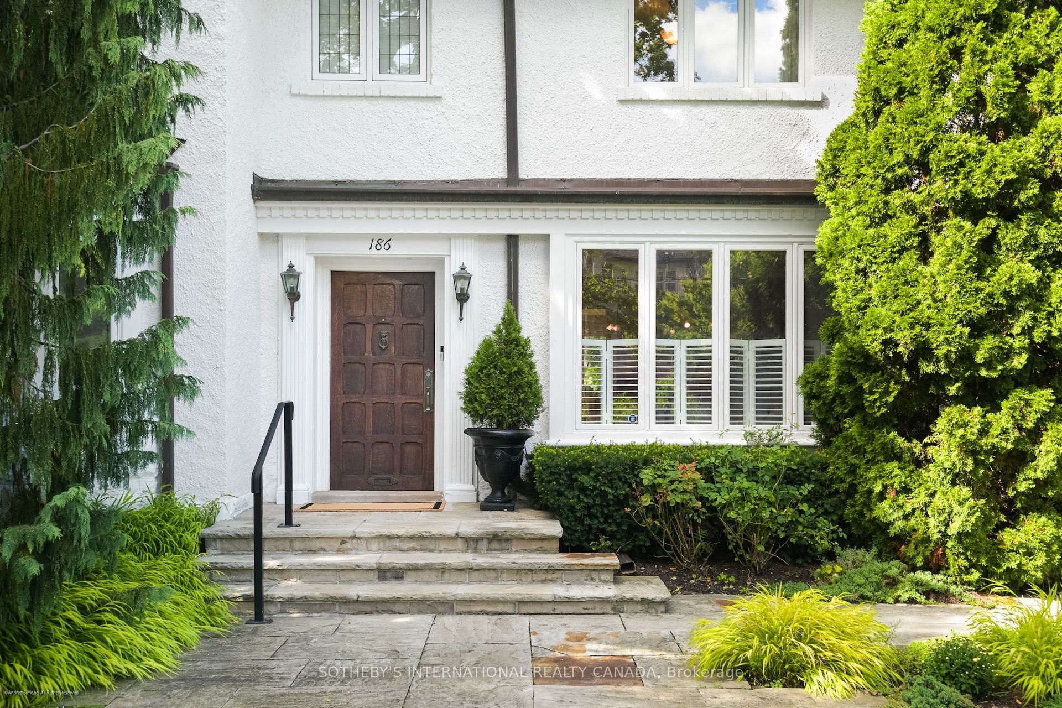
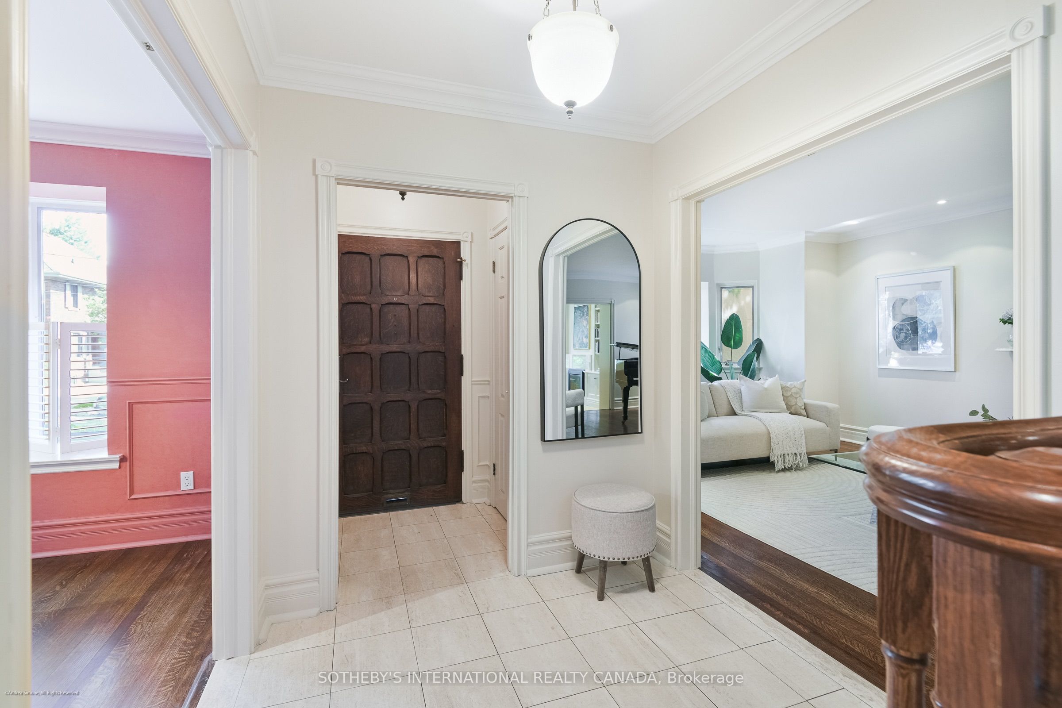
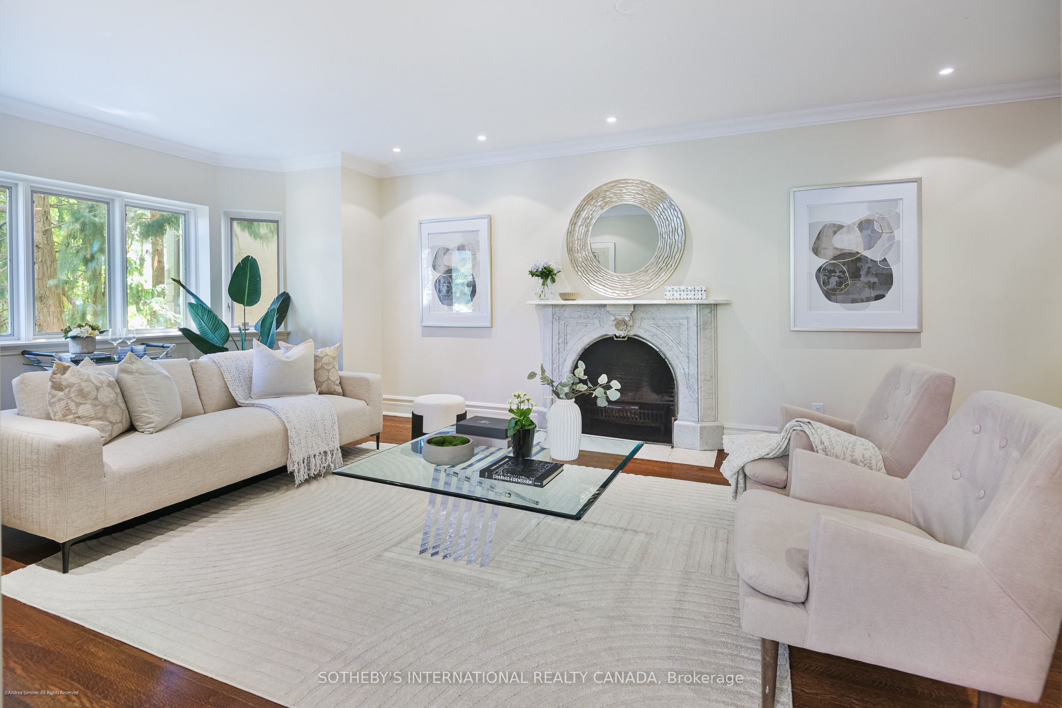
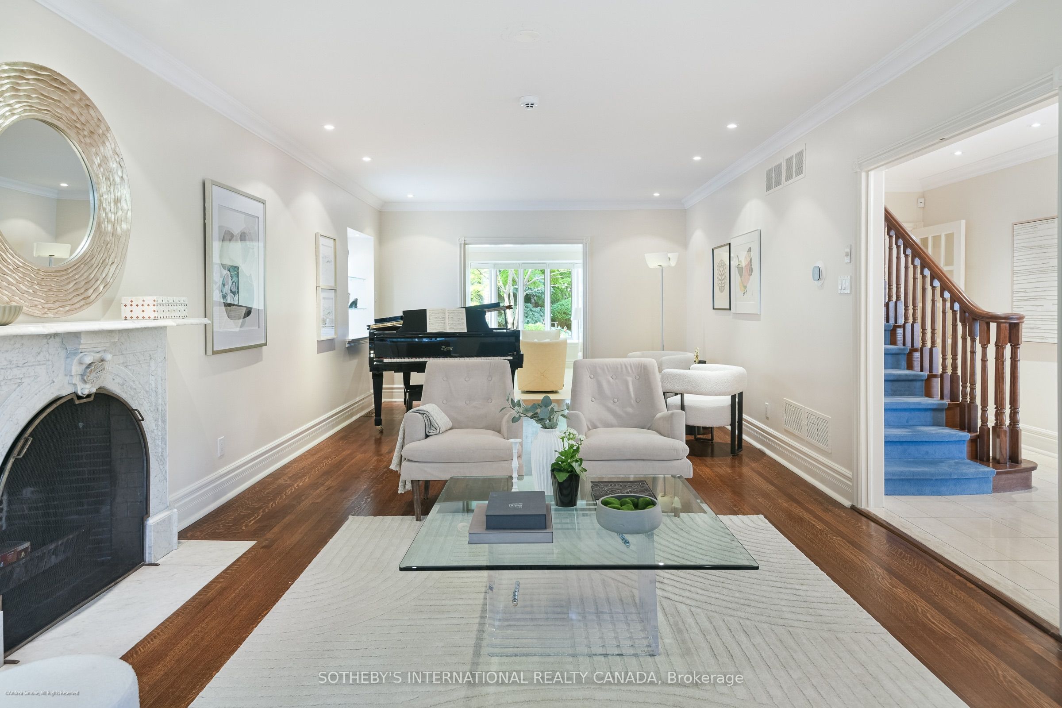
Set on a wide, beautifully landscaped lot, 186 Rosedale Heights Drive makes a memorable first impression. A cobblestone driveway, flagstone walkway, Victorian wrought iron lamp posts and back gate, mature trees, manicured shrubs and flowing lavender leading to a Castle-esque front door with a lion's head knocker. Welcome Home. This gracious 2 1/2-storey centre-hall home is a perfect blend of Arts and Crafts architecture and English Country estate. Adjoining living / music room and library/family room overlooking the garden are both grand in scale and enriched by fireplaces. The exceptionally wide dining room is equally suited for classic dining arrangement or a generous round table for memorable gatherings.The bright eat-in kitchen overlooks the private back garden features granite counters, warming drawer, 2 dishwashers, Sub-Zero and wine fridges, plus a B/I desk. The centre island offers room to work or dine. A powder room and laundry complete the main level. The spacious primary bedroom has a 5 pc and ensuite and W/I Closet. Two additional bedrooms share a 3 piece bathroom.The third floor has 2 versatile rooms for a gym, office or bedroom with 2nd three-piece bathroom.The lower level has a large playroom theatre or billiards room and large utility storage room with sink. The professionally landscaped irrigated gardens features a privacy seating bench separating the ivy clad one car garage. Beautiful, elegant, cozy, and comfortable family home walking distance to top-rated schools, nature paths, tennis courts, parks, trails, Summerhill market.Serene Moore Park offers one of the best lifestyles in Toronto.
Property Information
Building Details
Features & Amenities
Financials & Fees
Inclusions & Exclusions
All Elfs, Window Coverings, Bookcases
Curtains in Primary
Location
Similar Properties
View More
Source: Toronto Regional Real Estate Board (TRREB), via PropTx Innovations Inc.
The data relating to real estate on this website comes in part from the MLS® data feed of PropTx Innovations Inc. The information is deemed reliable but is not guaranteed accurate by PropTx.
The information provided herein must only be used by consumers that have a bona fide interest in the purchase, sale or lease of real estate and may not be used for any commercial purpose or any other purpose.
© 2026 PropTx Innovations Inc. All rights reserved. MLS®, REALTOR® and the associated logos are owned or controlled by The Canadian Real Estate Association (CREA).