372 Old Yonge Street
About This Home
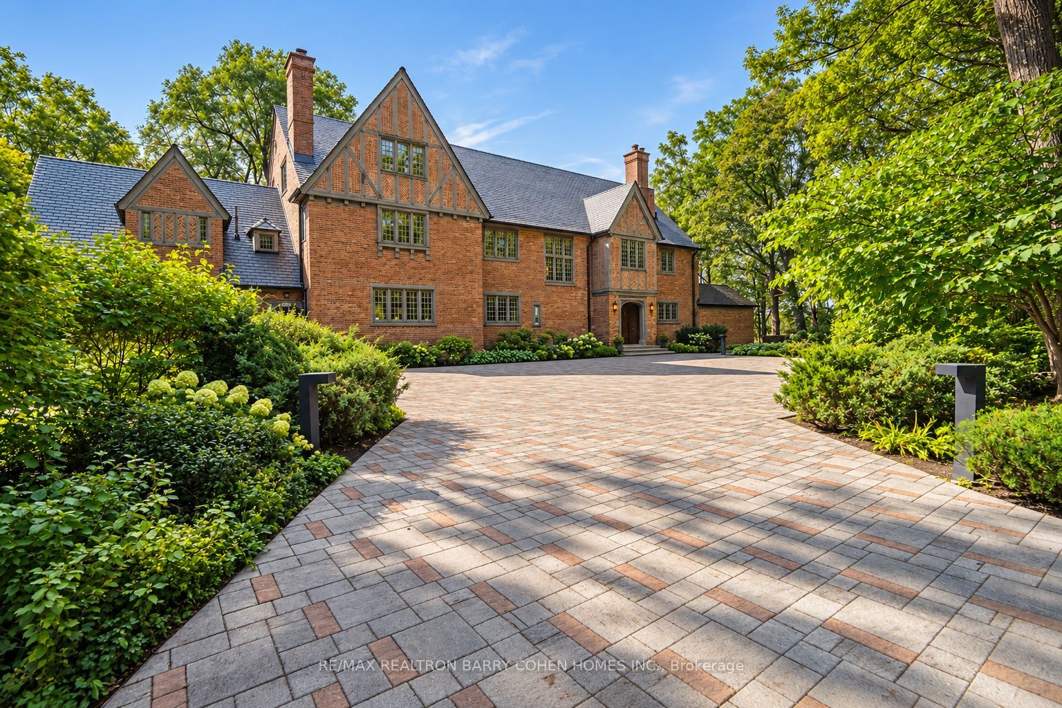
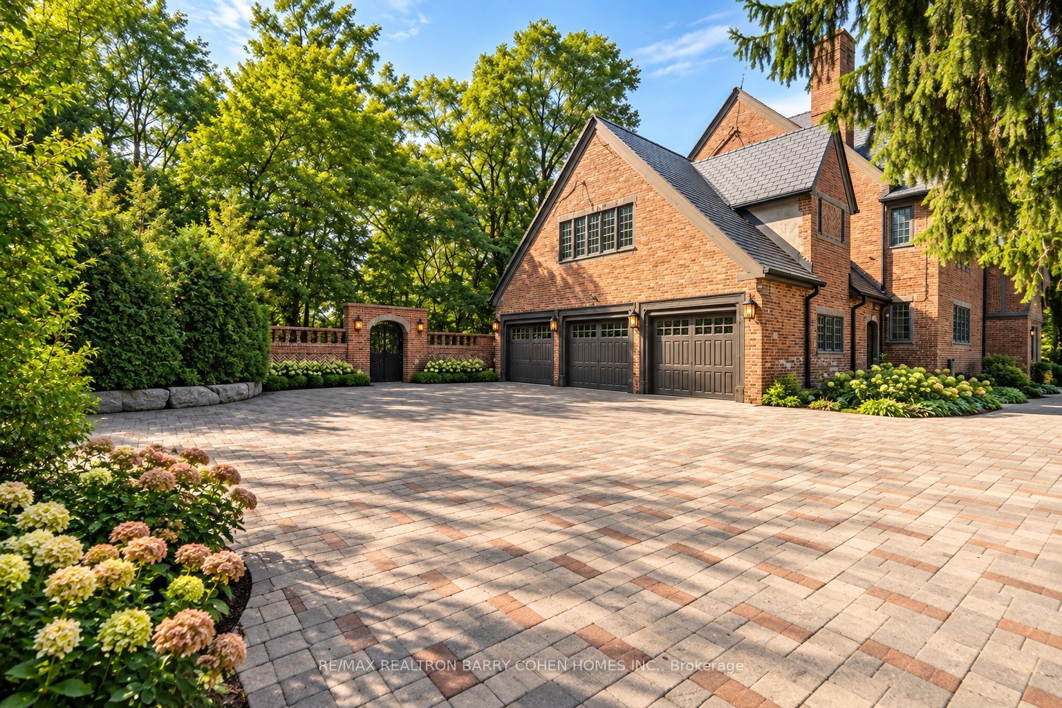
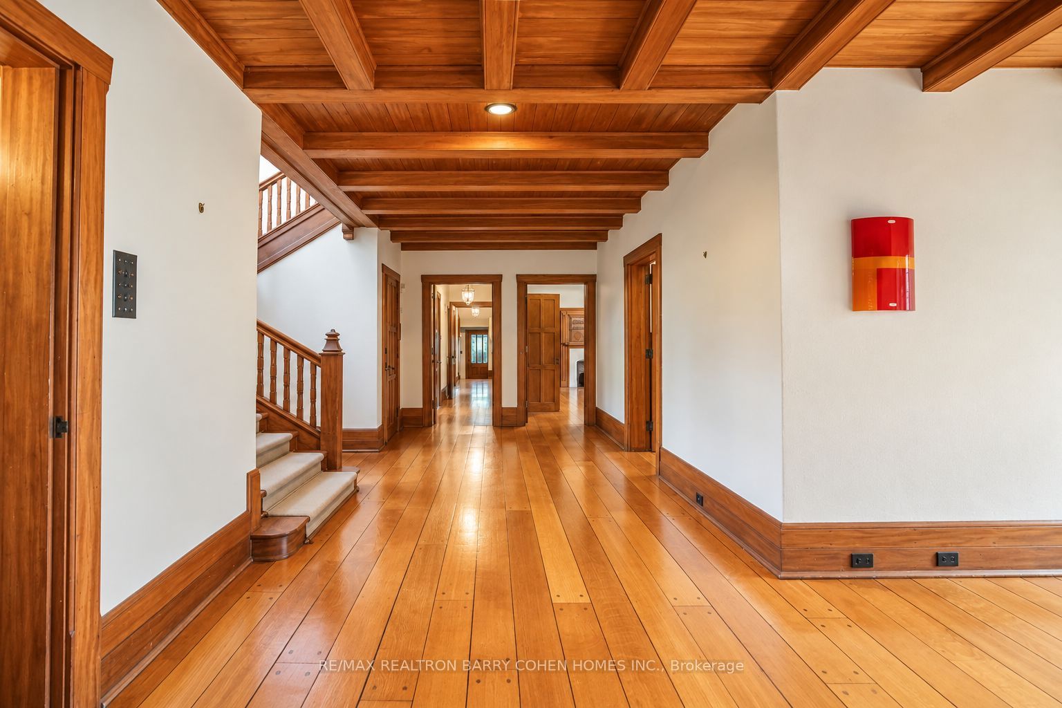
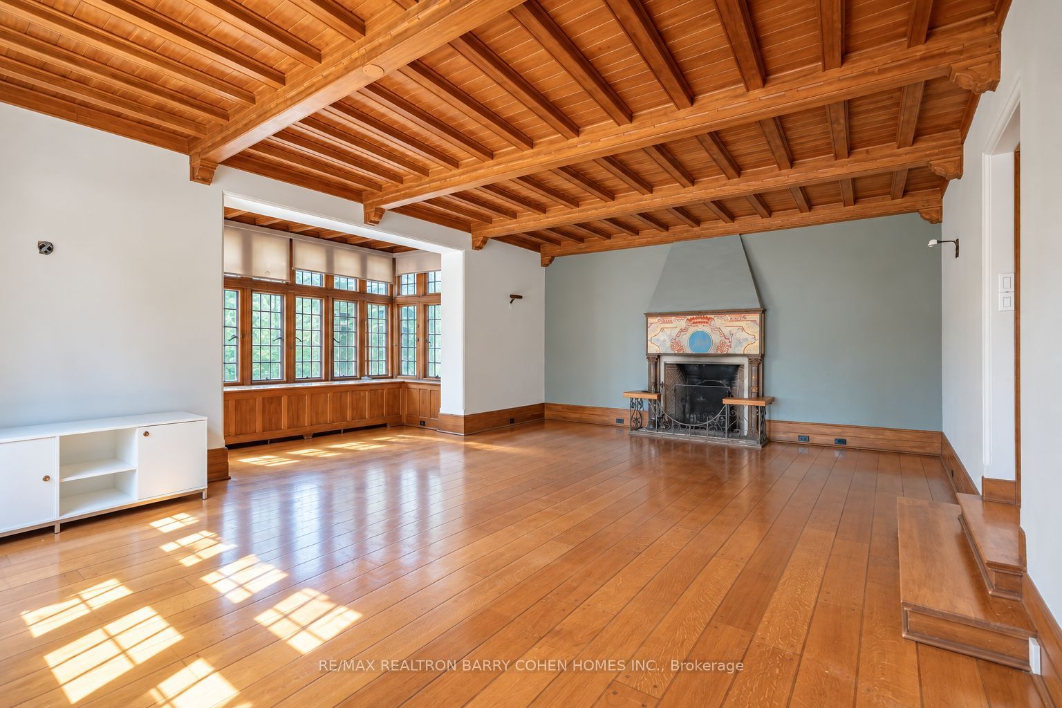
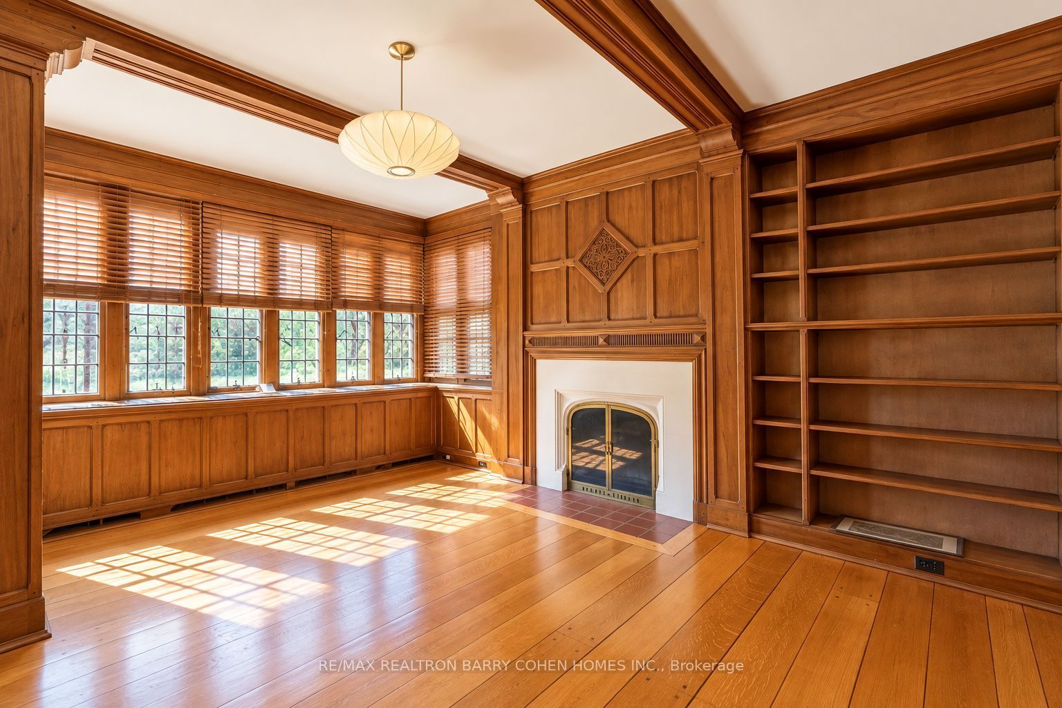
A Country Estate in the Heart of the City. Hidden behind private gates and enveloped by nearly an acre of magnificent, tree-canopied grounds, 372 Old Yonge Street is a remarkable Tudor residence offering a level of privacy, character and architectural presence rarely found in Toronto. Offering **over 10,000 sq. ft. of living space across three expansive storeys plus the lower level**, this substantial residence presents an extraordinary canvas for its next chapter. Evoking the timeless character of an English country manor, the home is distinguished by its Tudor rooflines, intricate brickwork, stately chimneys, leaded windows, rich millwork, magnificent beamed ceilings and distinctive fireplaces. Grand principal rooms and impressive proportions create exceptional spaces for entertaining and family living, while **eight bedrooms and eight bathrooms** speak to the remarkable scale of the residence. Its rare three-storey configuration offers tremendous flexibility and potential to reimagine the interiors while preserving the architectural character that makes this home so distinctive. Beyond the residence, expansive lawns, towering mature trees and established gardens create a secluded sanctuary that feels worlds removed from the city. Ideally situated in prestigious **York Mills**, within easy reach of many of Toronto's renowned private schools, including **Crescent School, Toronto French School, Havergal College and The Bishop Strachan School**, along with excellent public schools, private clubs, parks, shops and restaurants. Convenient access to Yonge Street, Highway 401 and the city's major thoroughfares places the best of Toronto within easy reach. **An extraordinary estate of remarkable scale, character and possibility-ready for its next chapter.**
Property Information
Building Details
Features & Amenities
Financials & Fees
Inclusions & Exclusions
Two auto-gates & remotes. All appliances. Wolf 6 Burner Gas Range. Sub-zero Fridge/freezer. Dishwasher. LG Wash/Dryer. NTI Water Boiler. AQUECOIL Hydronic Heating. APRILAIRE Humidifier. Two owned HWT, Two AC.
Location
Similar Properties
View More
Source: Toronto Regional Real Estate Board (TRREB), via PropTx Innovations Inc.
The data relating to real estate on this website comes in part from the MLS® data feed of PropTx Innovations Inc. The information is deemed reliable but is not guaranteed accurate by PropTx.
The information provided herein must only be used by consumers that have a bona fide interest in the purchase, sale or lease of real estate and may not be used for any commercial purpose or any other purpose.
© 2026 PropTx Innovations Inc. All rights reserved. MLS®, REALTOR® and the associated logos are owned or controlled by The Canadian Real Estate Association (CREA).