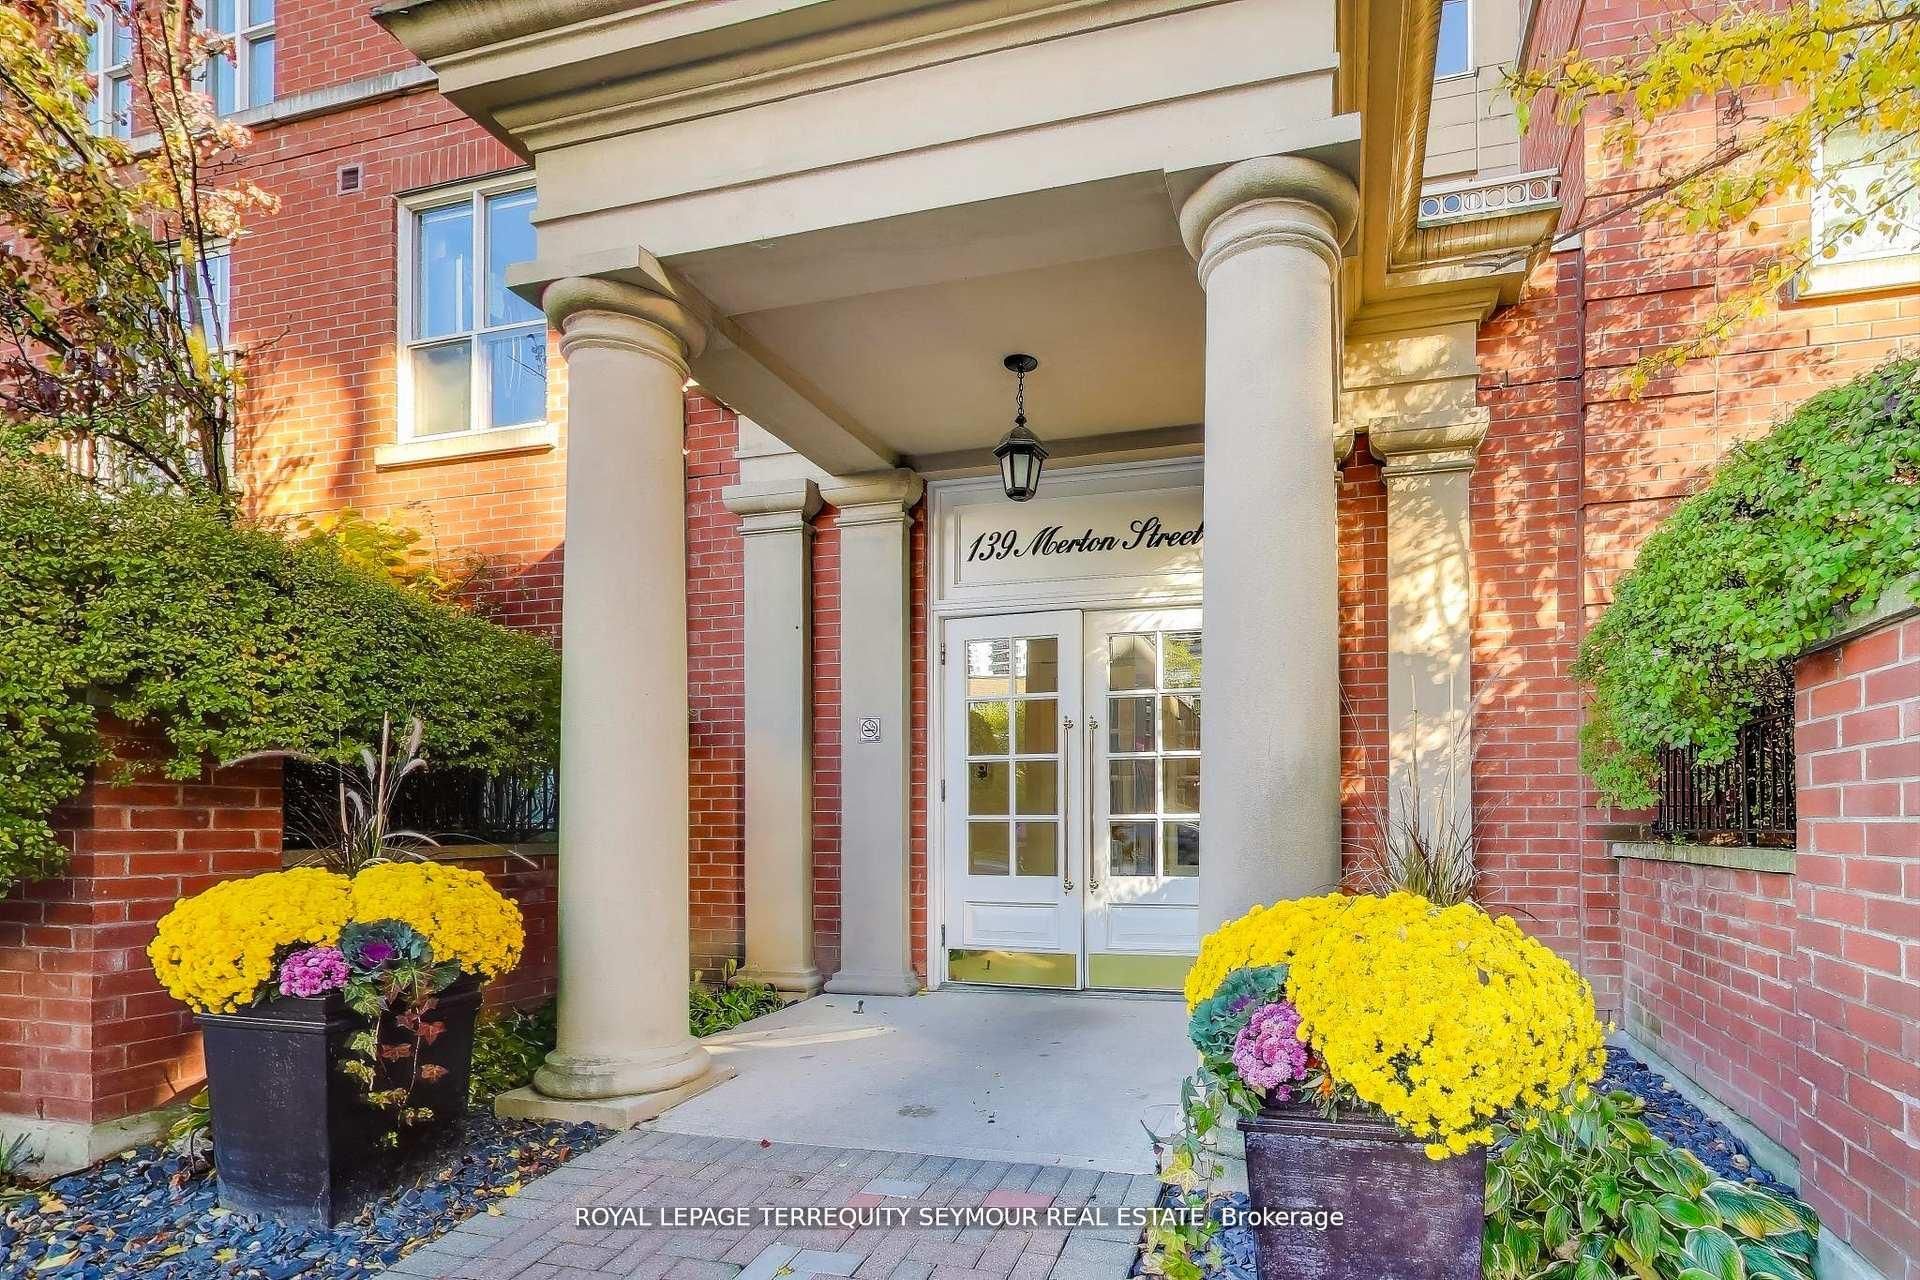
#448 - 139 Merton Street
About This Home
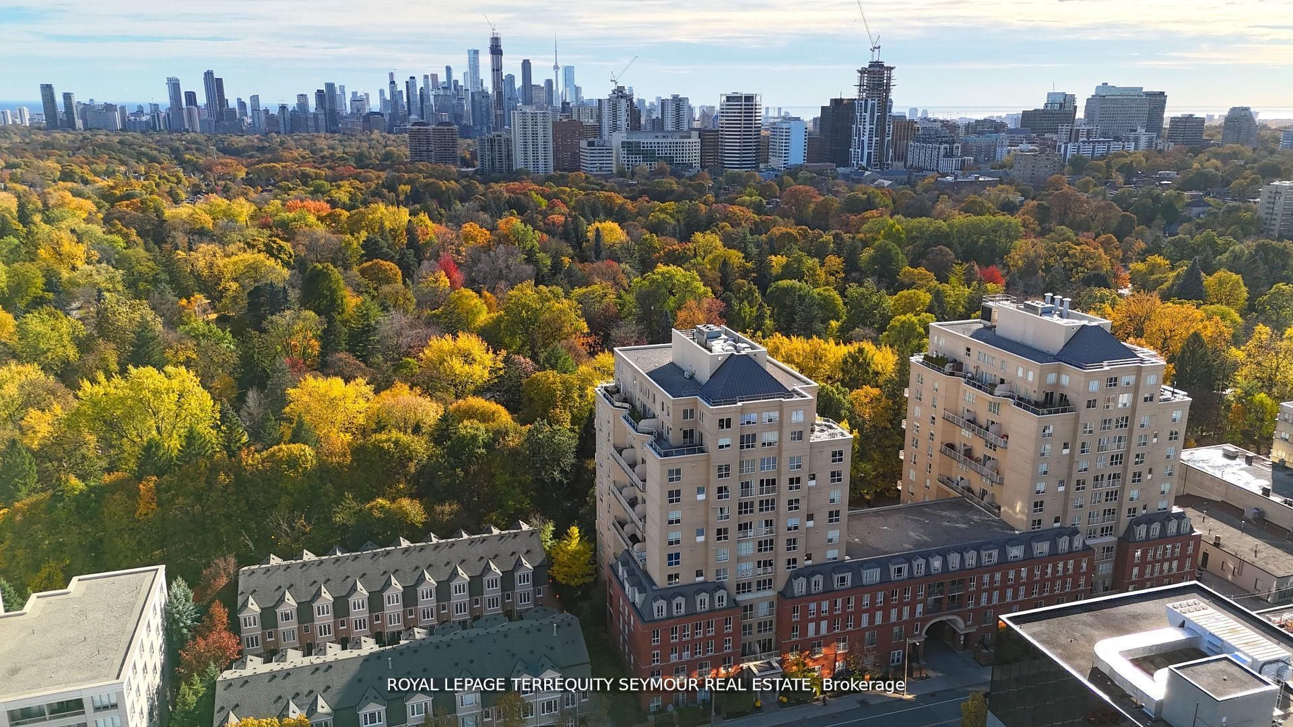
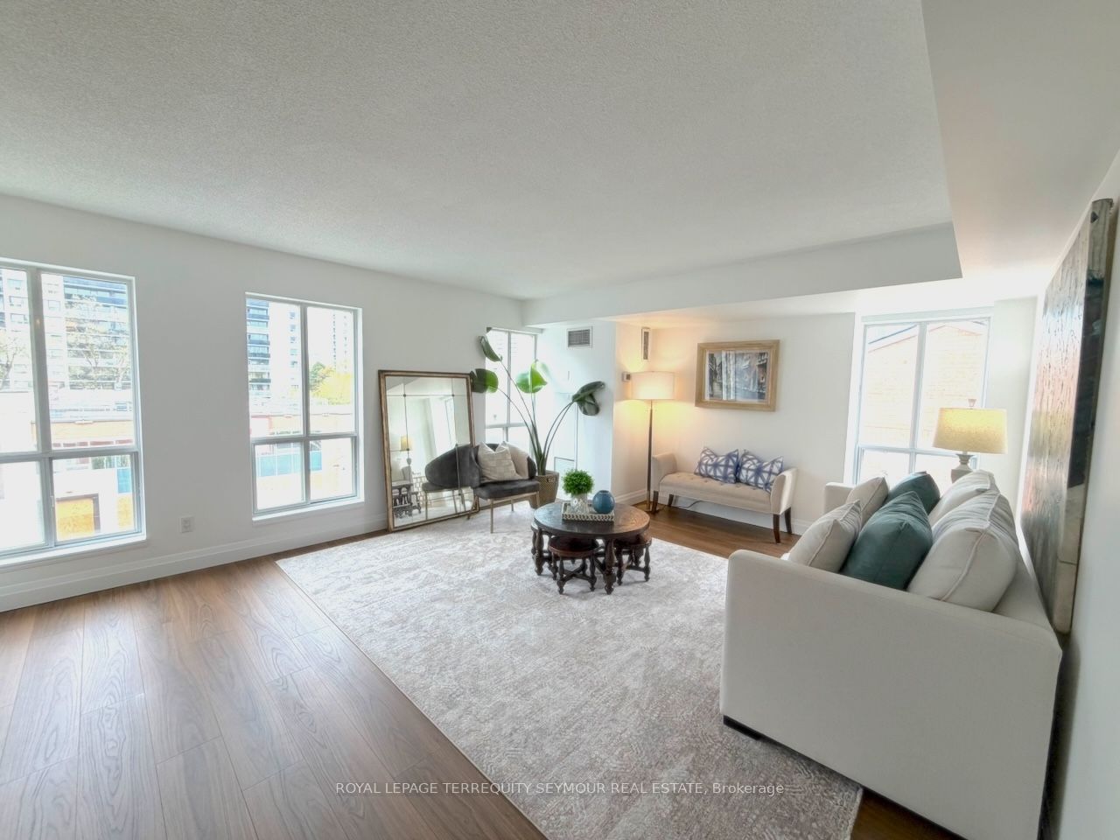
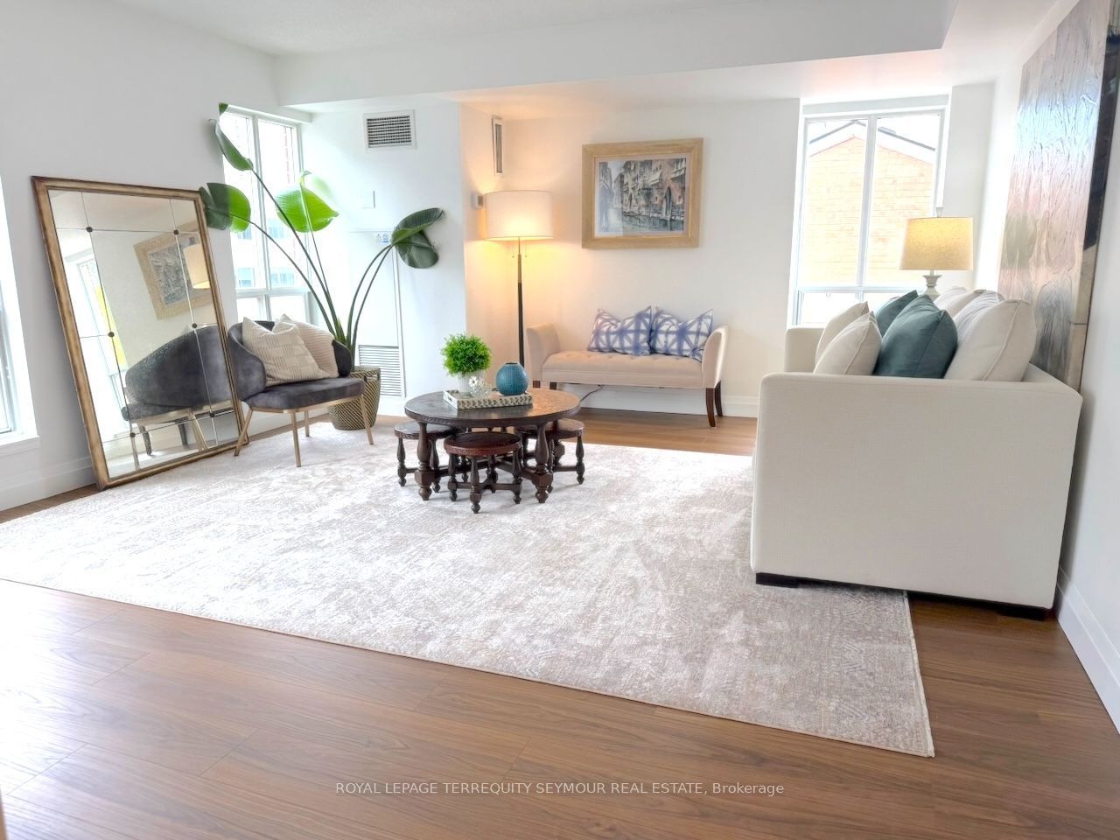
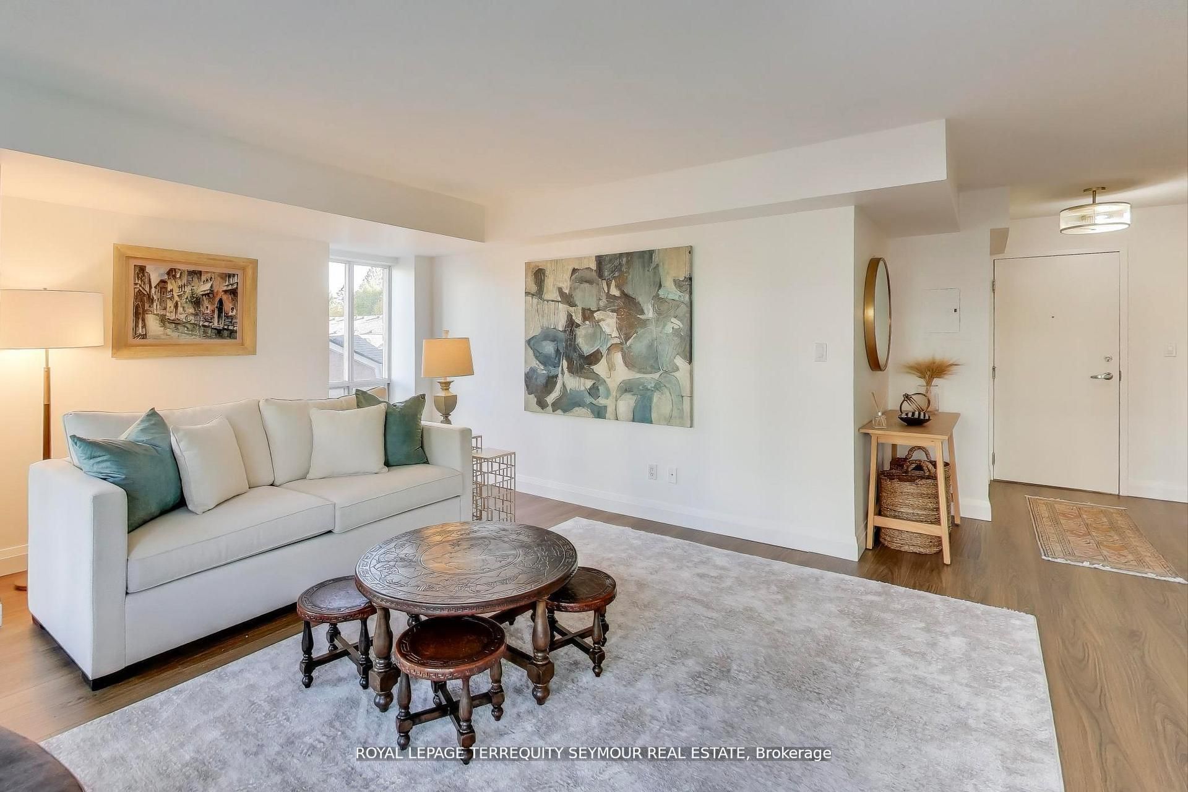
Welcome to The Metro Lofts - a boutique midtown gem in the heart of Davisville Village. This beautifully renovated two-storey loft offers 1,290sq. ft. of stylish, light-filled living with new laminate floors (2025), a newly-installed oak staircase with designer pickets, a beautiful modern kitchen with quartz counters, pull-up breakfast bar, abundant cabinetry with gold accents, and an updated Bosch appliance package make cooking and entertaining a joy. An enormous living room area boasts large windows offering fantastic soft light throughout the main floor, while upstairs you'll find a large primary bedroom and a den that can be used as a second bedroom, each with their own private ensuite bath, a versatile loft-style den, and laundry with a new Samsung washer and dryer. Both independent HVAC fan coils have been updated and the condo comes with parking and a locker. Steps to the Kay Gardner Beltline Trail, Davisville Subway, Yonge Street shops, and vibrant local dining. A perfect blend of urban convenience and tranquil city living - the kind of home you'll love coming back to.
Property Information
Building Details
Features & Amenities
Financials & Fees
Inclusions & Exclusions
All existing appliances: Bosch refrigerator, Bosch stove/oven, vented microwave, Haier dishwasher, Samsung stacked washer & dryer, plus two HVAC fan coil units with Honeywell programmable thermostats. All electrical light fixtures, wall-mounted TV. All custom-built shelving and built-ins. Locker And Parking. Electric Vehicle Charger can be installed if desired - Confirm With Property Management Office.
None
Location
Similar Properties
View More
Source: Toronto Regional Real Estate Board (TRREB), via PropTx Innovations Inc.
The data relating to real estate on this website comes in part from the MLS® data feed of PropTx Innovations Inc. The information is deemed reliable but is not guaranteed accurate by PropTx.
The information provided herein must only be used by consumers that have a bona fide interest in the purchase, sale or lease of real estate and may not be used for any commercial purpose or any other purpose.
© 2026 PropTx Innovations Inc. All rights reserved. MLS®, REALTOR® and the associated logos are owned or controlled by The Canadian Real Estate Association (CREA).