#12 - 4E Leaside Park Drive
About This Home
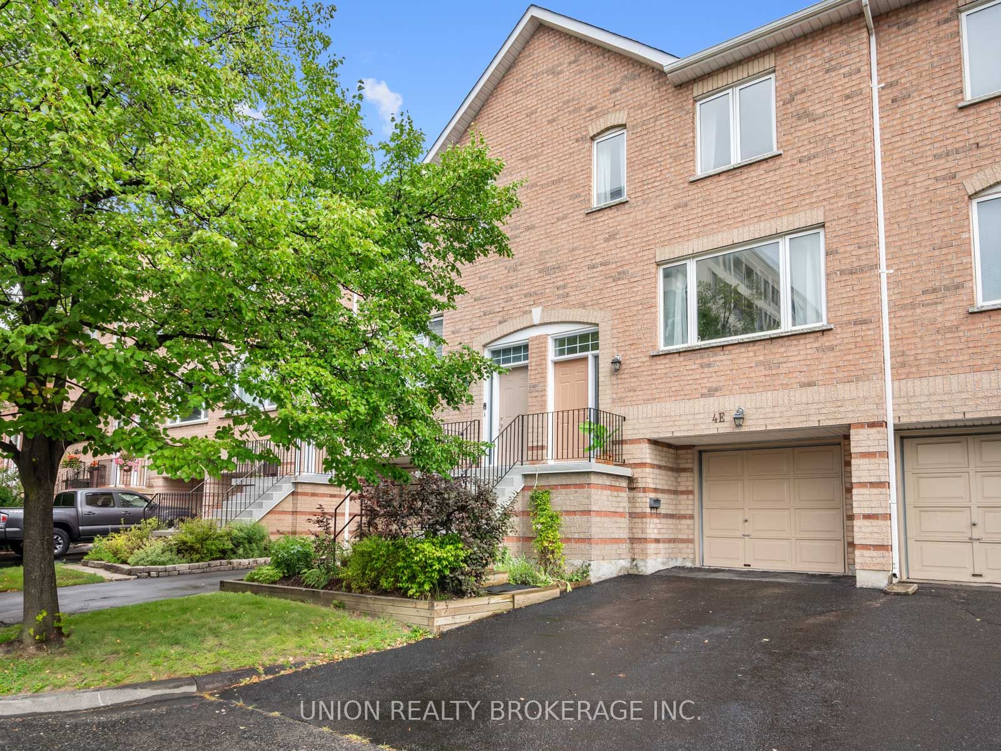
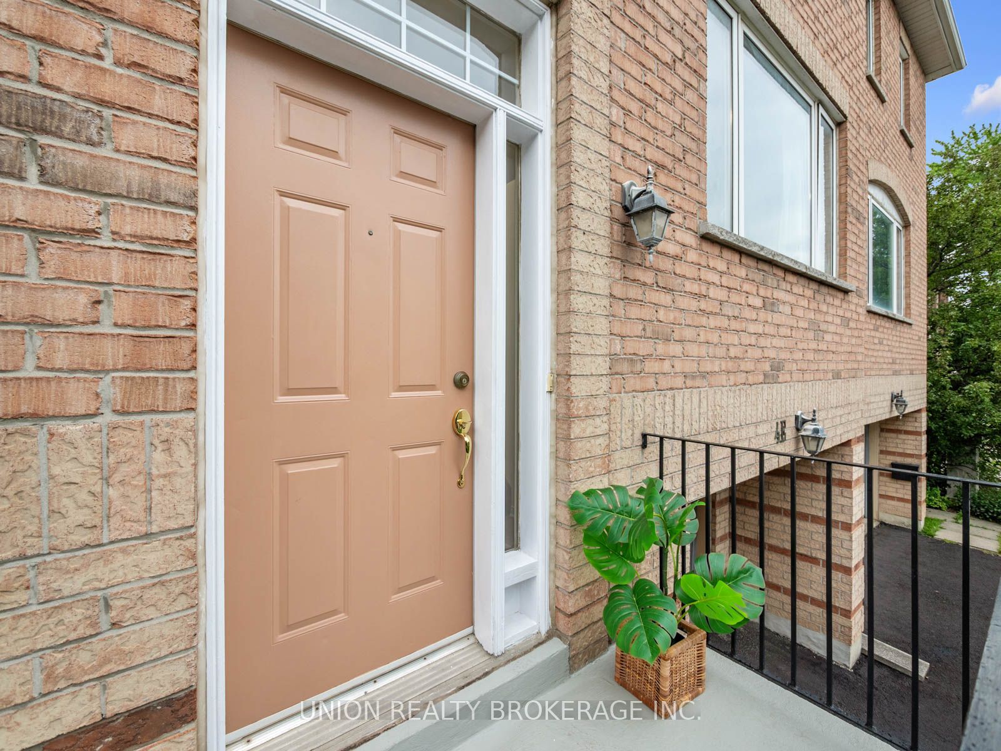
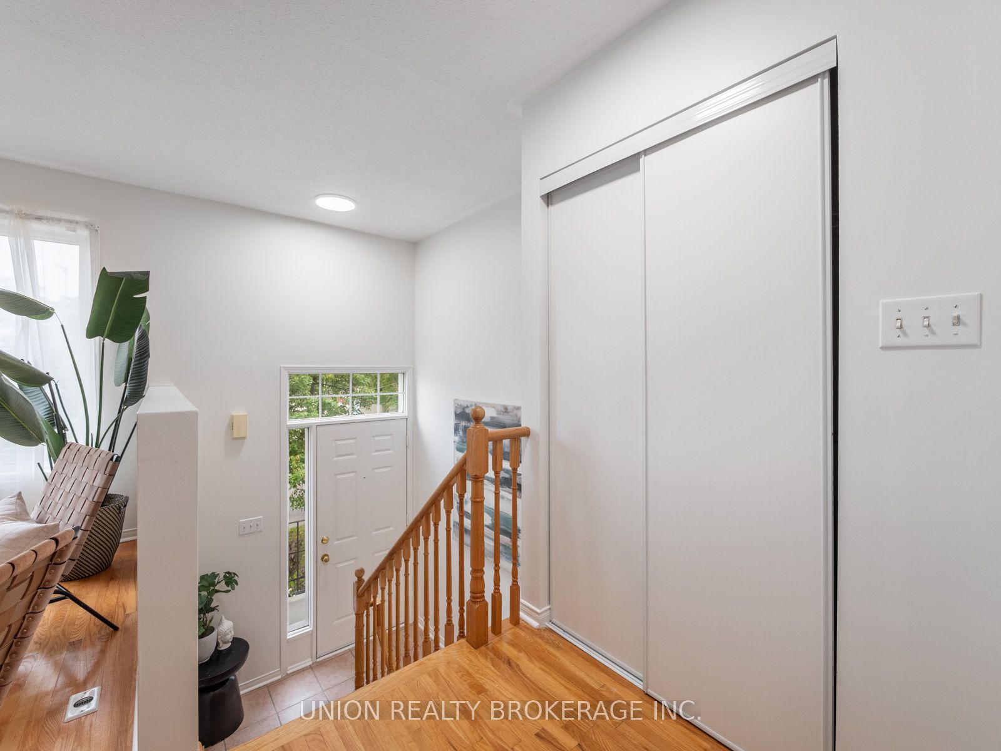
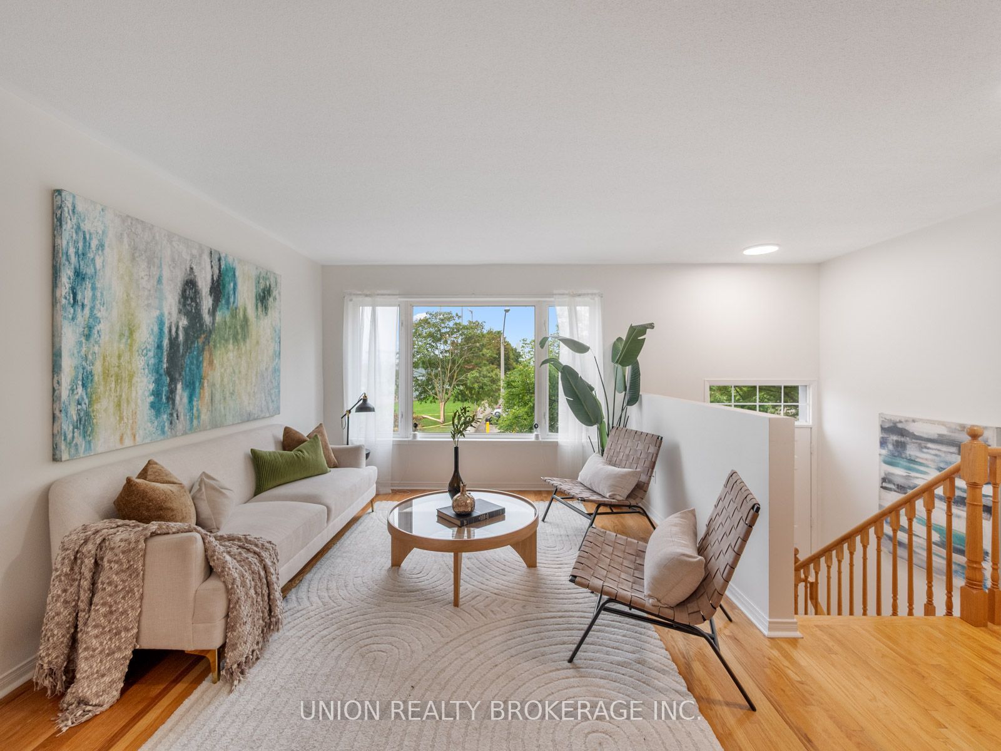
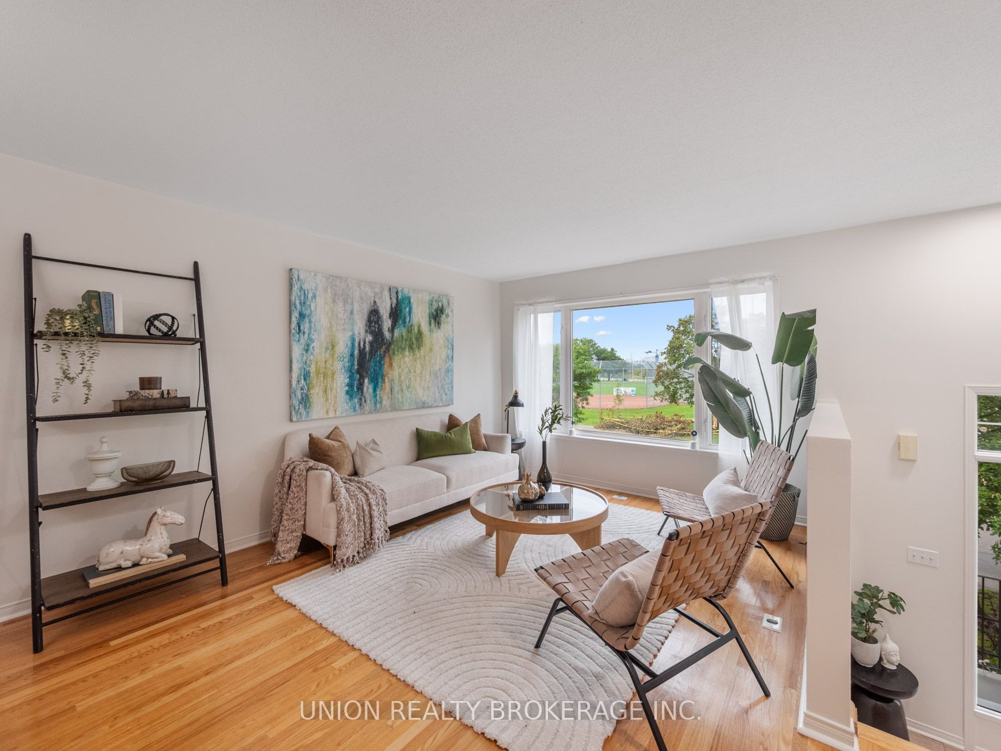
A rare opportunity in the sought-after Leaside Green community, where homes are seldom offered for sale. Offering over 2,420 sq. ft. of total finished living space, including approx. 2000 sq. ft. above grade plus over 400 sq. ft. finished lower level, this exceptionally spacious 5 bedroom, 4.5-bathroom townhouse delivers remarkable flexibility across four levels. Freshly painted with new flooring and carpeting, the home is beautifully presented and move-in ready.Bright, open-concept living and dining areas provide generous space for everyday living and entertaining, while the eat-in kitchen features a peninsula island, ample dining space and walkout to a private balcony. The private backyard with flagstone terrace is ideal for BBQs, outdoor dining and relaxing.The versatile multi-level layout is well suited to growing and multi-generational families. Two flexible lower-level living areas each feature a finished kitchenette-style counter and sink plus a washroom, offering excellent options for extended family, guests, teenagers, private living space or work-from-home needs. A single-car garage plus two-car driveway provides parking for three vehicles. Remarkably low maintenance fees include lawn care, common-element maintenance and snow removal on common-element streets.The location is equally impressive, overlooking Leaside Park with seasonal CN Tower views when the trees are bare. TTC is conveniently nearby, with quick DVP access and future Ontario Line connectivity. Walk to Costco, Food Basics, East York Town Centre, the library and recreation facilities. Leaside Park offers tennis courts, an outdoor pool, sports fields and playgrounds, while nearby Don Valley trails provide kilometres of walking and cycling. Shops, restaurants, cafés, parks and ravines are all minutes away. An exceptional combination of space, flexibility, outdoor living and convenience in one of East York's most connected communities.
Property Information
Building Details
Features & Amenities
Financials & Fees
Inclusions & Exclusions
Main Floor: Fridge, Stove, Dishwasher, Hood Range. Lower Level: Washer & Dryer, Fridge.
Location
Similar Properties
View More
Source: Toronto Regional Real Estate Board (TRREB), via PropTx Innovations Inc.
The data relating to real estate on this website comes in part from the MLS® data feed of PropTx Innovations Inc. The information is deemed reliable but is not guaranteed accurate by PropTx.
The information provided herein must only be used by consumers that have a bona fide interest in the purchase, sale or lease of real estate and may not be used for any commercial purpose or any other purpose.
© 2026 PropTx Innovations Inc. All rights reserved. MLS®, REALTOR® and the associated logos are owned or controlled by The Canadian Real Estate Association (CREA).