#PH - 1 Chestnut Park
About This Home
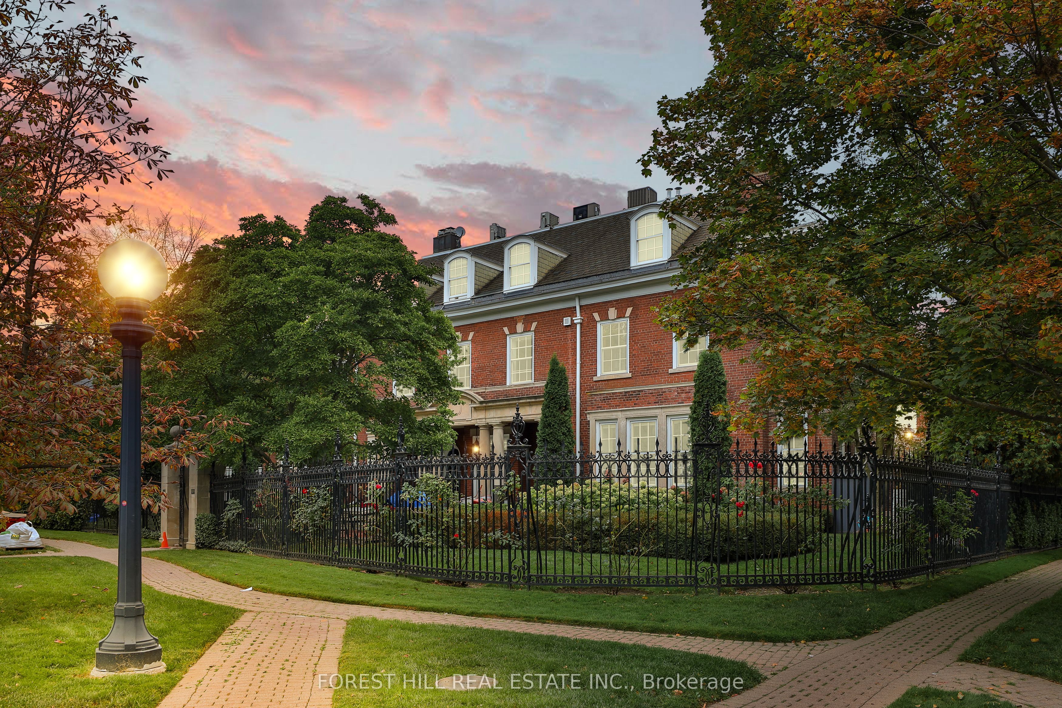
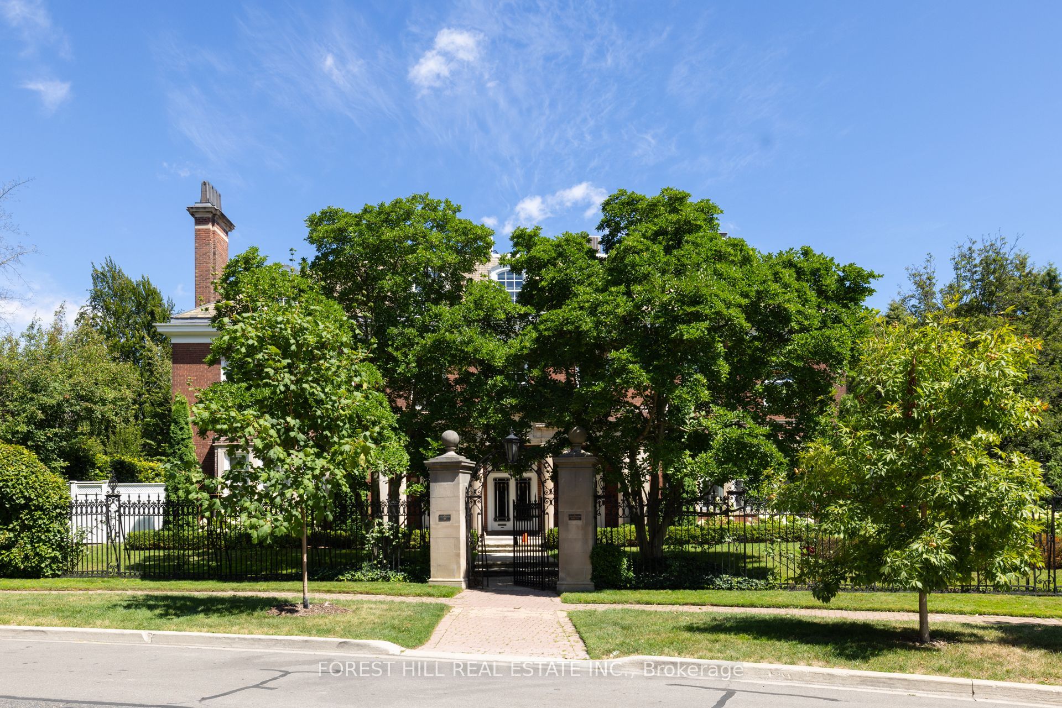
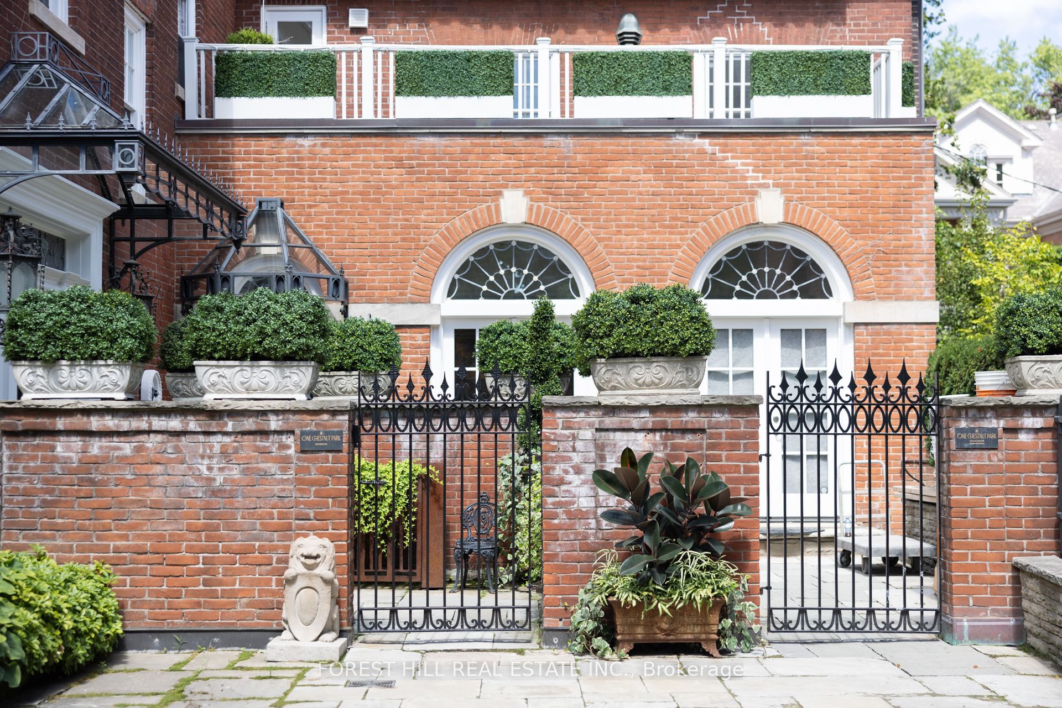
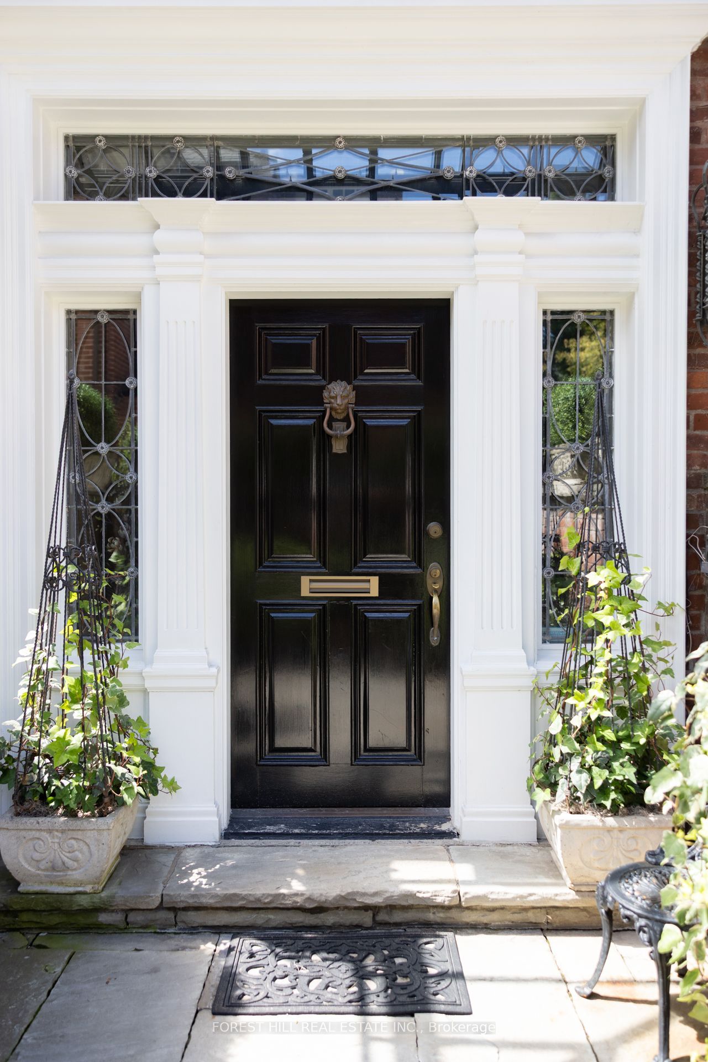
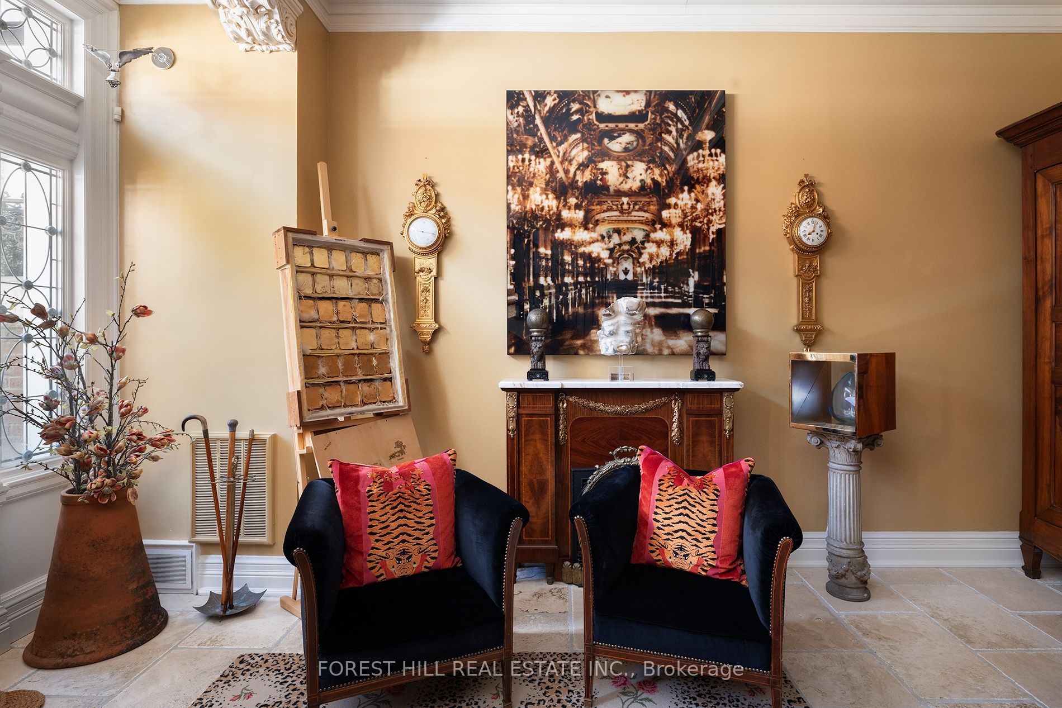
An Extraordinary Offering At One Of Rosedale's Most Prestigious & Iconic Addresses. This Magnificent Penthouse Encompasses Over 5,000 Sq. Ft. Of Uncompromising Luxury Within A Landmark Georgian Residence, Masterfully Converted By J.F. Brennan Into Just Four Exclusive Condominium Residences. A Home Of Remarkable Pedigree, Scale & Architectural Grandeur, Offering A Level Of Privacy Rarely Found In Toronto. Private In-Suite Elevator, Providing Direct Access From The Garage Into The Residence & Creating The Feeling Of A Grand Private Estate With The Effortless Convenience Of Condominium Living. Beyond, A World Of Timeless Elegance Unfolds. Soaring 10 & 11 Ft. Ceilings, A Dramatic Staircase, Elaborate Mouldings & Columns, Gleaming Hardwood Floors, Magnificent Marble Fireplaces & Skylights Pay Homage To A Bygone Era, While Exquisite Renovations & Luxurious Finishes Elevate The Home For Modern Living. Palatial Principal Rooms, Bathed In Natural Light, Provide A Spectacular Setting For Grand Entertaining. Two Private Terraces Capture Breathtaking South-Facing Views Across The Toronto Skyline, While The Gourmet Kitchen Walks Out To A Terrace For Seamless Indoor-Outdoor Living. The Expansive Primary Retreat Is A Sanctuary Unto Itself, With A Sitting Area, Two Walk-In Closets & Sumptuous Ensuite With Steam Shower & Bidet. Underground Parking Completes This Irreplaceable Offering. Hidden Away In The Heart Of Rosedale Yet Steps To Yonge St., Shops, Restaurants & Subway. More Than A Condominium, This Is One Of Toronto's Most Unique Private Residences - A Once-In-A-Generation Opportunity To Call An Iconic Rosedale Landmark Home.
Property Information
Building Details
Features & Amenities
Financials & Fees
Inclusions & Exclusions
All Existing Light Fixtures; All Existing Window Coverings; Two (2) Underground Parking Spaces With Direct Access To The Suite; Top-Of-The-Line Miele Appliances Including Built-In Dishwasher, Induction Cooktop, Built-In Oven, Microwave & Warming Drawer; Sub-Zero Refrigerator/Freezer; Full-Size Whirlpool Washer & Dryer. Two huge entertaining terraces.
ALL ARTWORK, BOOKS, FURNITURE.
Location
Similar Properties
View More
Source: Toronto Regional Real Estate Board (TRREB), via PropTx Innovations Inc.
The data relating to real estate on this website comes in part from the MLS® data feed of PropTx Innovations Inc. The information is deemed reliable but is not guaranteed accurate by PropTx.
The information provided herein must only be used by consumers that have a bona fide interest in the purchase, sale or lease of real estate and may not be used for any commercial purpose or any other purpose.
© 2026 PropTx Innovations Inc. All rights reserved. MLS®, REALTOR® and the associated logos are owned or controlled by The Canadian Real Estate Association (CREA).