#LPH05 - 660 Sheppard Avenue
About This Home
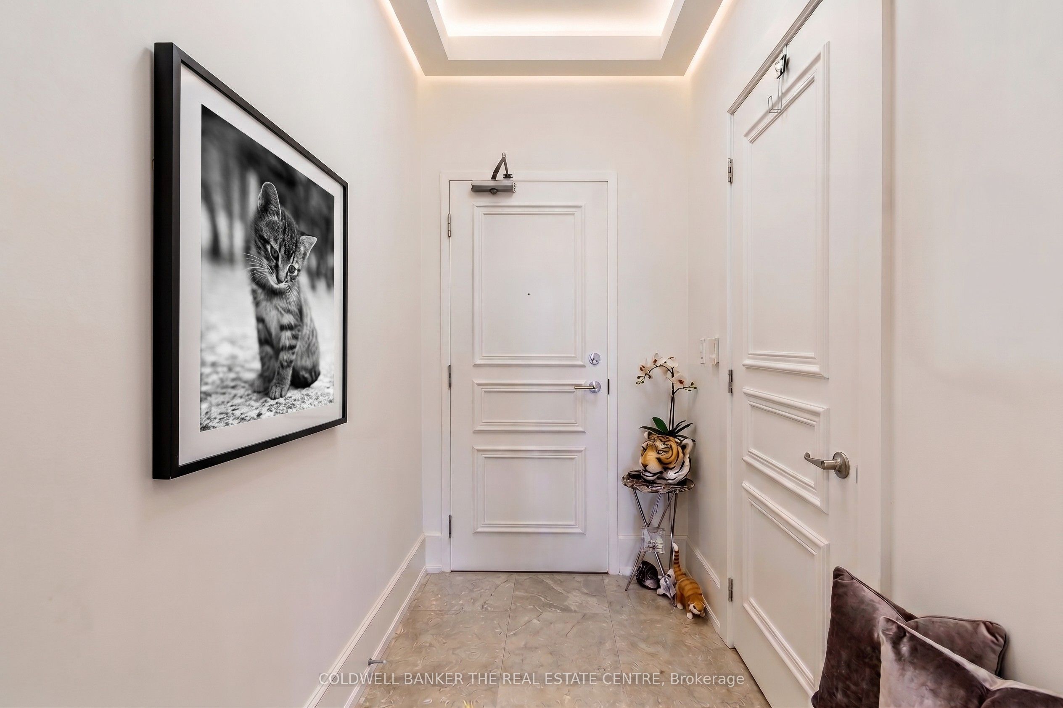
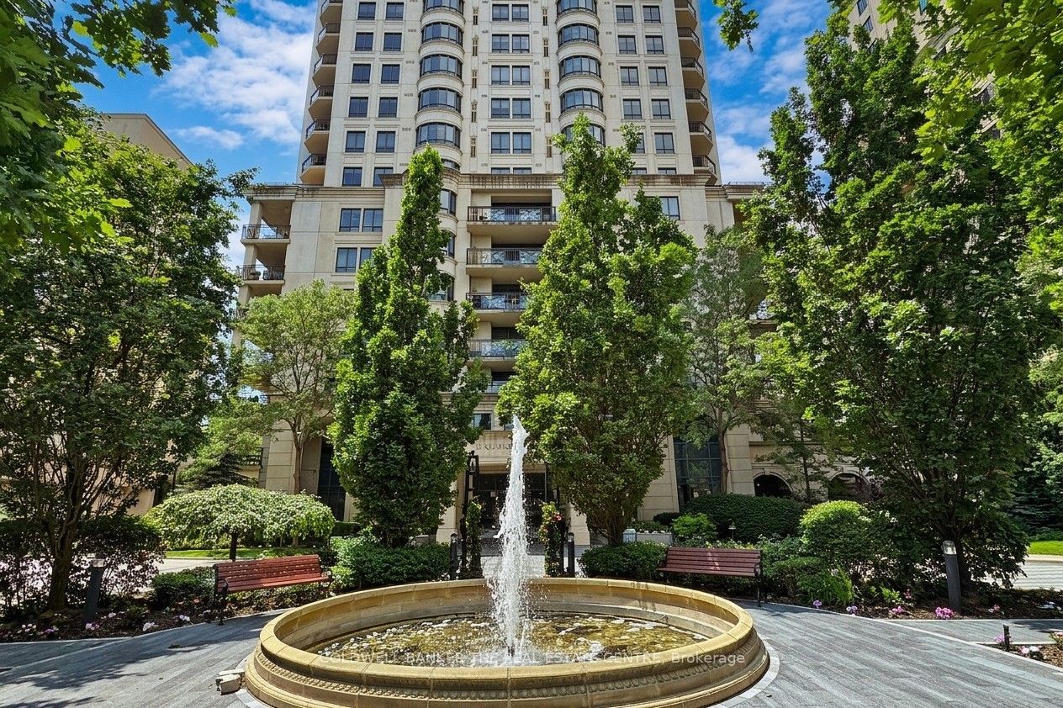
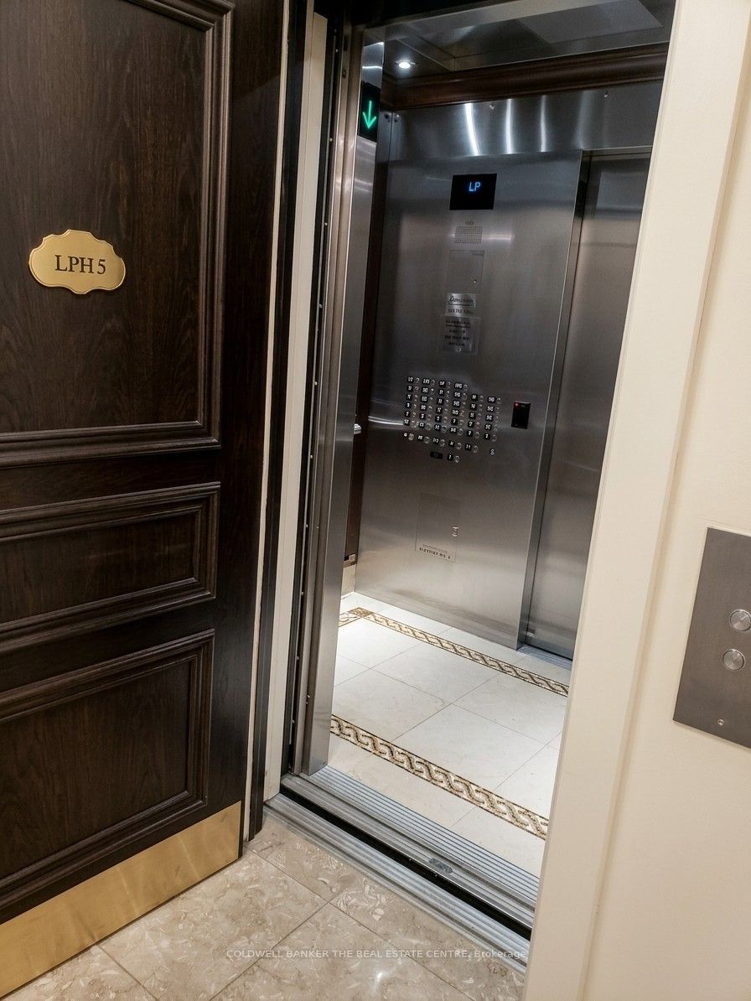
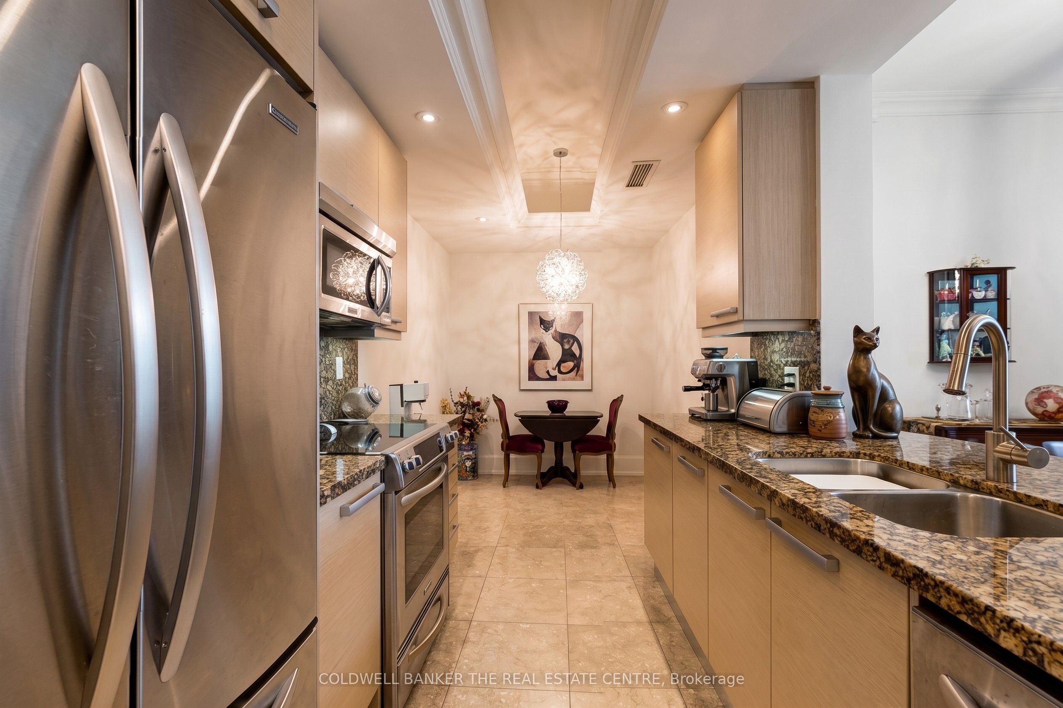
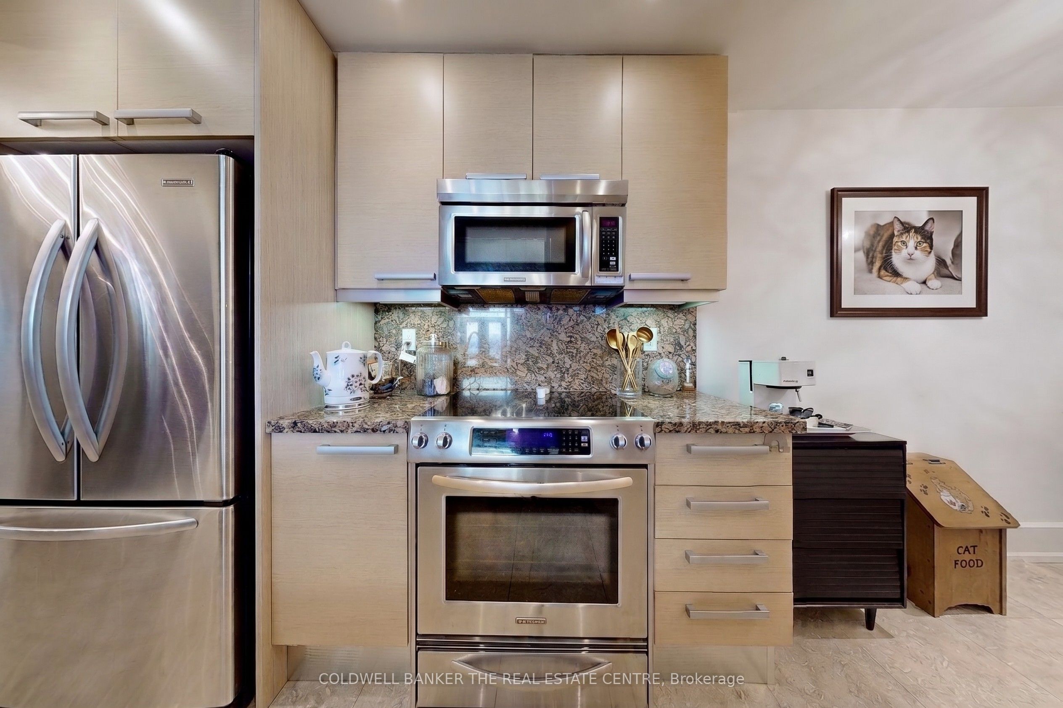
Live and entertain in refined luxury at this North York residence with full concierge service! Presenting an elegant lower penthouse at St. Gabriels, by renowned builder Shane Baghai. This light-filled suite offers private elevator access and approximately 1420 square feet of living space. The split plan features an open living and dining room, a gourmet kitchen with granite counters, and a breakfast area. The family room, warmed by a fireplace beneath soaring 10' coffered and crown-moulded ceilings, exudes elegance. This residence offers 2 spacious bedrooms with ensuite spa bathrooms, 3 bathrooms total, hardwood and marble floors, a terrace with gas BBQ, 24-hour concierge, valet parking, and much more!
Property Information
Building Details
Features & Amenities
Financials & Fees
Inclusions & Exclusions
All Stainless Steel Kitchen Appliances ( Fridge, Stove Microwave, Dishwasher ). Washer and Dryer and stainless steel B.B.Q in Balcony. All window coverings. Shower curtain in 2nd bedroom.
Light fixtures in dining room and second bedroom. 2(Two)televisions. Floor cabinets in kitchen. Green cabinet in laundry room. All bookcases. Wood wall cabinets mounted in powder room, master bedroom and second bedroom.
Location
Similar Properties
View More
Source: Toronto Regional Real Estate Board (TRREB), via PropTx Innovations Inc.
The data relating to real estate on this website comes in part from the MLS® data feed of PropTx Innovations Inc. The information is deemed reliable but is not guaranteed accurate by PropTx.
The information provided herein must only be used by consumers that have a bona fide interest in the purchase, sale or lease of real estate and may not be used for any commercial purpose or any other purpose.
© 2026 PropTx Innovations Inc. All rights reserved. MLS®, REALTOR® and the associated logos are owned or controlled by The Canadian Real Estate Association (CREA).