29 Tarlton Road
About This Home
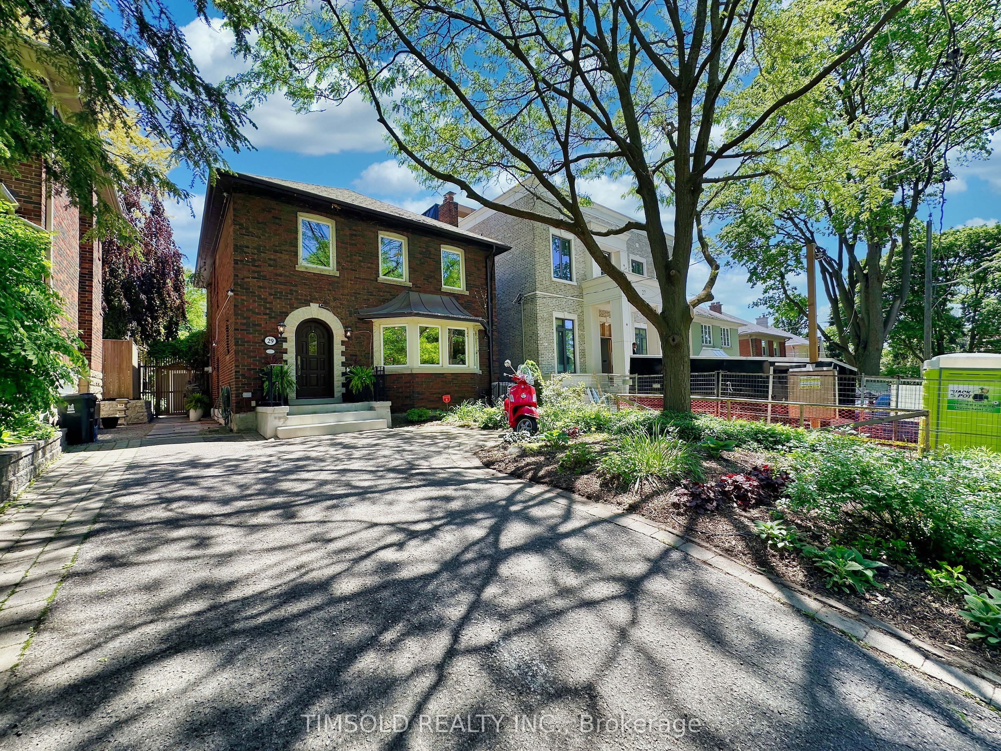
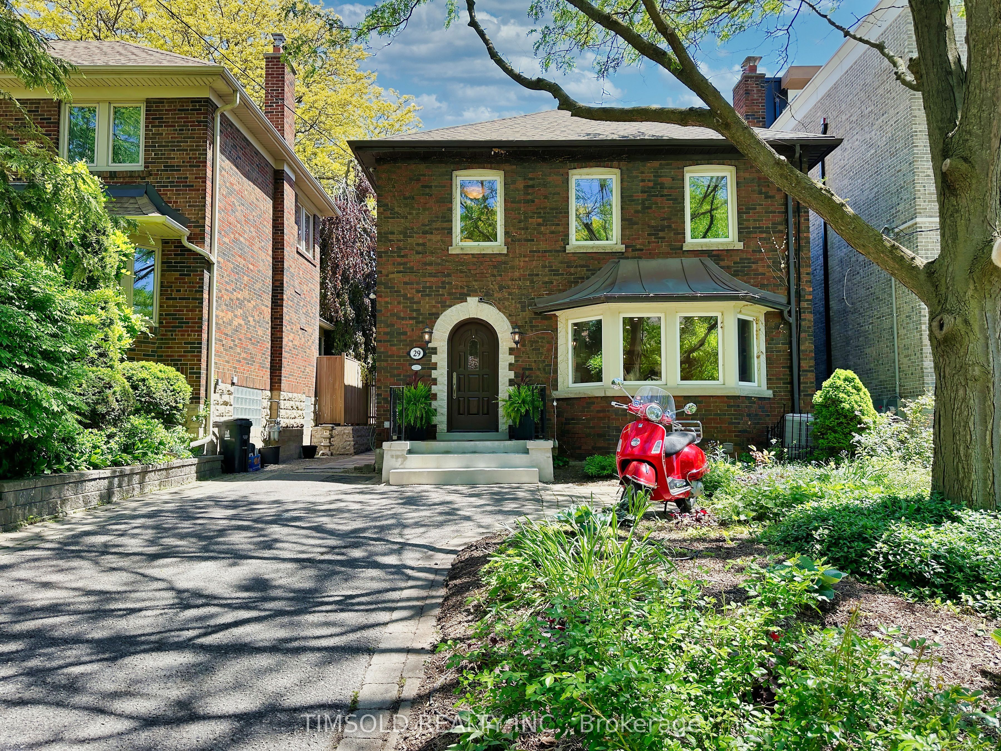
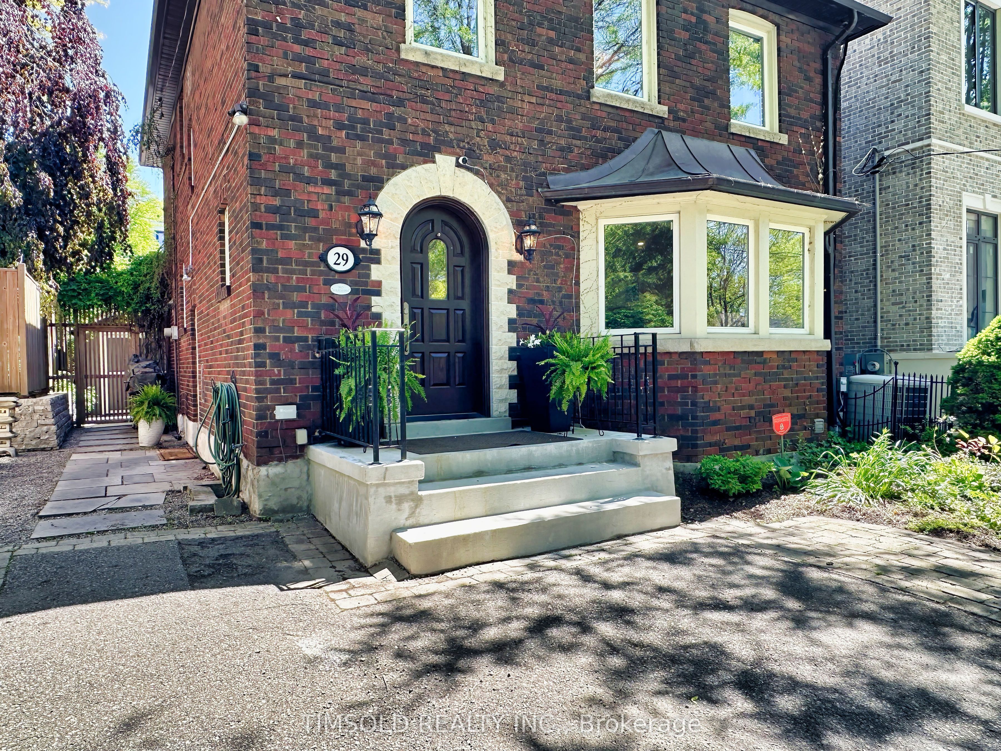
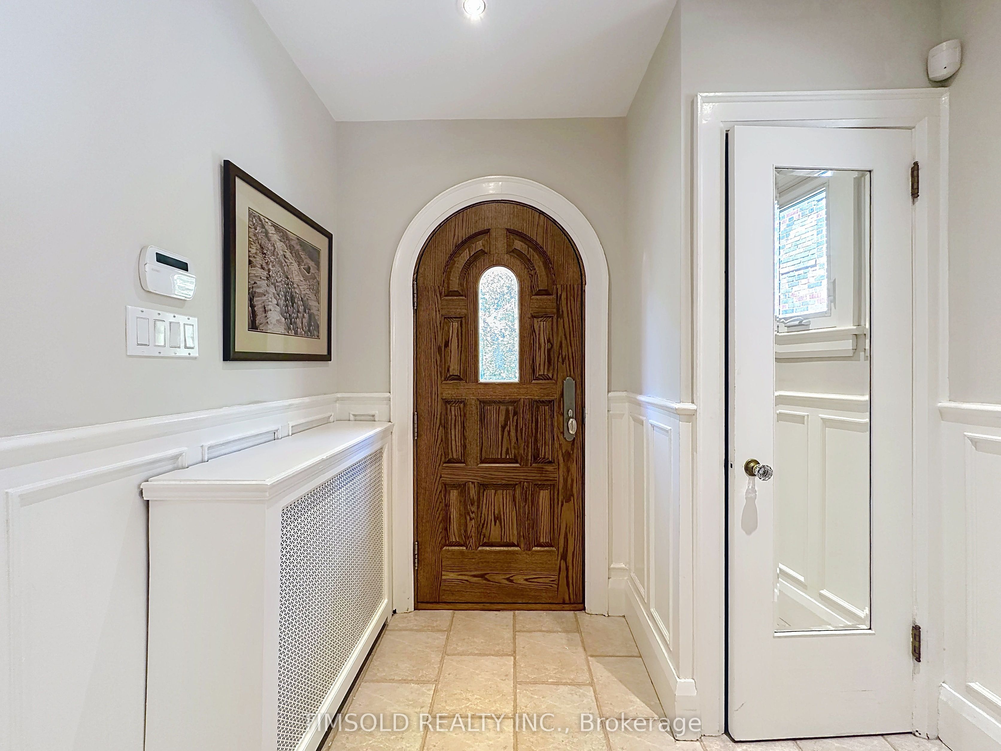
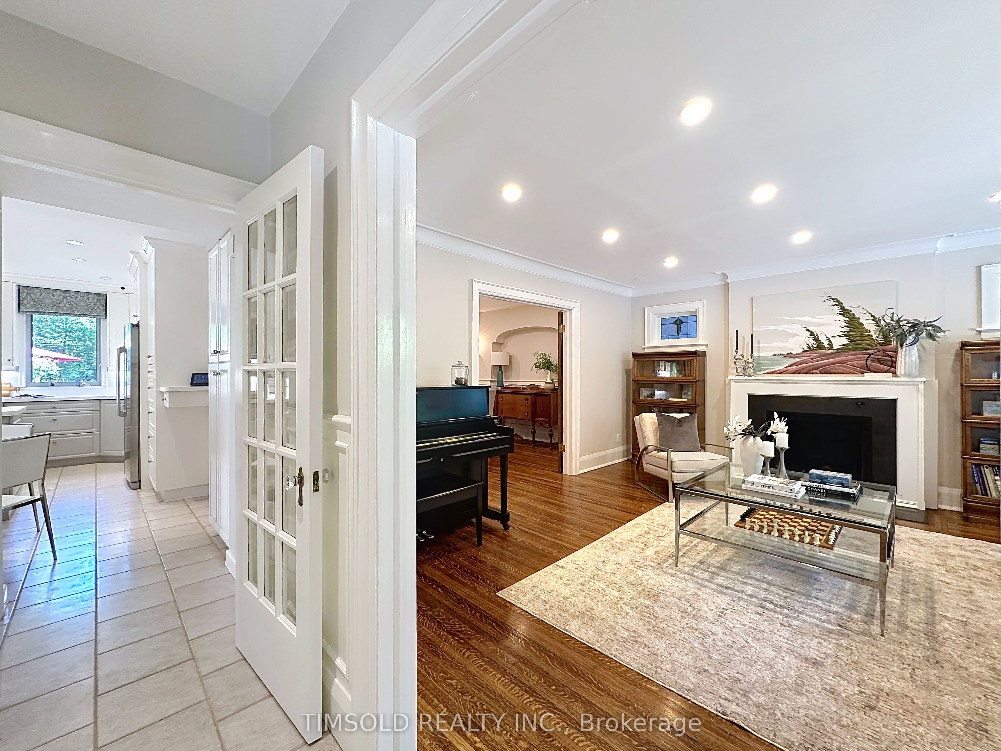
Large 4+1 bedroom updated home in South Forest Hill/Chaplin Estates. Large 35' lot with private driveway, over 3,000 sq/ft of living space, close to UCC and BSS. This home has a 2 level addition to provide an oversize family room with wood burning fireplace and walk out to the professionally landscaped backyard and a primary bedroom with a new luxurious 5 piece ensuite bath with his/her shower and a standalone soaker tub. Large formal Living room, Dining room and a main floor powder room. Finished basement with a rec room and an additional bedroom/office as well as a proper laundry room with sink. This home is entirely move-in ready but with the potential to modernize the kitchen and secondary bathroom. Walking distance to both Avenue and Chaplin Eglinton LRT stations and shops and restaurants on Eglinton West. Interior pictures from prior Staging.
Property Information
Building Details
Features & Amenities
Financials & Fees
Inclusions & Exclusions
All existing Appliances, Light Fixtures and Window Coverings.
Location
Similar Properties
View More
Source: Toronto Regional Real Estate Board (TRREB), via PropTx Innovations Inc.
The data relating to real estate on this website comes in part from the MLS® data feed of PropTx Innovations Inc. The information is deemed reliable but is not guaranteed accurate by PropTx.
The information provided herein must only be used by consumers that have a bona fide interest in the purchase, sale or lease of real estate and may not be used for any commercial purpose or any other purpose.
© 2026 PropTx Innovations Inc. All rights reserved. MLS®, REALTOR® and the associated logos are owned or controlled by The Canadian Real Estate Association (CREA).