352B Harbord Street
About This Home
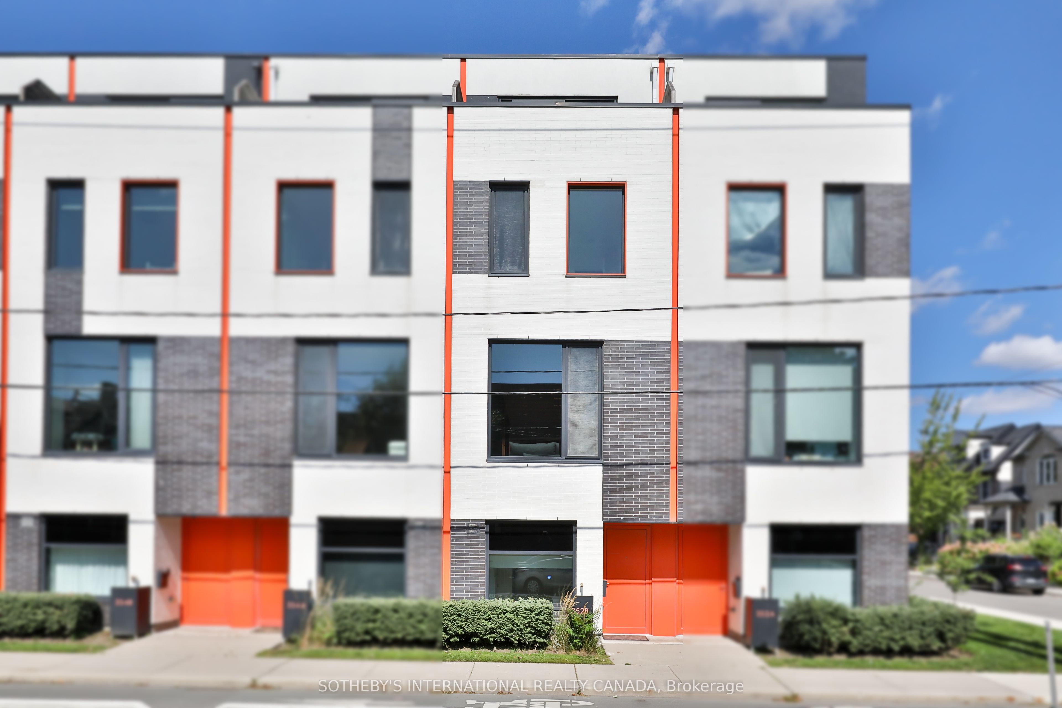
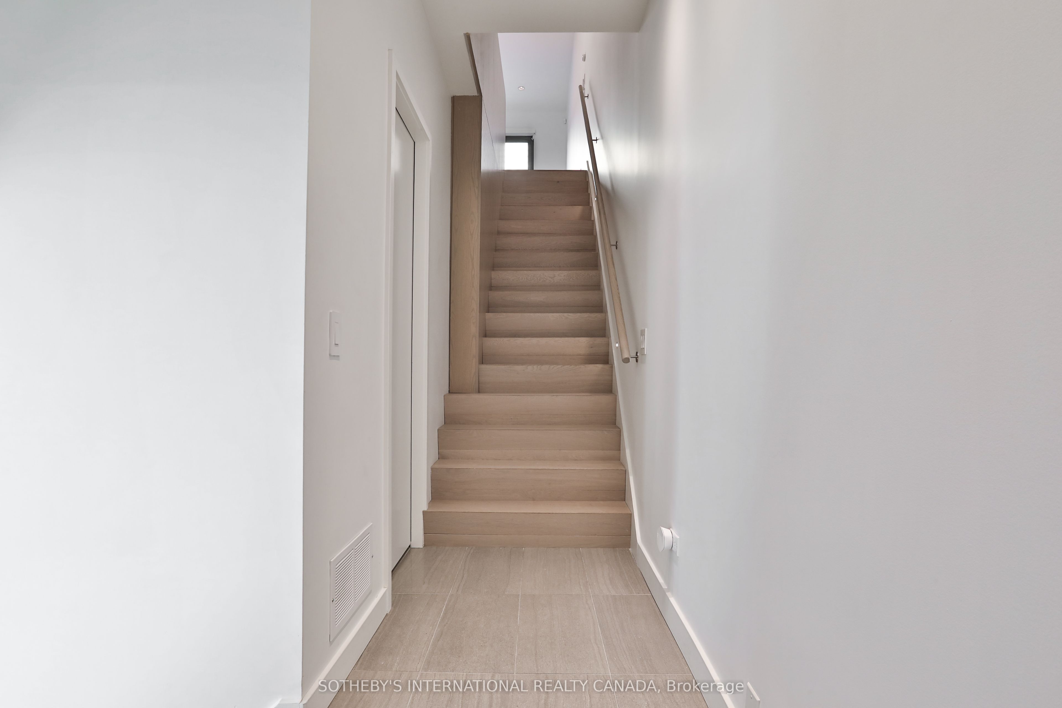
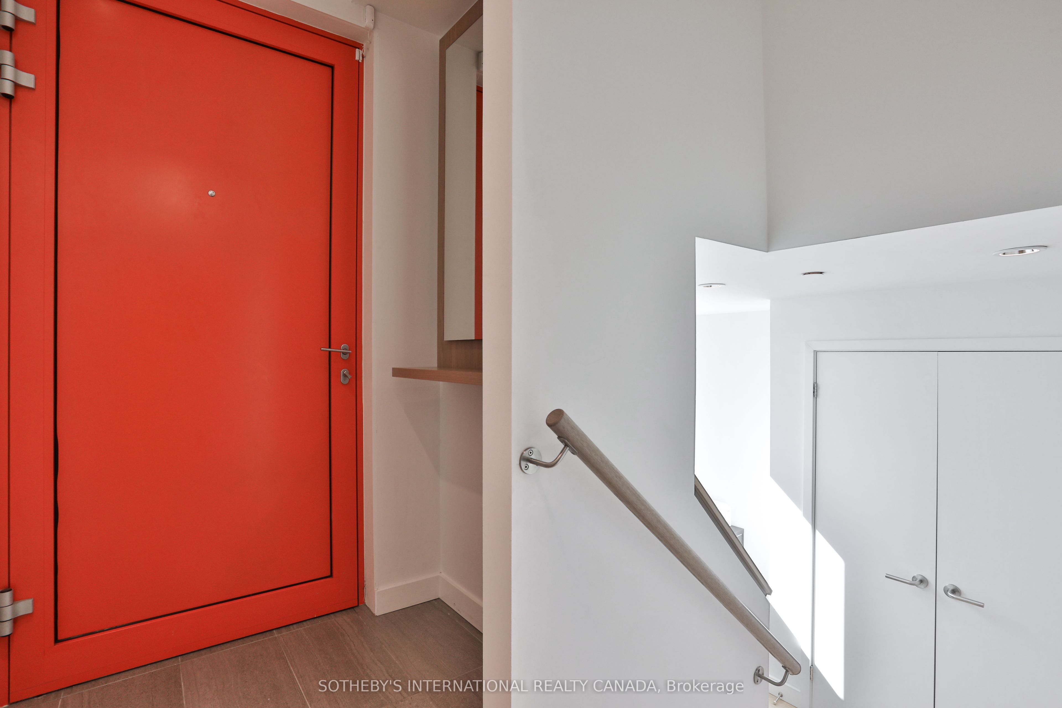
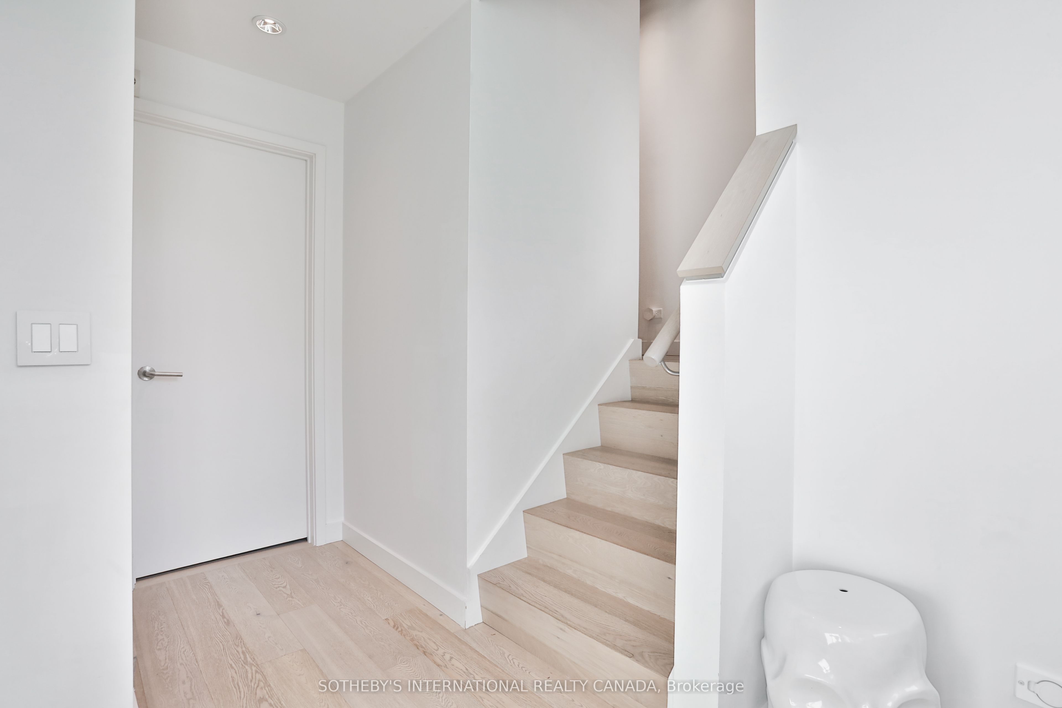
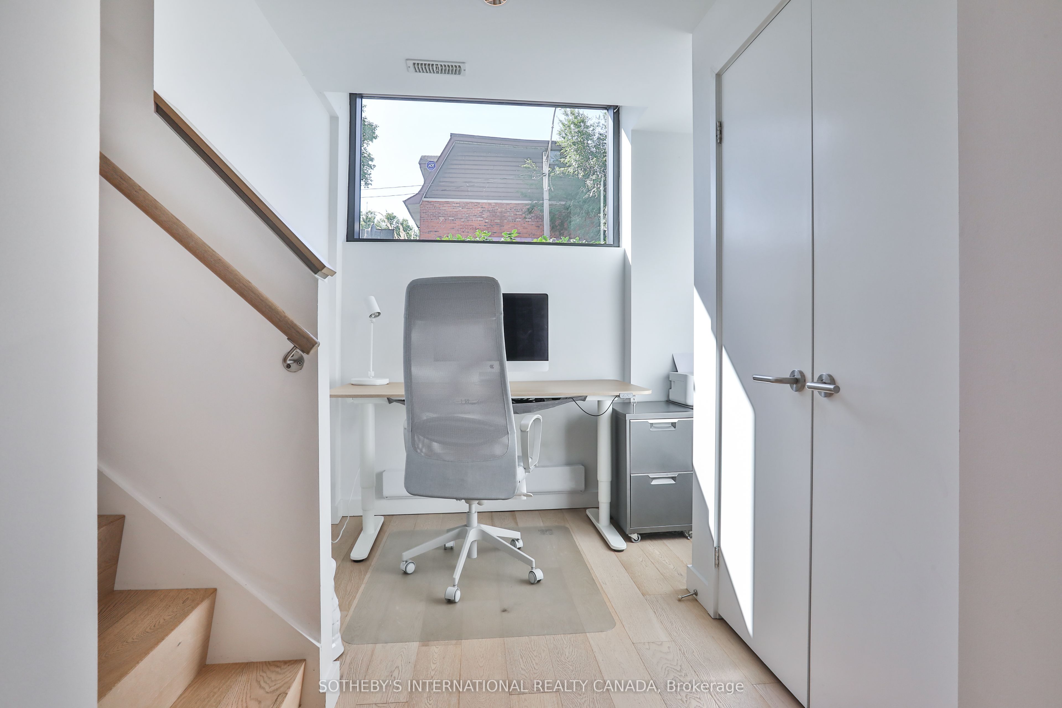
Sleek, Sophisticated & Strikingly Modern - This Design-Forward Townhome Sits In The Heart Of Harbord Village. Soaring 10 Ft Ceilings, Expansive Windows Throughout & Rich White Oak Flooring Create A Light-Filled, Open-Concept Main Floor. The Scavolini Kitchen Anchors The Space W/ Integrated Appliances, A Generous Island & Upgraded Custom Cabinetry - An Inviting Setting For Entertaining. Just Off The Dining Room, Step Out Onto Your Private Deck, Complete W/ A Gas Line For Effortless Outdoor Dining & Entertaining.The 2nd Floor Offers Two Spacious Bedrooms, Including One W/ A 16-Ft Soaring Cathedral Ceiling, A Renovated 4-Piece Spa-Inspired Bathroom & A Separate Laundry Room. The Private Primary Retreat Spans The Entire 3rd Floor W/ His & Hers Dressing Areas, Custom Built-In Desk, Additional Custom Closet, Floor-To-Ceiling Tilt & Turn Windows/Doors, A 5-Piece Ensuite Spa & A Private City-Skyline Terrace W/ CN Tower Views.The Lower-Level Den, Complete W/ A 2-Piece Bath, Makes For The Perfect Home Office / Den. Thoughtfully Upgraded Throughout W/ A Dual-Zone Furnace, Brand-New A/C (Sept 2026), Built-In Closets, Power Shades W/ Blackouts In The Bedrooms, Kasa Smart Lighting System & Central Vac.Private Direct-Access Parking W/ Connected Garage & Organization System. Steps To The Best Of Harbord Village & Little Italy, W/ Incredible Restaurants, Cafes & Shops Along Harbord, College & Bloor. A Truly Turnkey Urban Home In One Of Toronto's Most Coveted Neighbourhoods.
Property Information
Building Details
Features & Amenities
Financials & Fees
Inclusions & Exclusions
AEG induction stovetop, AEG oven, range hood, Cavavin dual-zone wine fridge, Liebherr fridge and double freezer, Panasonic microwave, all electronic light fixtures, all blinds and window coverings, smart lighting system, Nest thermostat, Ring doorbell/camera, smart home/security system including entry panel and additional exterior camera. Restoration Hardware dining table and dining chairs, BBQ.
Location
Similar Properties
View More
Source: Toronto Regional Real Estate Board (TRREB), via PropTx Innovations Inc.
The data relating to real estate on this website comes in part from the MLS® data feed of PropTx Innovations Inc. The information is deemed reliable but is not guaranteed accurate by PropTx.
The information provided herein must only be used by consumers that have a bona fide interest in the purchase, sale or lease of real estate and may not be used for any commercial purpose or any other purpose.
© 2026 PropTx Innovations Inc. All rights reserved. MLS®, REALTOR® and the associated logos are owned or controlled by The Canadian Real Estate Association (CREA).