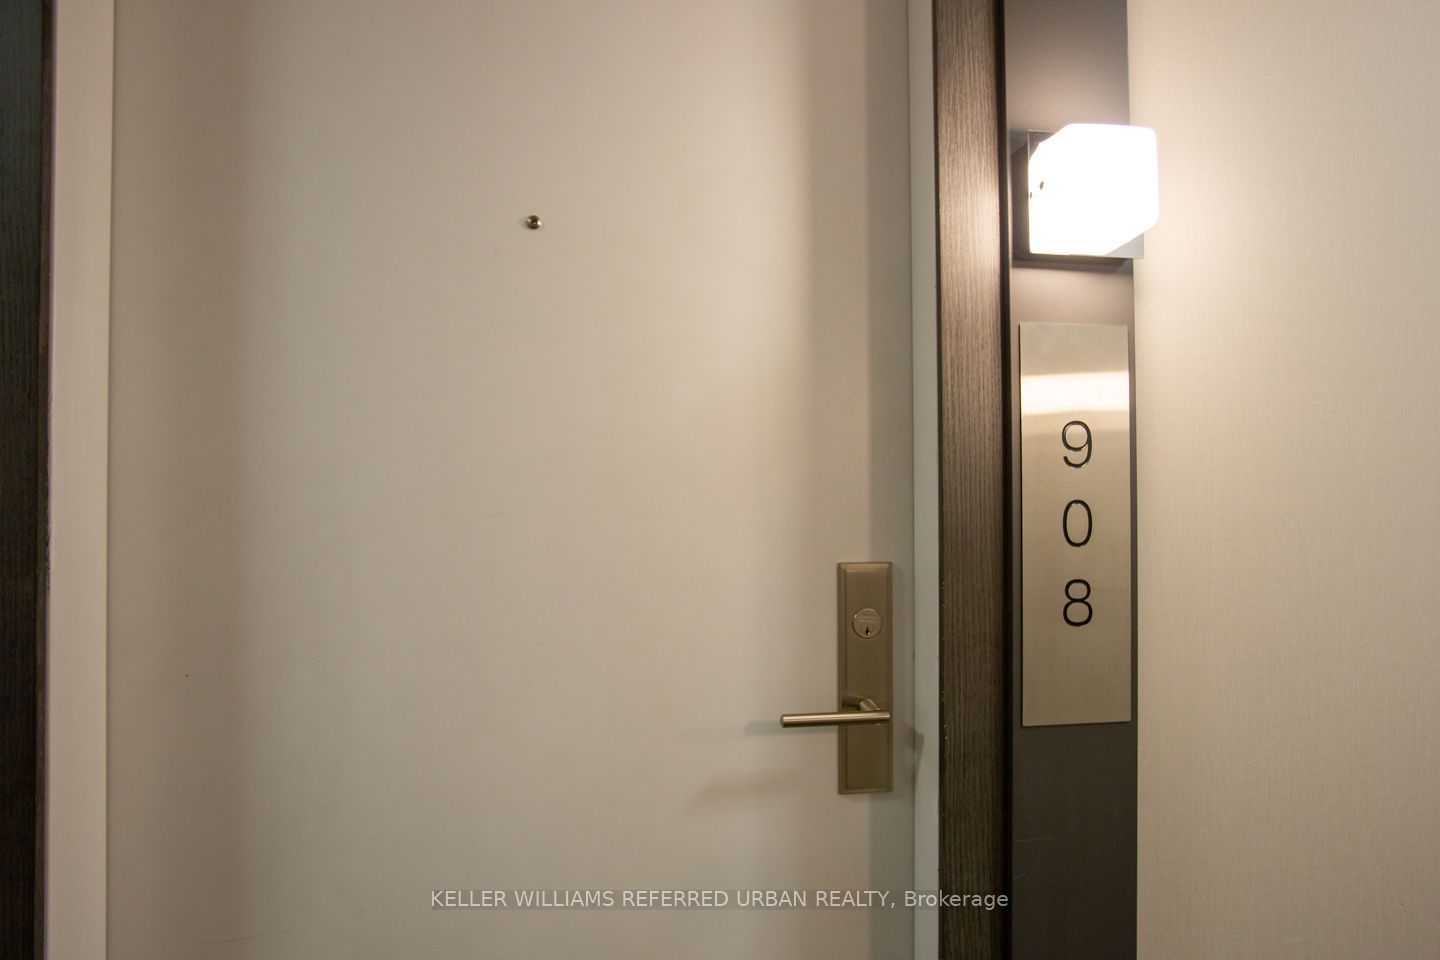
#908 - 318 Richmond Street

About This Home
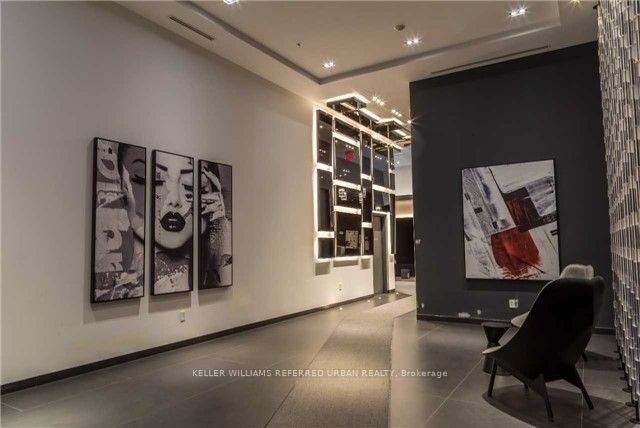
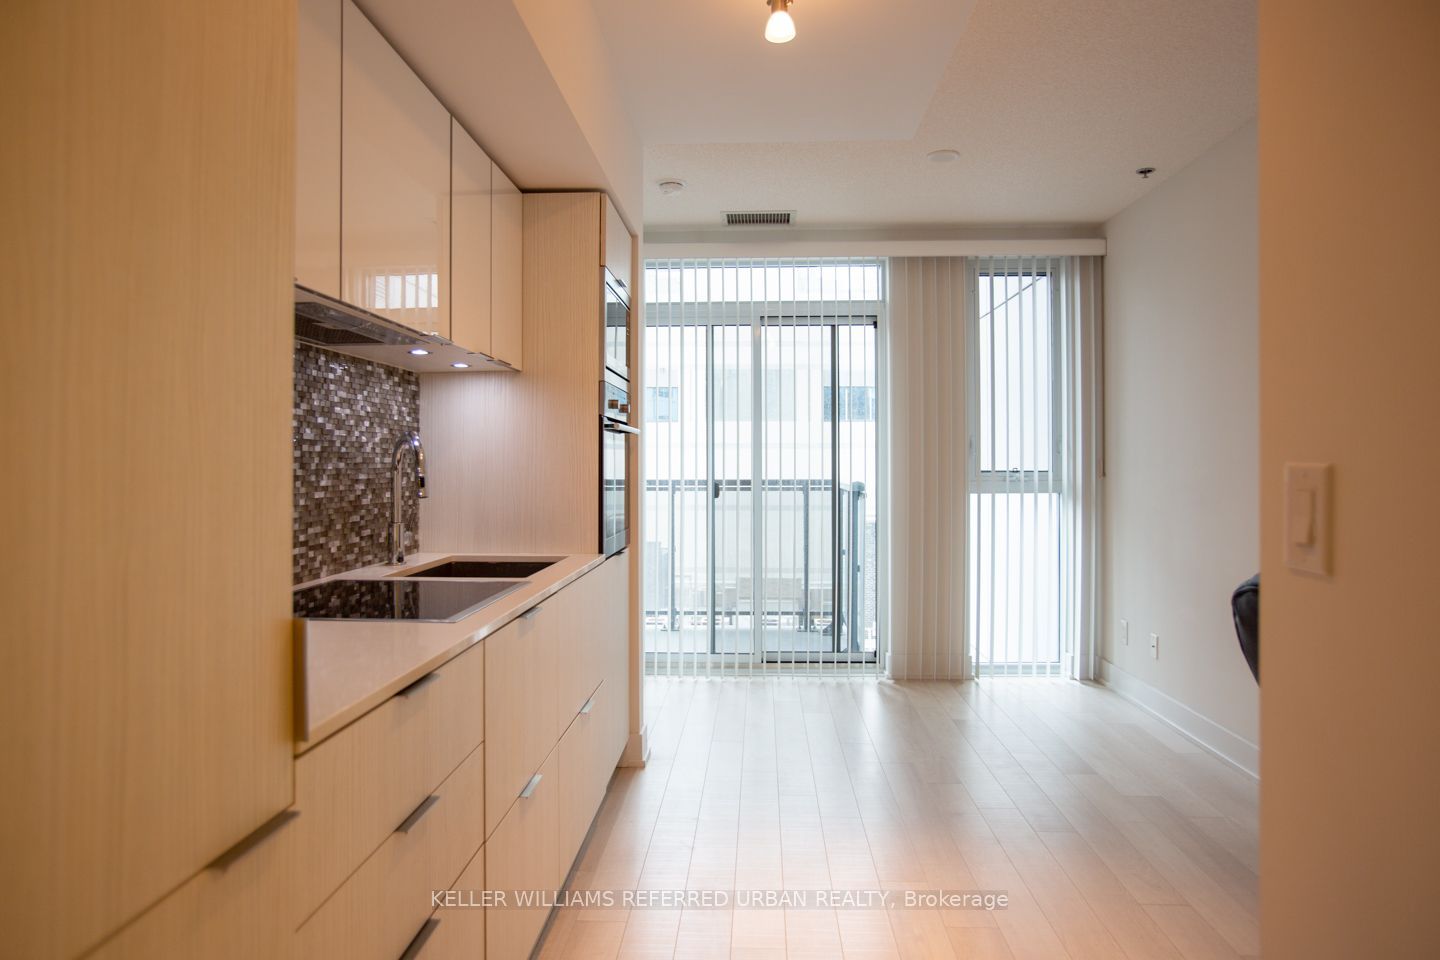
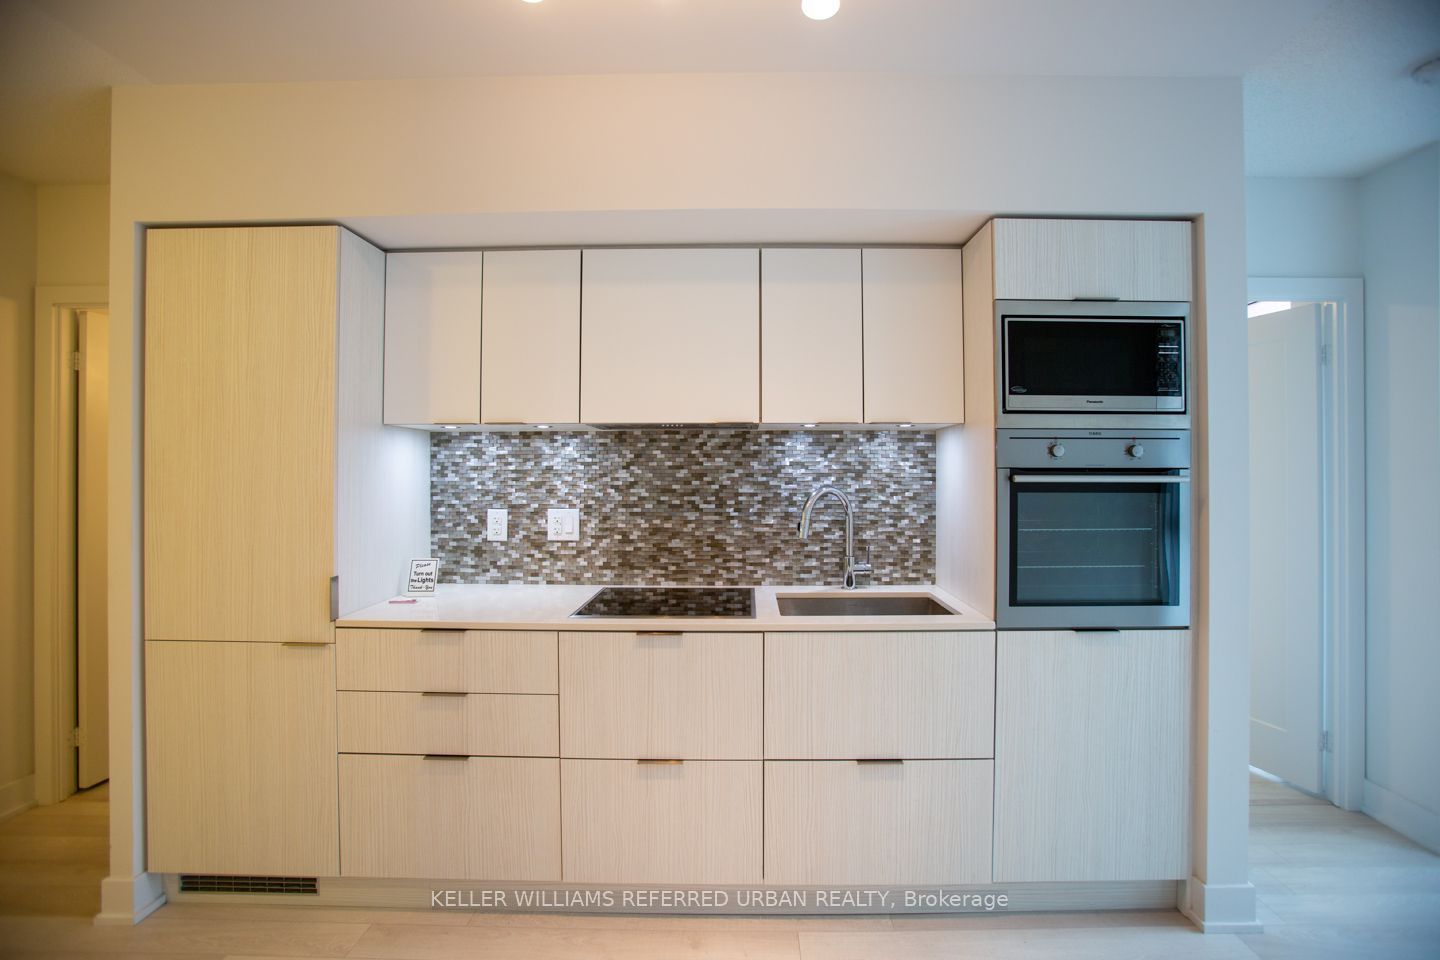
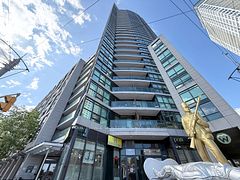
Prime Downtown Toronto Living At Picasso On Richmond! Luxury Stunning Picasso Condo In The Heart Of Toronto's Most Sought-After Downtown Core * 100 Walk Score * One Of The Best 1 Br Floor Plans In The Building * Approx. 475+63 Sf * Bright & Functional Open-Concept Layout * Modern Kitchen With Top-Of-The-Line Built-In Appliances * Urban Chic Laminate Flooring T/O * Spacious Living/Dining Area With Walk-Out To Private Balcony * 5-Star Quality Amenities Include 24-Hr Concierge, Outdoor Rooftop Terrace & Jacuzzi, Sauna, Bar & Lounge, Party Room, Game/Billiards Room, Gym, Golf Simulator, Cinema, BBQ Area, Yoga Studio & More * Steps To TTC, Queen West, Shops, Cafes, Restaurants, Bars & Entertainment * Close To OCAD University, U Of T, AGO, TIFF Lightbox, The Well, Eaton Centre, Financial District & Entertainment District * Easy Access To Osgoode Subway Station, Streetcar, GO Transit & Gardiner Expressway * Enjoy The Best Of Downtown Toronto Living With World-Class Dining, Shopping, Arts, Culture & Nightlife At Your Doorstep * Perfect For Professionals, Students & Downtown Lifestyle Seekers * Pics From Previous Listing * MUST SEE!!
Property Information
Building Details
Features & Amenities
Financials & Fees
Inclusions & Exclusions
All Existing: B/I Fridge, B/I Cooktop, B/I Oven, B/I Dishwasher, B/I Microwave. Washer/Dryer Combo. All Existing ELF and Window Coverings. Heat and Water are included in rent.
Tenants Pay For Tenant Insurance and Hydro (Tenant Account needs to be setup)
Location
Similar Properties
View More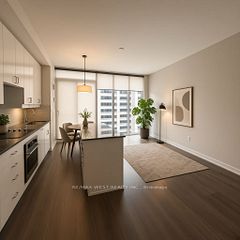

Source: Toronto Regional Real Estate Board (TRREB), via PropTx Innovations Inc.
The data relating to real estate on this website comes in part from the MLS® data feed of PropTx Innovations Inc. The information is deemed reliable but is not guaranteed accurate by PropTx.
The information provided herein must only be used by consumers that have a bona fide interest in the purchase, sale or lease of real estate and may not be used for any commercial purpose or any other purpose.
© 2026 PropTx Innovations Inc. All rights reserved. MLS®, REALTOR® and the associated logos are owned or controlled by The Canadian Real Estate Association (CREA).