#4710 - 1 Bloor Street
About This Home
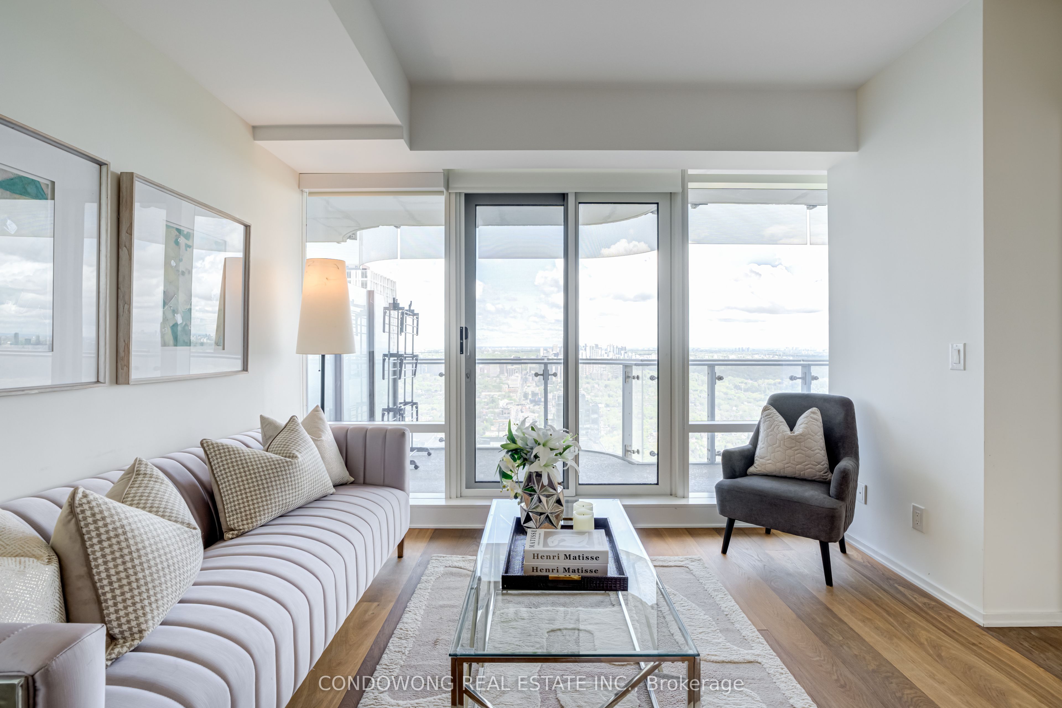
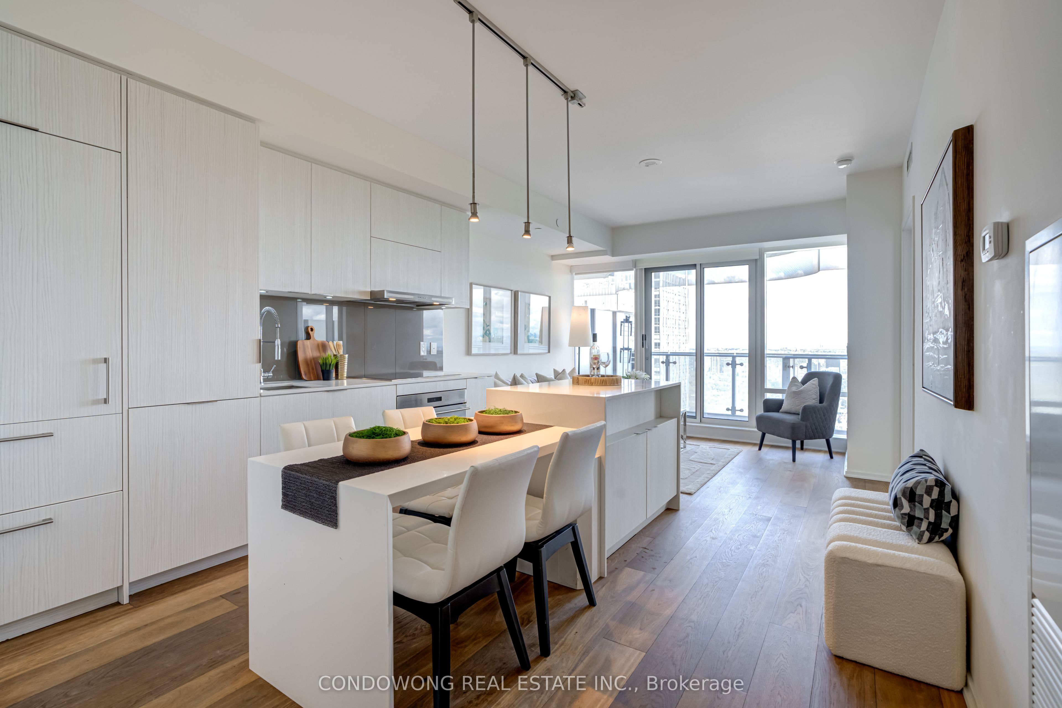
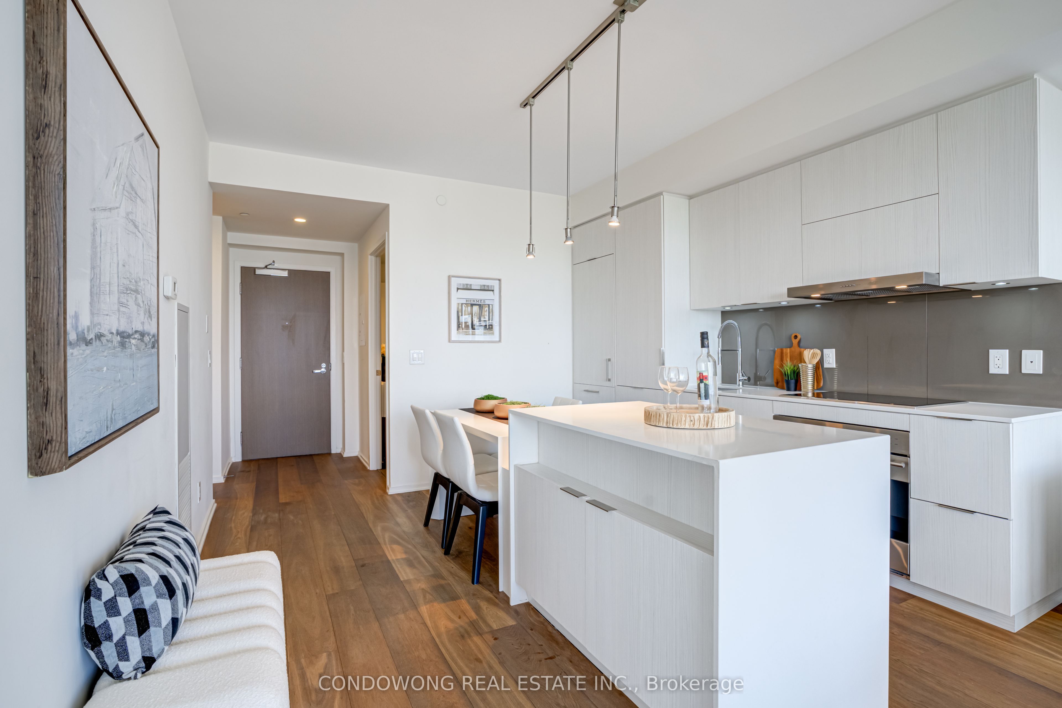
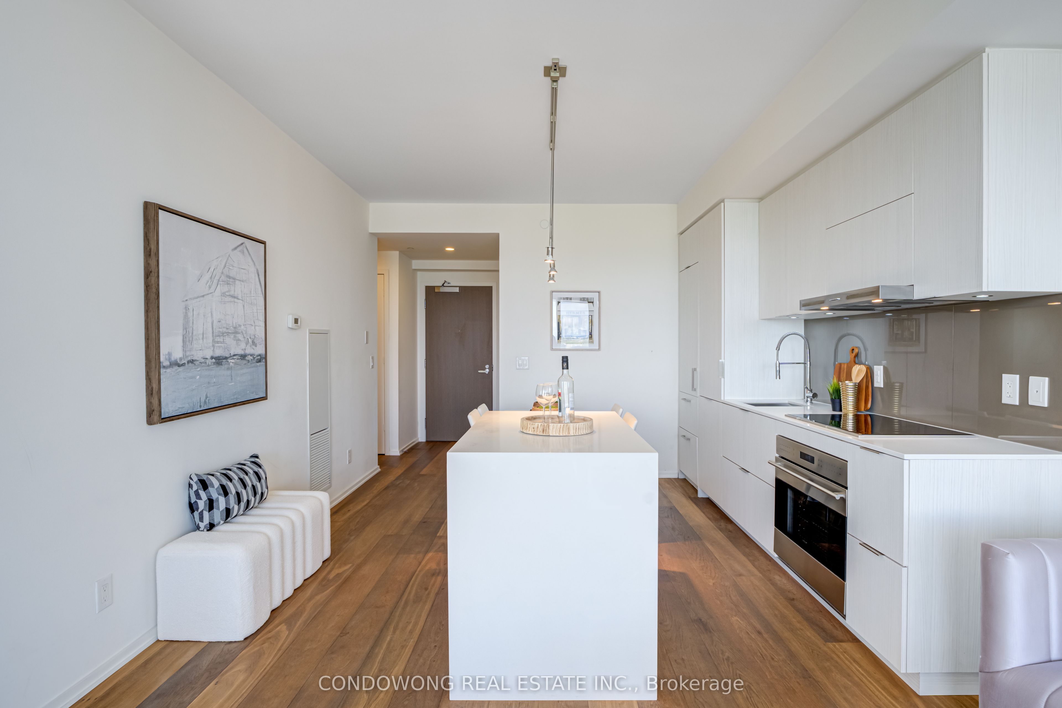
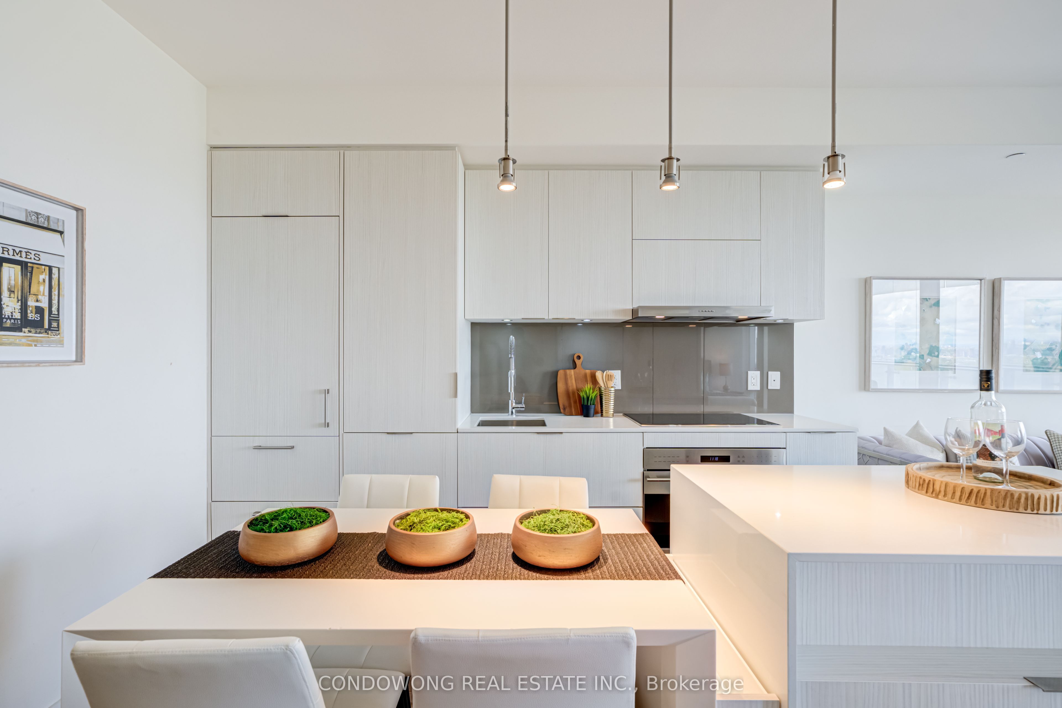
Luxury high-rise living at landmark One Bloor (1 Bloor St E)! Designed by Cecconi Simone, this sun-drenched 1-bedroom + den residence features a functional open-concept layout with 9ft smooth ceilings and floor-to-ceiling windows with panoramic city views. The modern chef's kitchen features custom cabinetry, quartz countertops, and high-end integrated Cecconi Simone-designed appliances. The versatile separate den serves as an ideal executive work-from-home office or cozy second room. Step out onto your private balcony overlooking the skyline. Enjoy direct, indoor weather-protected access to the Bloor-Yonge Subway Station (Line 1 & 2 Interchange)-never step outside in the winter! Located steps from Yorkville's luxury boutiques, fine dining, U of T, and the Financial Core. World-class 5-star amenities include over 50,000 sq ft of indoor/outdoor space: indoor & outdoor pools, hot tubs, spa/sauna facilities, state-of-the-art gym, yoga studio, rooftop terrace with BBQs, and 24/7 concierge. Turn-key opportunity for first-time luxury buyers or high-yield investors. A must-see!
Property Information
Building Details
Features & Amenities
Financials & Fees
Inclusions & Exclusions
Includes Miele and Wolf Appliances: Fridge, Stove, Dishwasher, Hood-fan, Microwave, Cook-top. Washer and dryer. All electric light fixtures, All window coverings.
Location
Similar Properties
View More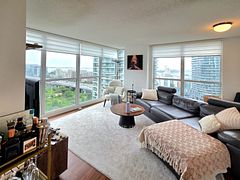
Source: Toronto Regional Real Estate Board (TRREB), via PropTx Innovations Inc.
The data relating to real estate on this website comes in part from the MLS® data feed of PropTx Innovations Inc. The information is deemed reliable but is not guaranteed accurate by PropTx.
The information provided herein must only be used by consumers that have a bona fide interest in the purchase, sale or lease of real estate and may not be used for any commercial purpose or any other purpose.
© 2026 PropTx Innovations Inc. All rights reserved. MLS®, REALTOR® and the associated logos are owned or controlled by The Canadian Real Estate Association (CREA).