8 Beaufield Avenue
About This Home
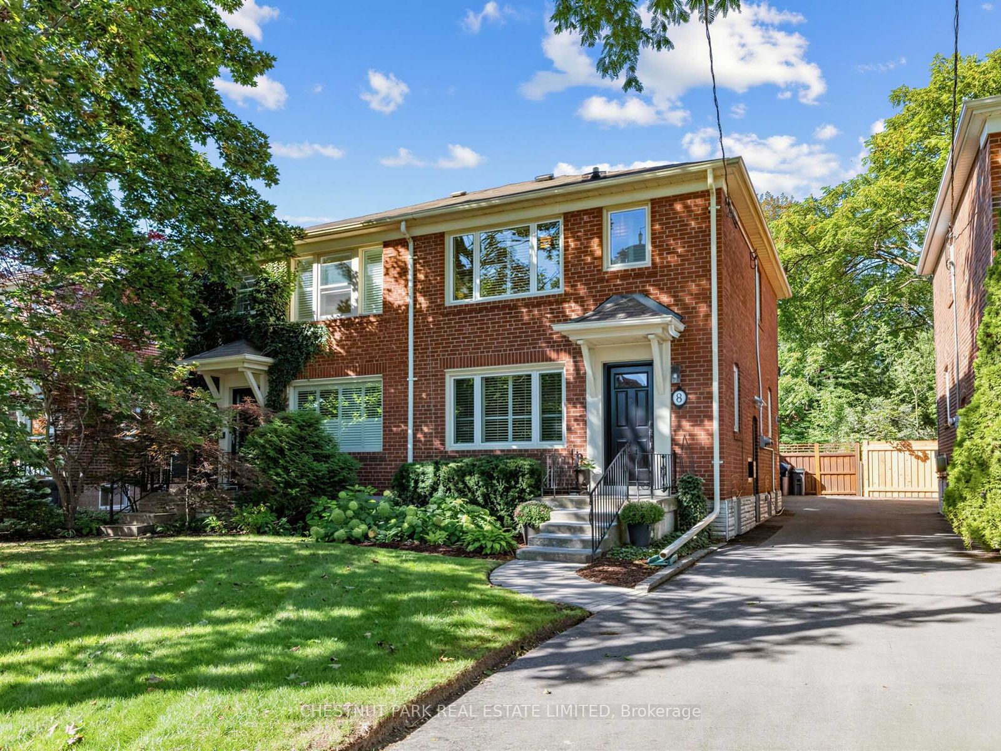
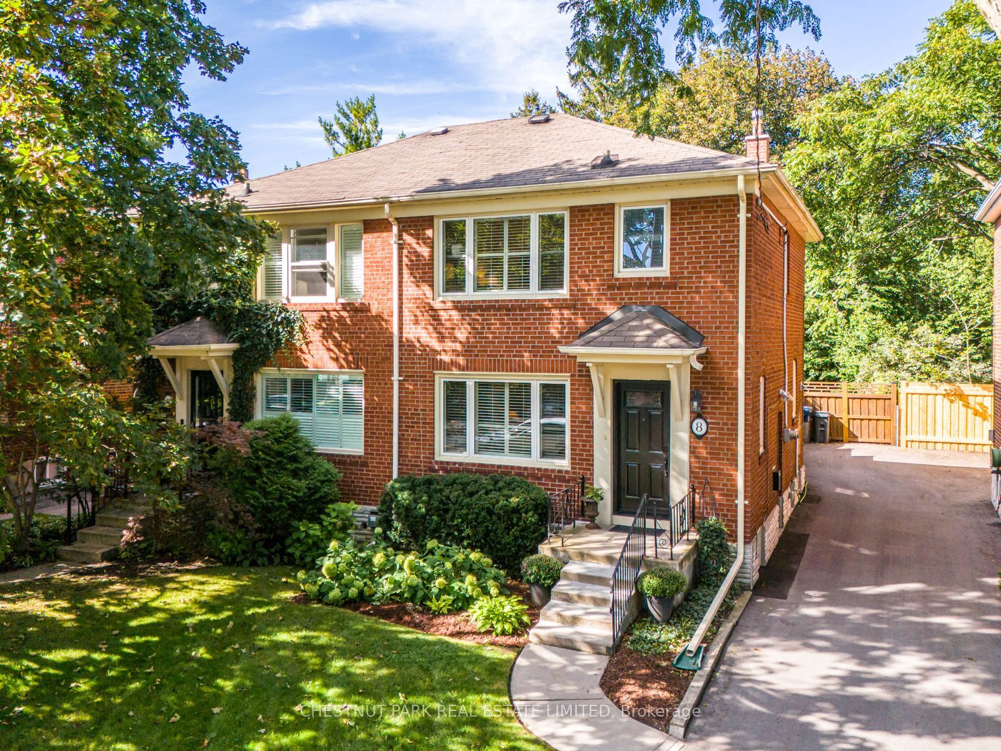
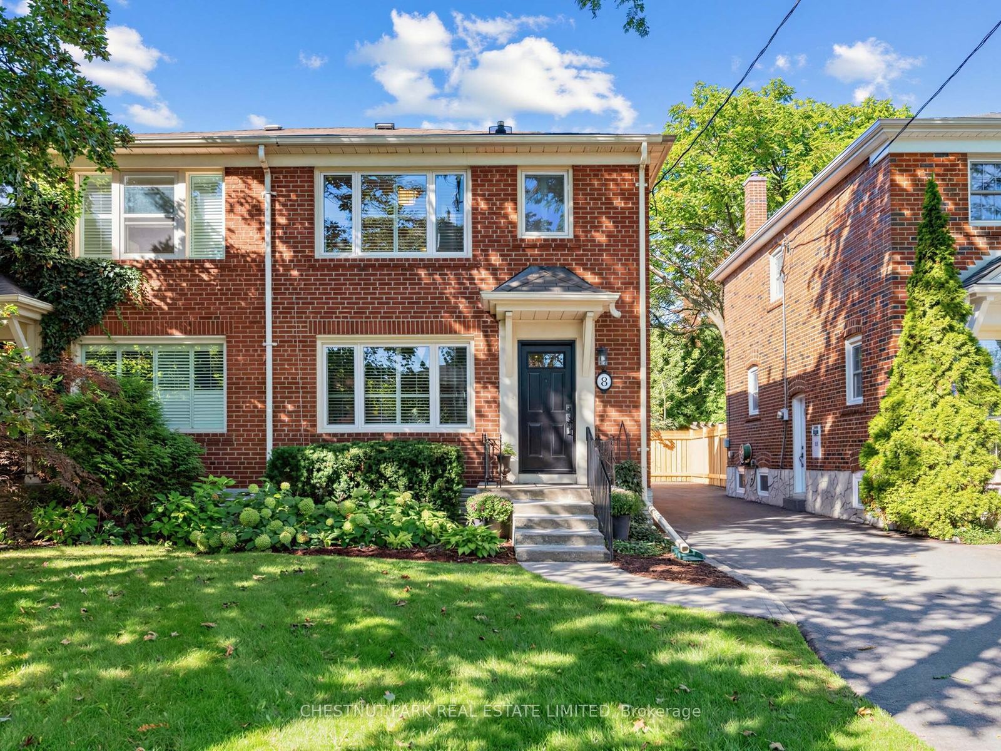
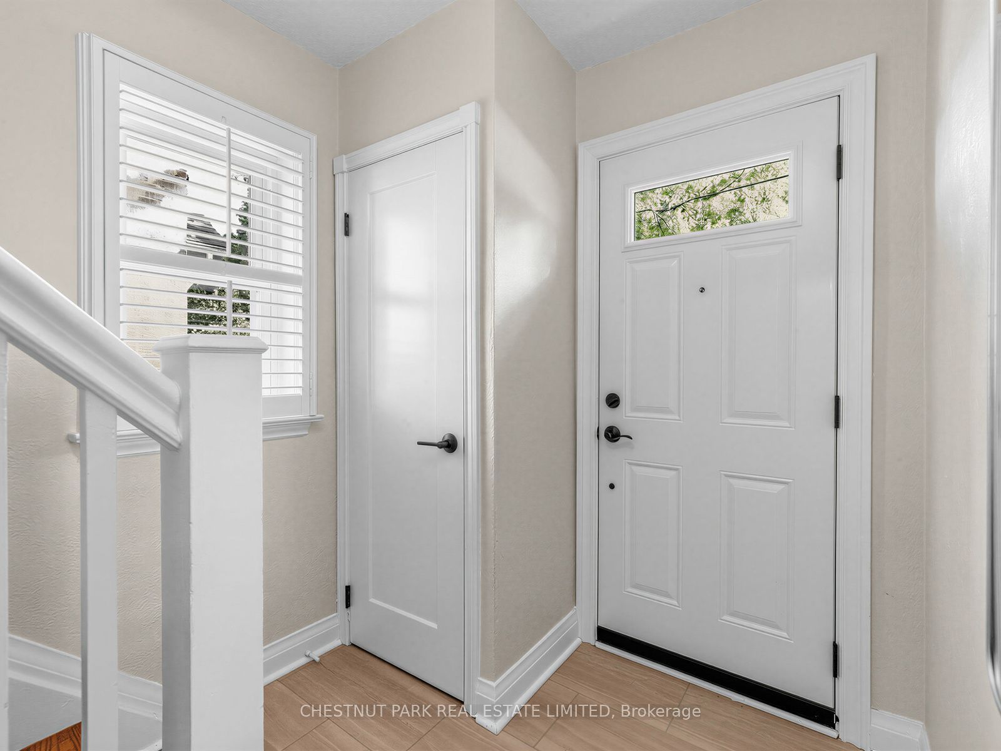
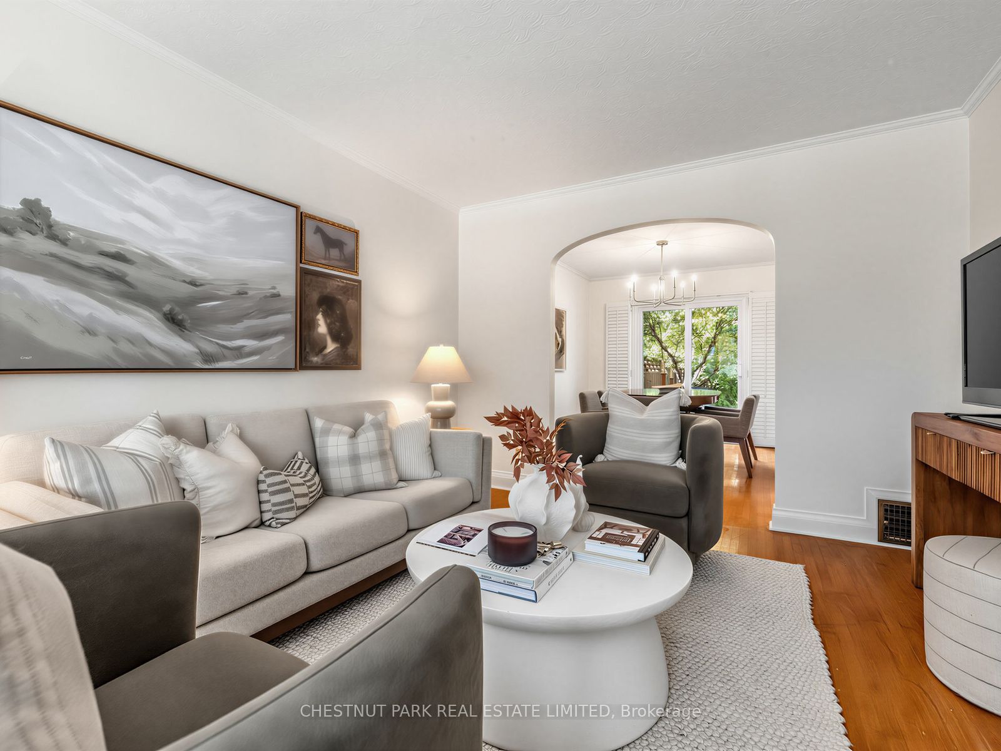
Welcome to 8 Beaufield Avenue, a charming semi-detached home on a quiet, tree-lined street in coveted North Leaside. Set on a generous 25 x 133.5 ft lot, this beautifully maintained residence offers bright, well-proportioned principal rooms, hardwood floors and an inviting layout with an easy connection to the outdoors. The dining room features a walkout to the rear deck, while the well-appointed kitchen offers ample cabinetry, stainless steel appliances and thoughtful storage.Upstairs are three well-proportioned bedrooms, two with double closets, along with a renovated four-piece family bathroom. The finished lower level provides valuable additional living space with a recreation room and convenient walk-up side entrance to the driveway. Outside, the deep west-facing garden is a true highlight, beautifully landscaped with mature trees and established perennials, complemented by a spacious deck with awning for outdoor dining and entertaining. Ideally situated within an easy walk of Northlea French Immersion, Leaside High School, parks, transit and the shops and restaurants of Bayview Avenue. A wonderful opportunity to enjoy a thoughtfully cared-for home in one of North Leaside's most established neighbourhoods.
Property Information
Building Details
Features & Amenities
Financials & Fees
Inclusions & Exclusions
See Schedule B
See Schedule B
Location
Similar Properties
View More
Source: Toronto Regional Real Estate Board (TRREB), via PropTx Innovations Inc.
The data relating to real estate on this website comes in part from the MLS® data feed of PropTx Innovations Inc. The information is deemed reliable but is not guaranteed accurate by PropTx.
The information provided herein must only be used by consumers that have a bona fide interest in the purchase, sale or lease of real estate and may not be used for any commercial purpose or any other purpose.
© 2026 PropTx Innovations Inc. All rights reserved. MLS®, REALTOR® and the associated logos are owned or controlled by The Canadian Real Estate Association (CREA).