#Main #2 - 19 Lewis Street
About This Home
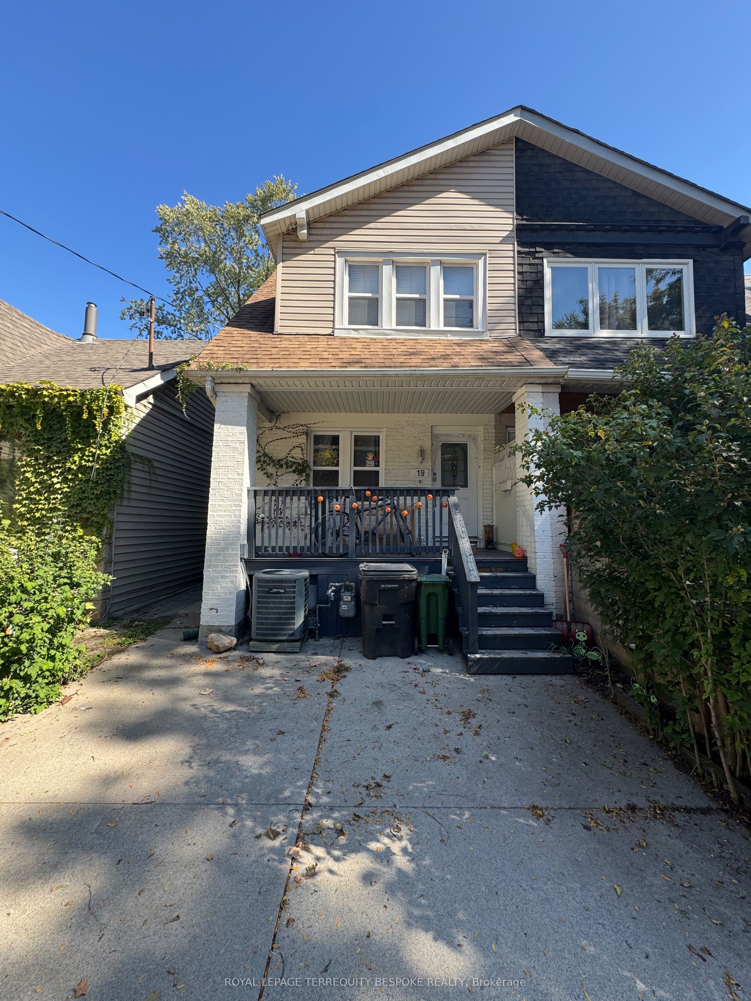
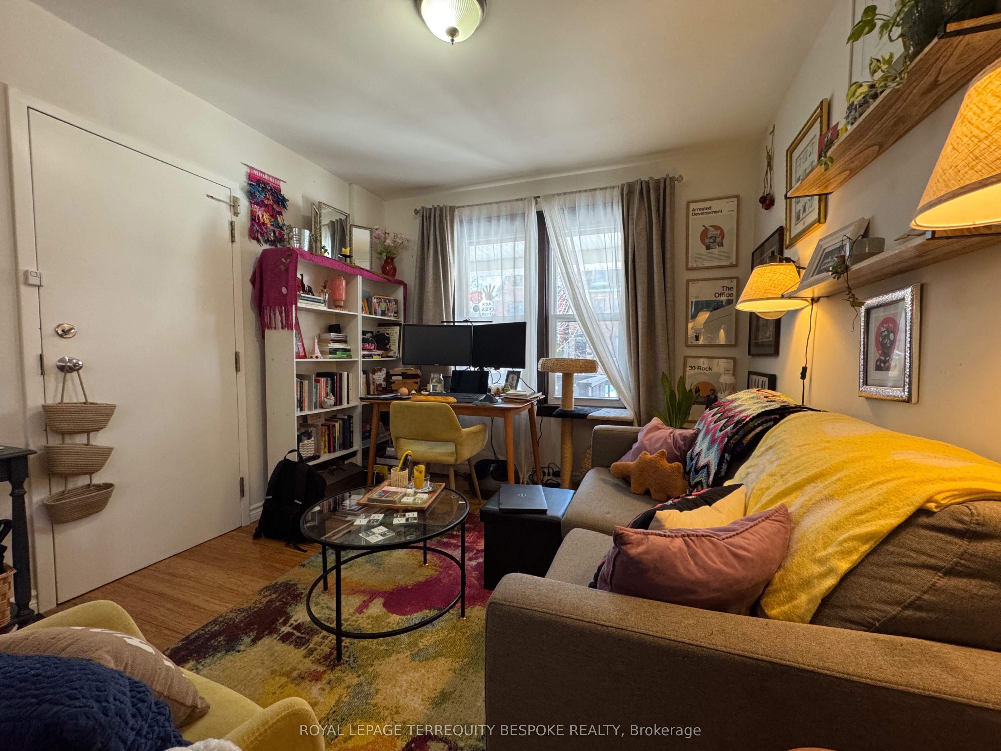
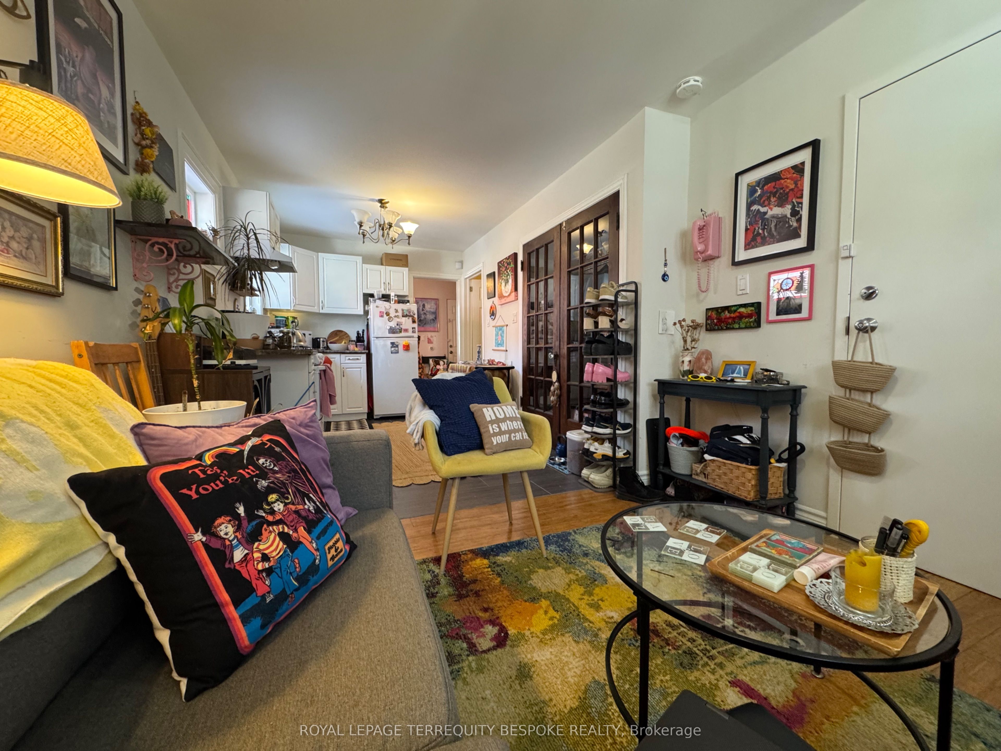
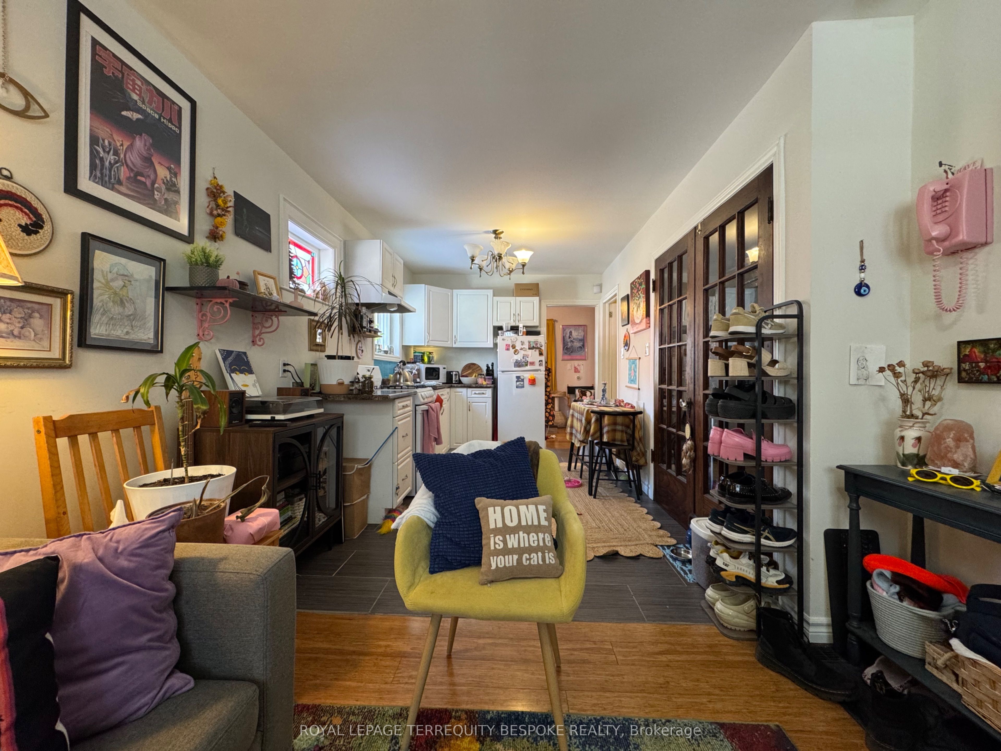
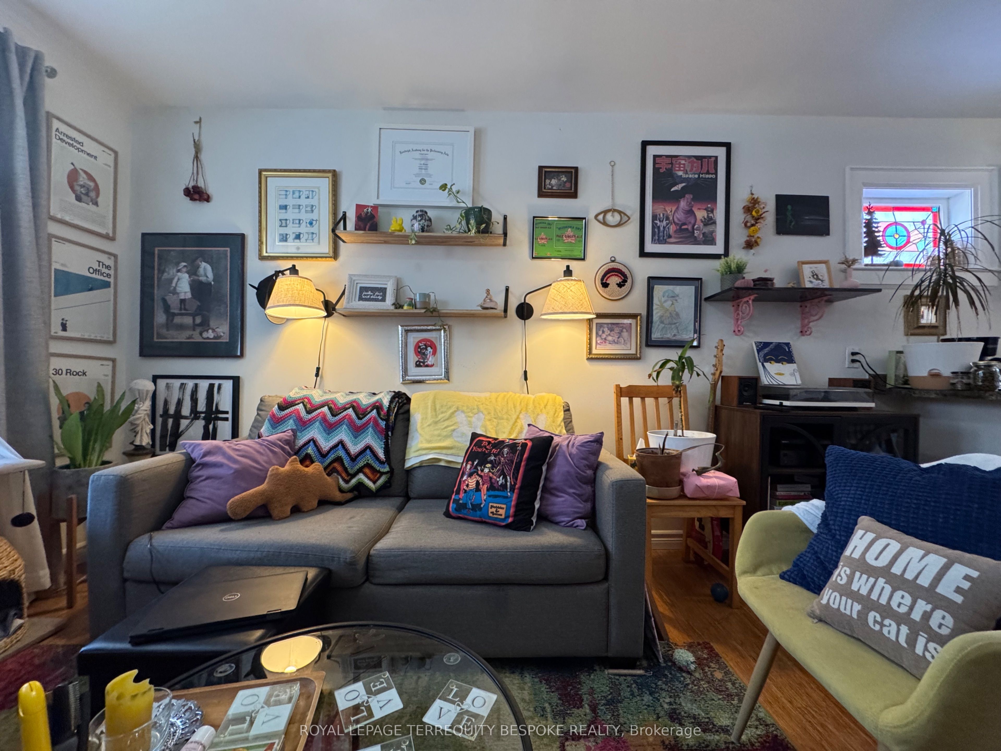
Welcome to 2-Main, 19 Lewis Street - a bright and well-maintained 1-bedroom main floor apartment located on a quiet residential street in the heart of Leslieville. This inviting unit offers a smart layout with abundant natural light and direct access to a private balcony overlooking a large shared backyard, perfect for enjoying morning coffee or unwinding after work. Right-of-way parking is included, and shared on-site laundry provides added convenience.Situated in one of Toronto's most sought-after east-end neighbourhoods, this home is steps from Leslieville's vibrant mix of independent cafés, bakeries, restaurants, fitness studios, and everyday essentials. Enjoy easy access to grocery stores, local shops, and transit, with the future Metrolinx Ontario Line at East Harbour Station and GO Train connections set to further enhance commuting options. Outdoor enthusiasts will love being close to Cherry Beach and waterfront trails, while drivers benefit from quick access to the DVP for seamless travel across the city.A fantastic opportunity to live in a charming, walkable community with excellent transit, green space, and lifestyle amenities right at your doorstep.
Property Information
Building Details
Features & Amenities
Inclusions & Exclusions
All Appliances: Gas Stove, Fridge, Exhaust Range. One Parking Included. Home Has Central Air Conditioning. Private Patio. Shared Laundry. Shared Yard. Tenant Pays 33.3% of household Utilities.
Location
Similar Properties
View More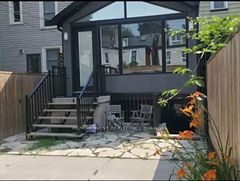
Source: Toronto Regional Real Estate Board (TRREB), via PropTx Innovations Inc.
The data relating to real estate on this website comes in part from the MLS® data feed of PropTx Innovations Inc. The information is deemed reliable but is not guaranteed accurate by PropTx.
The information provided herein must only be used by consumers that have a bona fide interest in the purchase, sale or lease of real estate and may not be used for any commercial purpose or any other purpose.
© 2026 PropTx Innovations Inc. All rights reserved. MLS®, REALTOR® and the associated logos are owned or controlled by The Canadian Real Estate Association (CREA).