#SPH05 - 5001 Finch Avenue
About This Home
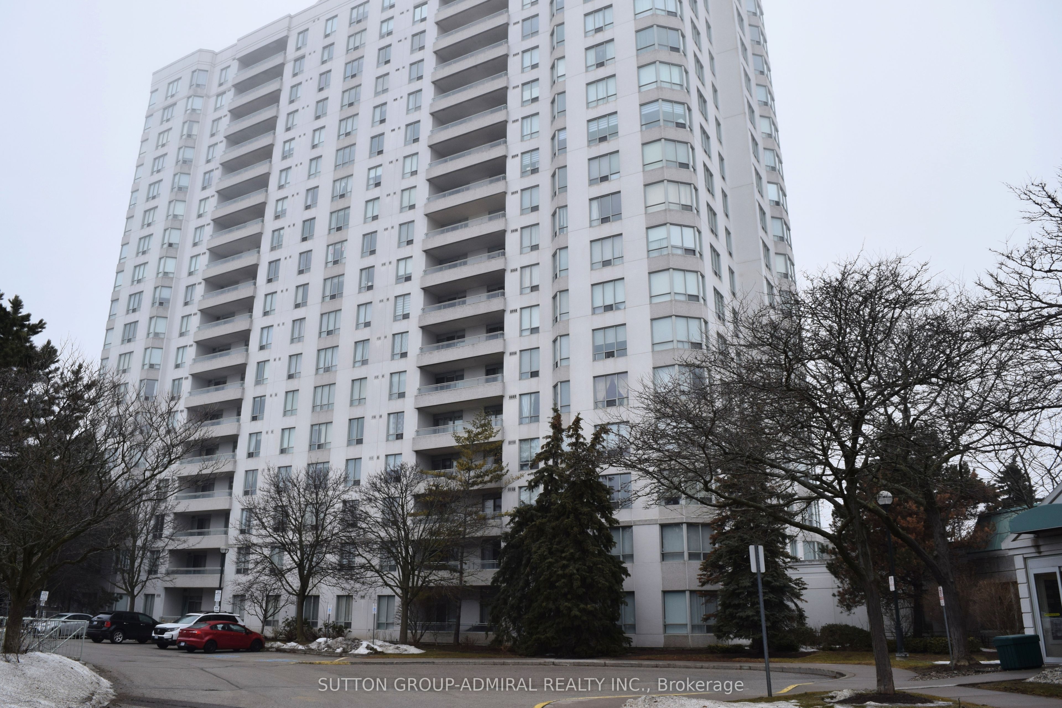
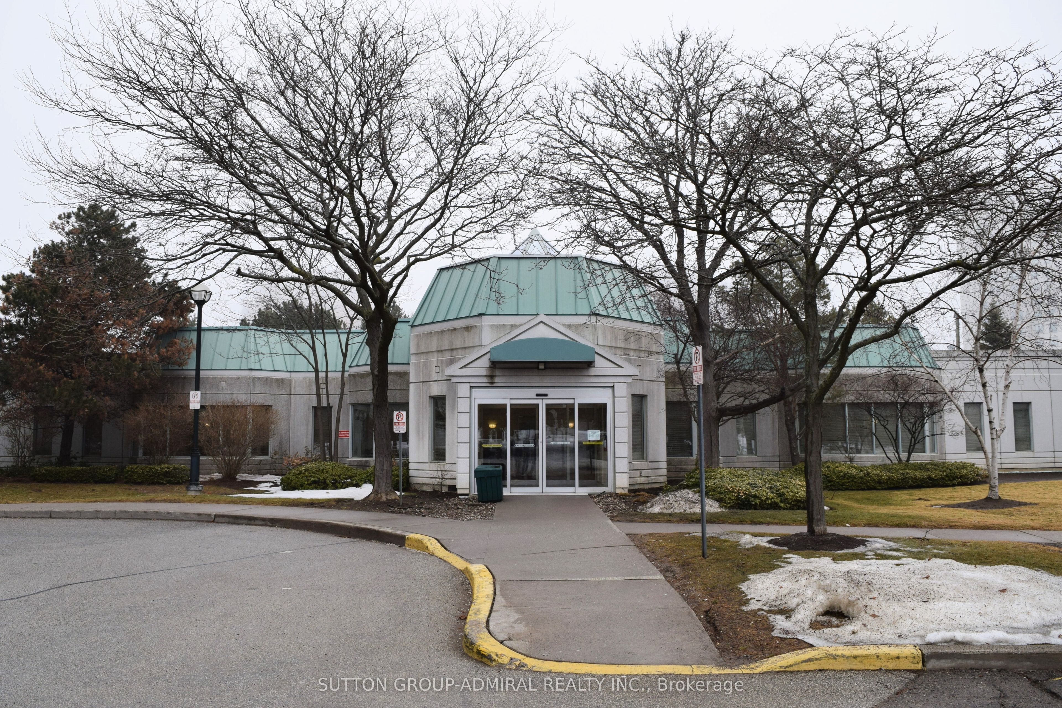
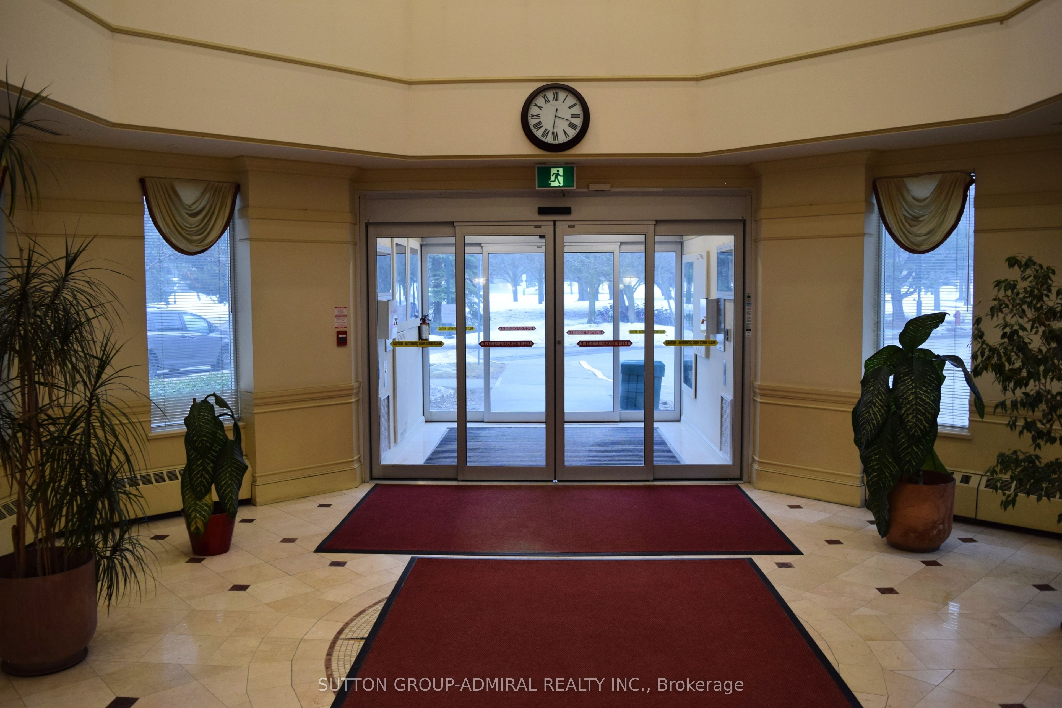
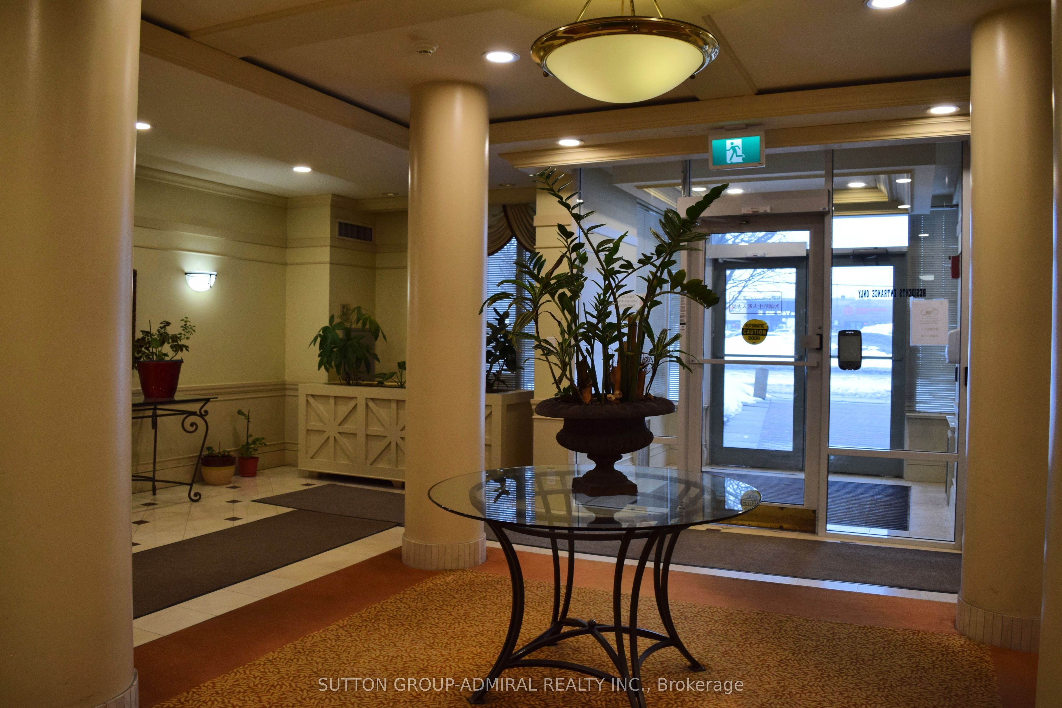
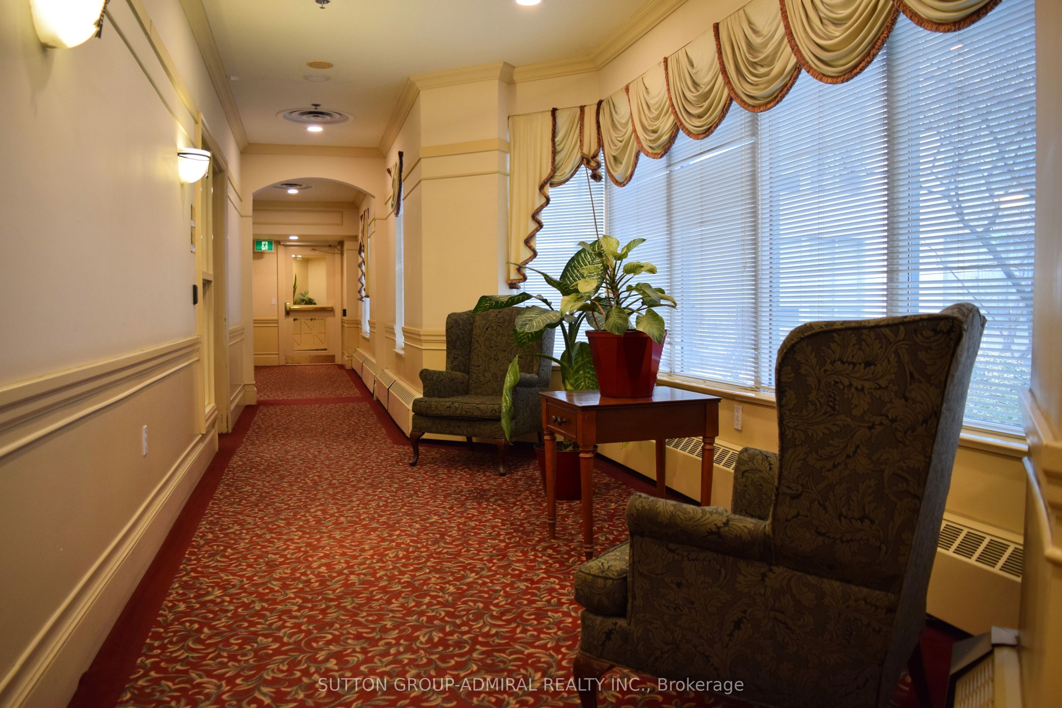
Elevated Living at The Chartwell Place! Discover the rare luxury of space in this sprawling 1,100 (approx) square-foot suite perched on the sub-penthouse level near the vibrant intersection of McCowan and Finch. This home has breathtaking unobstructed northwest views of the city and a cinematic view overlooking the busy and popular Woodside Square Shopping Mall. Meticulously maintained and bathed in natural light, this exquisite two-bedroom, two-bathroom, one car parking & one locker suite features large bedroom sizes and open-concept living and dining areas that are impressively oversized with a spacious and fluid split-corner layout designed for both grand entertaining and quiet relaxation. Whether you are a small growing family or a retired senior couple, this residence offers an expansive scale of comfort, space, utility and convenience all in a high demand location of Scarborough. The Chartwell Place offers many excellent amenities: Peace of mind with 24-hour friendly & professional concierge, secure gated entry, Exercise room, indoor swimming pool, jacuzzi hot tub, sauna, large party and meeting room, Billiards and Ping-Pong games room, Guest Suites and Plenty of Visitor parking. All of this Located just a few steps to public transit and the Woodside Square Shopping Mall providing convenient access to grocery, TD Bank, Royal Bank, BMO, LCBO, Shoppers Drug Mart & many budget friendly restaurants!
Property Information
Building Details
Features & Amenities
Financials & Fees
Inclusions & Exclusions
All existing appliances: Fridge, Stove, Rangehood Fan, Dishwasher, Stacked Washer & Dryer set, All existing electrical Light Fixtures, only window blinds and curtain rods & hardware attached to walls will be included. Monthly Maintenance fee includes electricity, heat, Central Air Con, water, common elements and building insurance.
All window curtains will not be included.
Location
Similar Properties
View More
Source: Toronto Regional Real Estate Board (TRREB), via PropTx Innovations Inc.
The data relating to real estate on this website comes in part from the MLS® data feed of PropTx Innovations Inc. The information is deemed reliable but is not guaranteed accurate by PropTx.
The information provided herein must only be used by consumers that have a bona fide interest in the purchase, sale or lease of real estate and may not be used for any commercial purpose or any other purpose.
© 2026 PropTx Innovations Inc. All rights reserved. MLS®, REALTOR® and the associated logos are owned or controlled by The Canadian Real Estate Association (CREA).