#1511 - 185 Bonis Avenue
About This Home
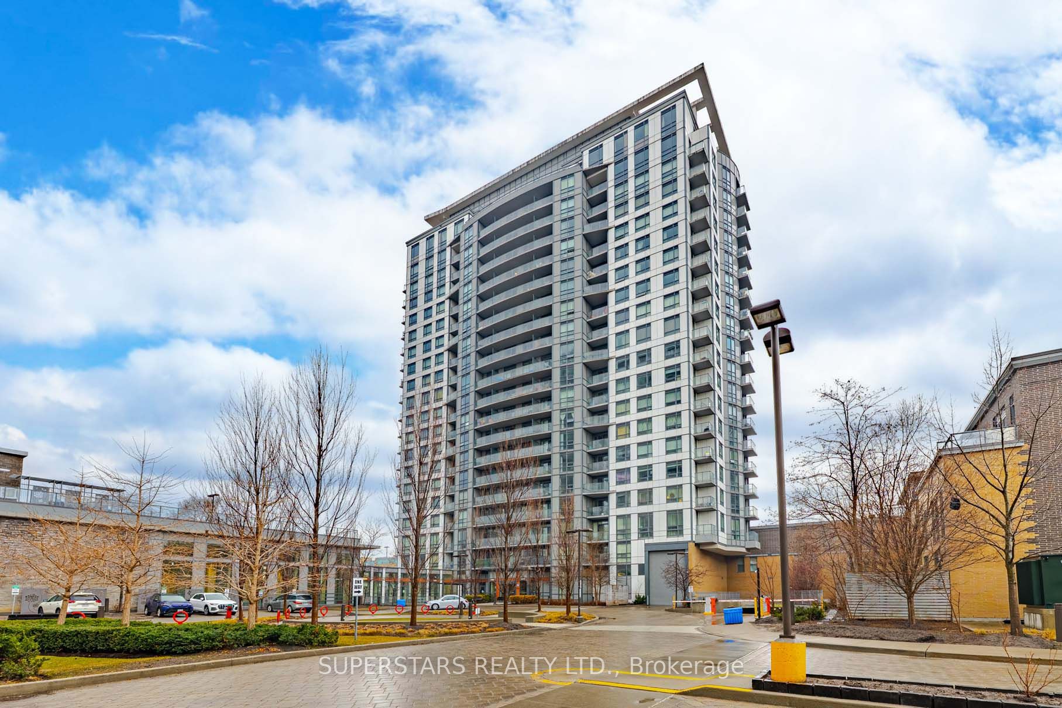
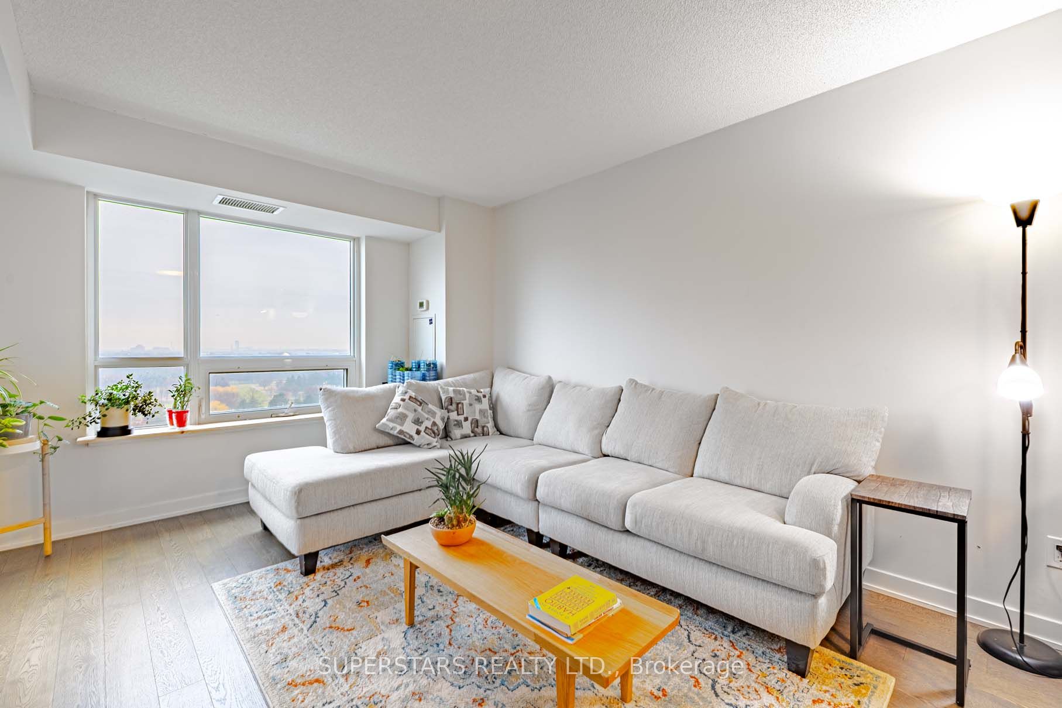
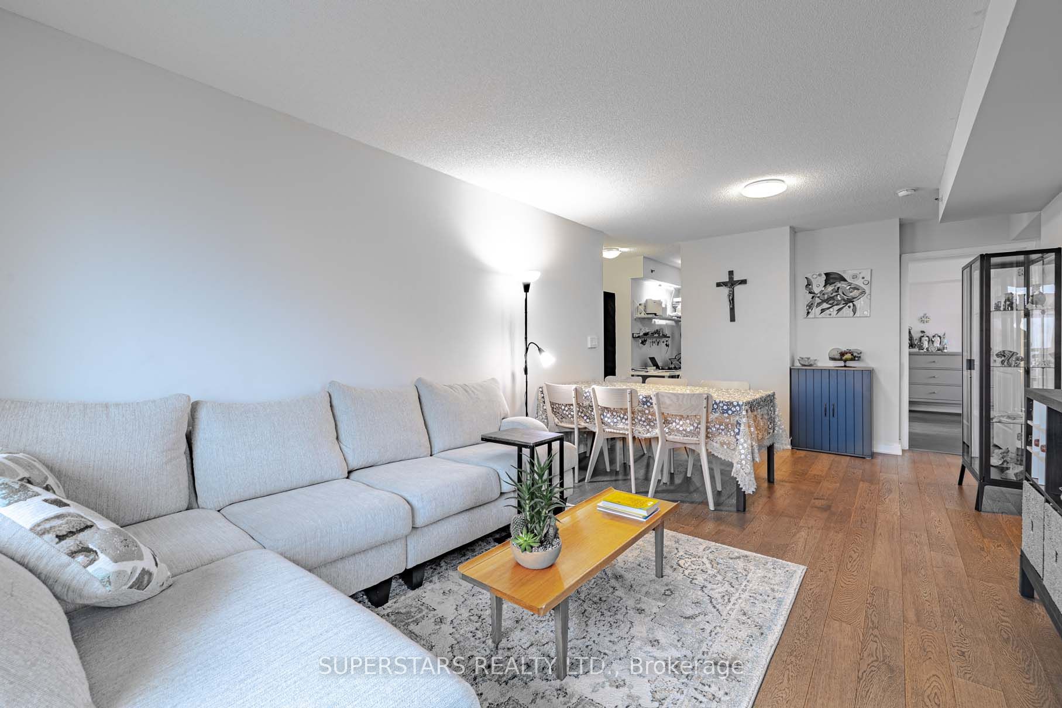
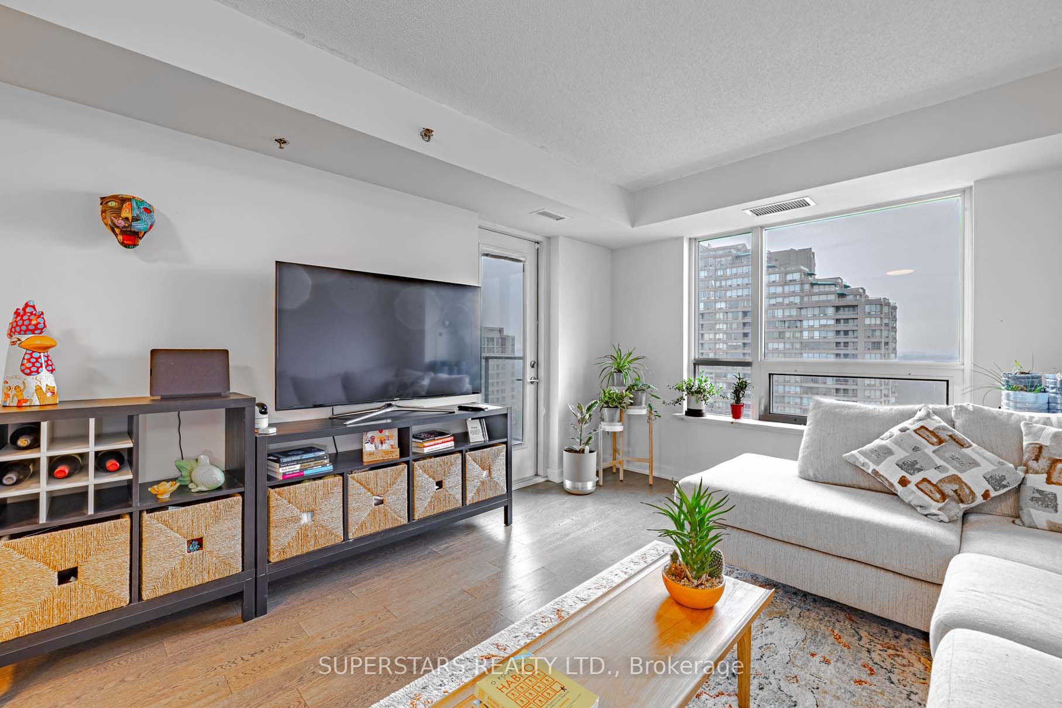
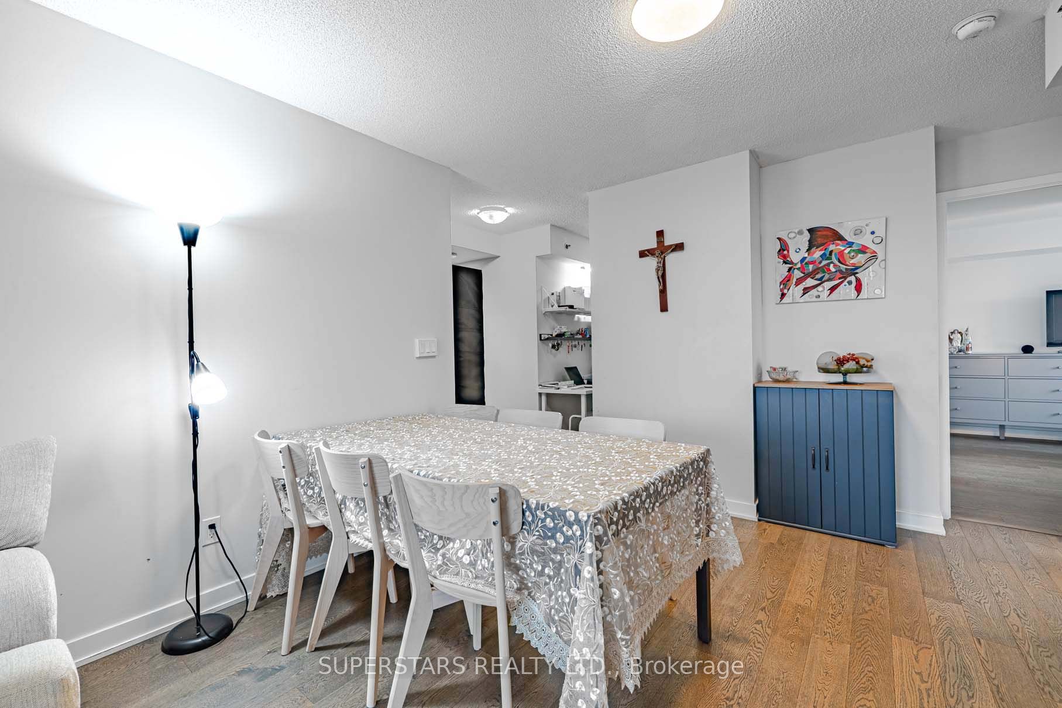
Welcome to this Bright and spacious 2 bedroom + den suite, offering 2 full bathrooms and approximately 858 sq. ft. living space with 1 parkingand 1 locker included. One of the most efficient and desirable open concept layouts in the building, 9 ft ceilings and unobstructed northwest cityviews, filling home with natural light. Functional den provides the perfect setting for a home office or study area. Modern kitchen with granitecountertops and stainless steel appliances. Laminate flooring throughout, generously sized primary bedroom includes a 3 piece ensuite andlarge closet space. Enjoy access to premium amenities including 24 hour concierge service, indoor pool, sauna, gym, rooftop garden, partyrooms, BBQ courtyard lounge, guest suites, and more. Ideally located just steps to Agincourt GO Station, TTC, Agincourt Mall, restaurants,supermarkets, library, schools, and a nearby golf course, with a quick access to Highway 401. Come experience the urban living in one ofScarborough's most convenient and connected communities.
Property Information
Building Details
Features & Amenities
Financials & Fees
Inclusions & Exclusions
Stove, Fridge, Exhaust Fan, Dishwasher, Washer & Dryer. All Existing Window Coverings and Light Fixtures. 1 parking space and 1 lockerincluded.
Location
Similar Properties
View More
Source: Toronto Regional Real Estate Board (TRREB), via PropTx Innovations Inc.
The data relating to real estate on this website comes in part from the MLS® data feed of PropTx Innovations Inc. The information is deemed reliable but is not guaranteed accurate by PropTx.
The information provided herein must only be used by consumers that have a bona fide interest in the purchase, sale or lease of real estate and may not be used for any commercial purpose or any other purpose.
© 2026 PropTx Innovations Inc. All rights reserved. MLS®, REALTOR® and the associated logos are owned or controlled by The Canadian Real Estate Association (CREA).