249 Fleetwood Drive
About This Home
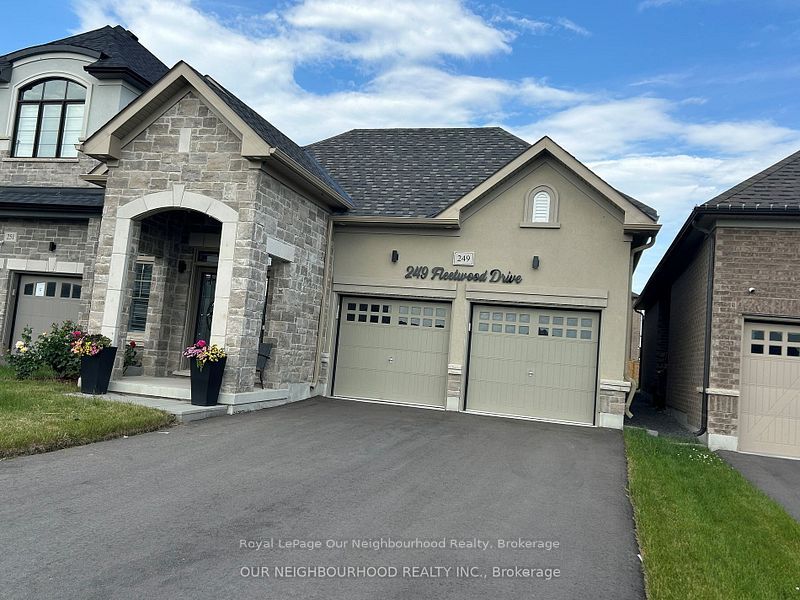
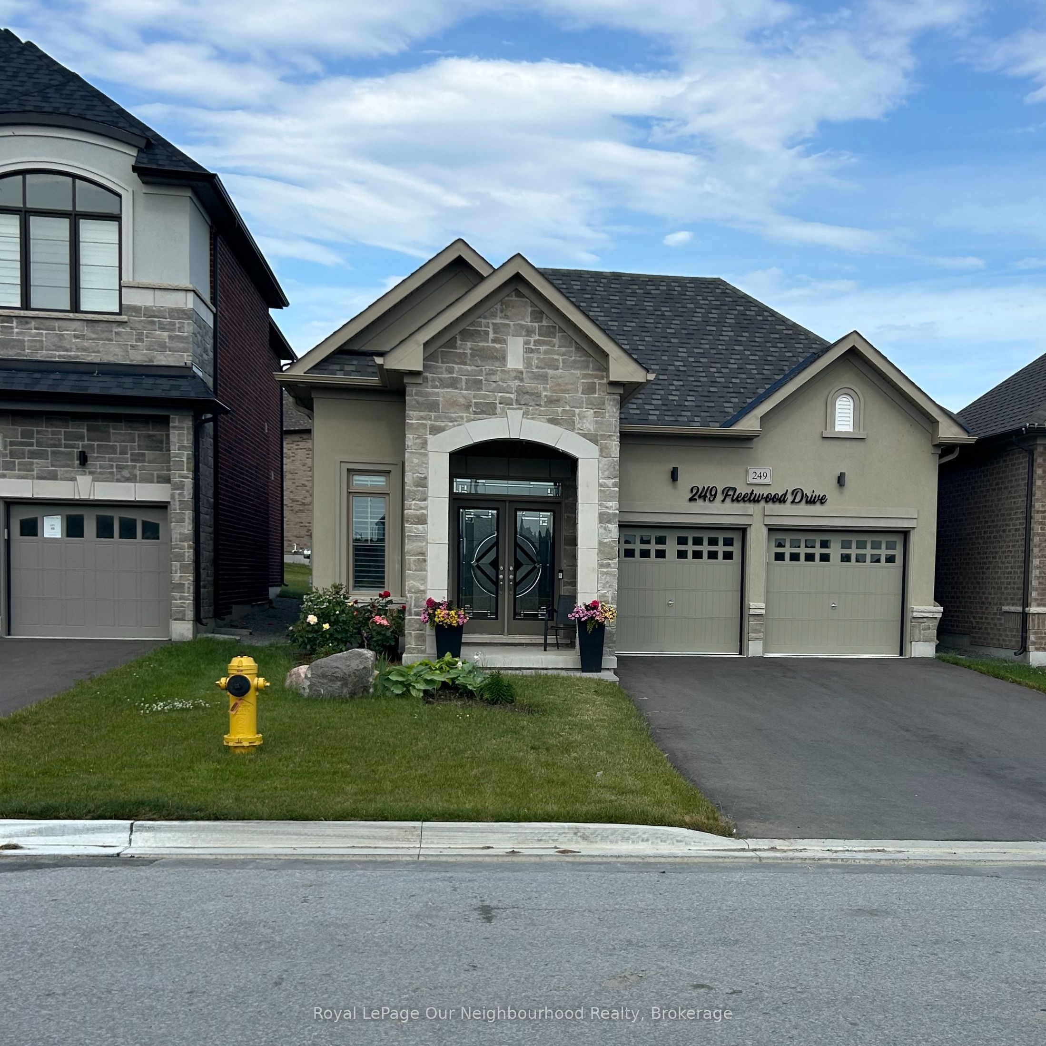
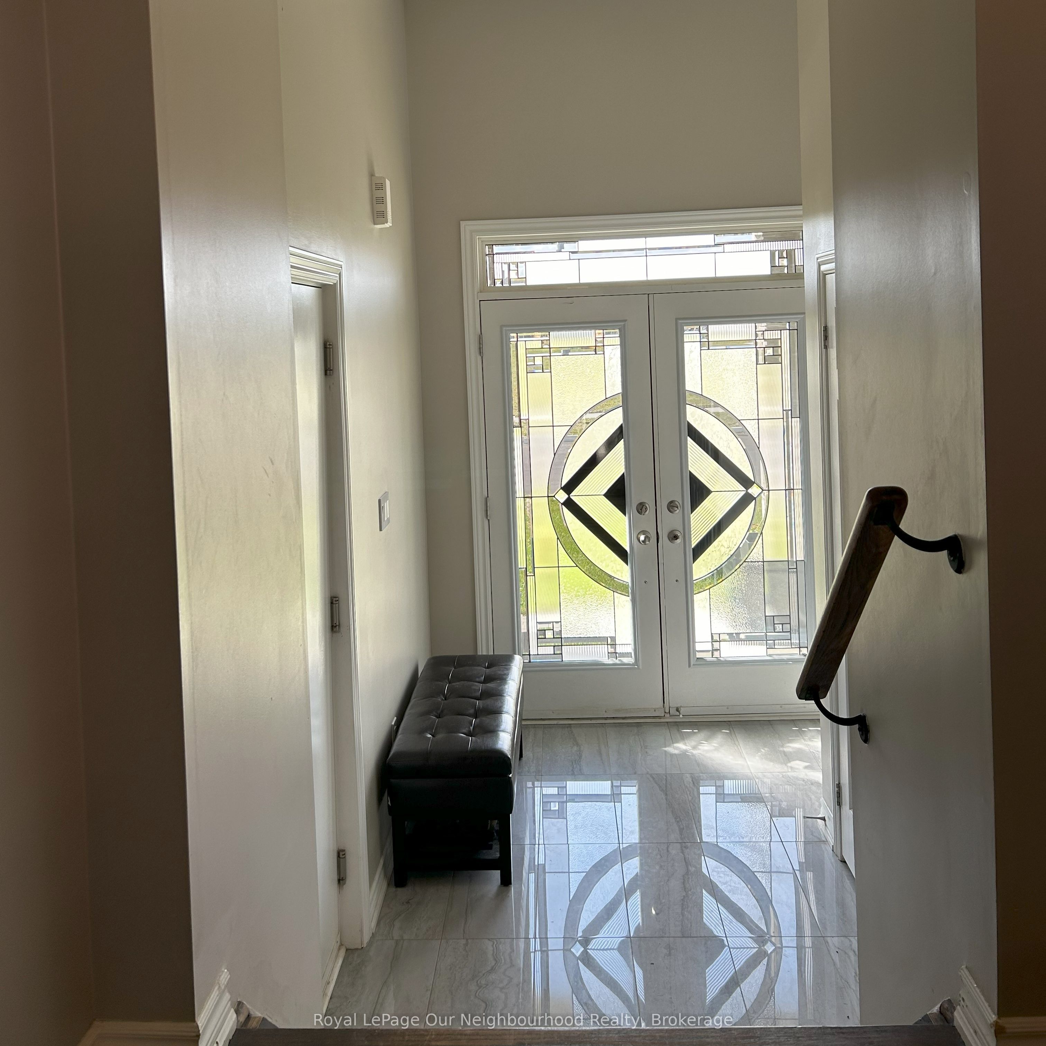
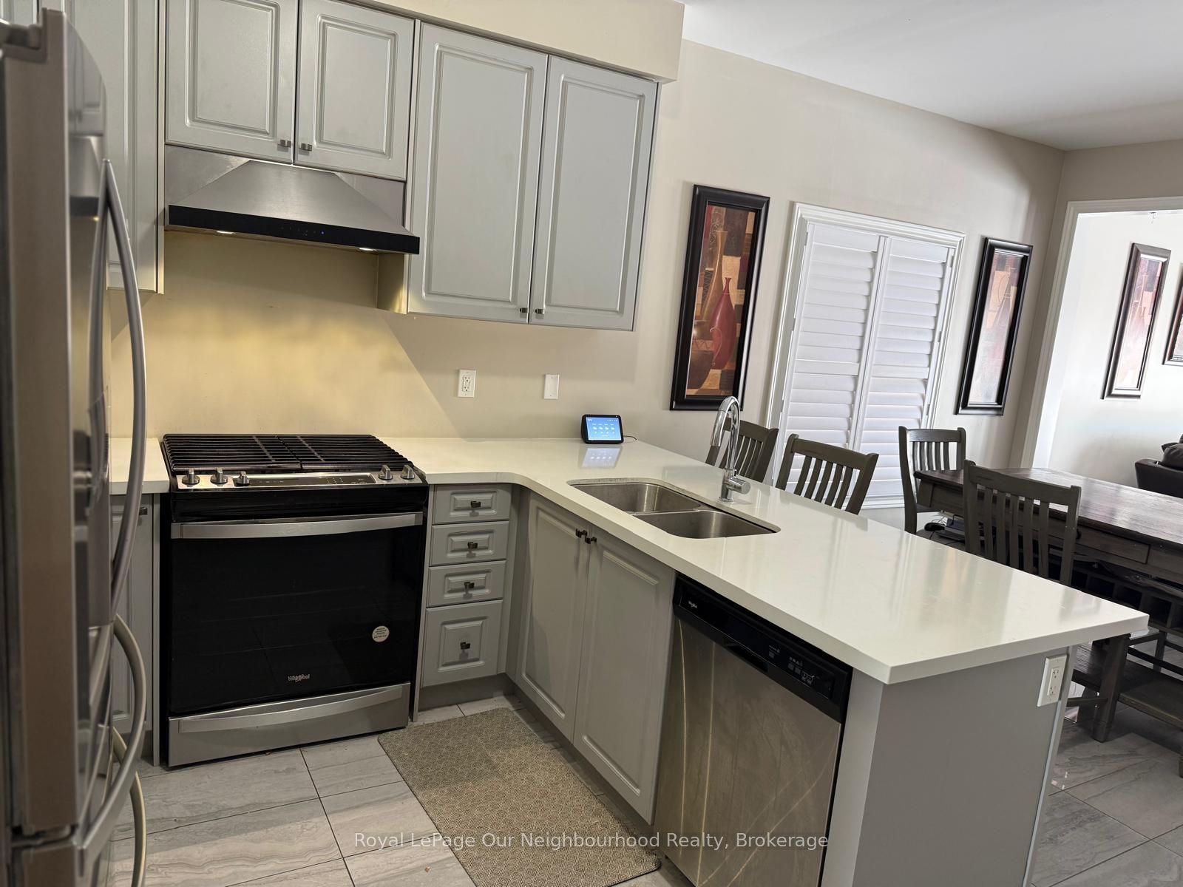
The "Almost-New" Unicorn of Oshawa: Modern, Sleek, and Under $800k! Stop. You've just hit the real estate jackpot. Whether you're looking to ditch the "landlord life" or you're ready to downsize without downgrading your lifestyle, this bungalow is the "Goldilocks" of homes: Not too big, not too small, but juuuust right. At only 4 years young, this home still has that crisp, modern energy without the headache of construction dust or waiting for grass to grow. The Grand Tour First Impressions Matter: Swing open the Double Door Entrance and feel the immediate "wow" factor. We're talking gleaming hardwood floors flowing throughout the entire home-no 20-year-old carpet mysteries here! The Chef's Layout: A separate formal dining room for those "fancy" holidays, which flows seamlessly into the open-concept kitchen and Great Room. It's the ultimate setup for hosting wine night or watching the game while you prep snacks. The "Spa Day" Primary Suite: The premier bedroom is a total flex. It features a massive 5-piece ensuite with an oversized separate shower and a soaker tub deep enough to hide from your responsibilities. The Blank Canvas: The basement is unfinished and waiting for your imagination. Home gym? Man cave? Extra bedrooms? You've got a massive footprint to play with when you're ready. Outdoor Flow: Double doors lead you from the heart of the home to the backyard. Perfect for morning coffees or summer BBQs. Motivated Sellers!!!
Property Information
Building Details
Features & Amenities
Financials & Fees
Inclusions & Exclusions
SS Fridge, SS Stove, Washer, Dryer, B/I SS Dishwasher, Cac, GB&E, Natural Gas Hook Up
Location
Similar Properties
View More

Source: Toronto Regional Real Estate Board (TRREB), via PropTx Innovations Inc.
The data relating to real estate on this website comes in part from the MLS® data feed of PropTx Innovations Inc. The information is deemed reliable but is not guaranteed accurate by PropTx.
The information provided herein must only be used by consumers that have a bona fide interest in the purchase, sale or lease of real estate and may not be used for any commercial purpose or any other purpose.
© 2026 PropTx Innovations Inc. All rights reserved. MLS®, REALTOR® and the associated logos are owned or controlled by The Canadian Real Estate Association (CREA).