66 Lambeth Square
About This Home
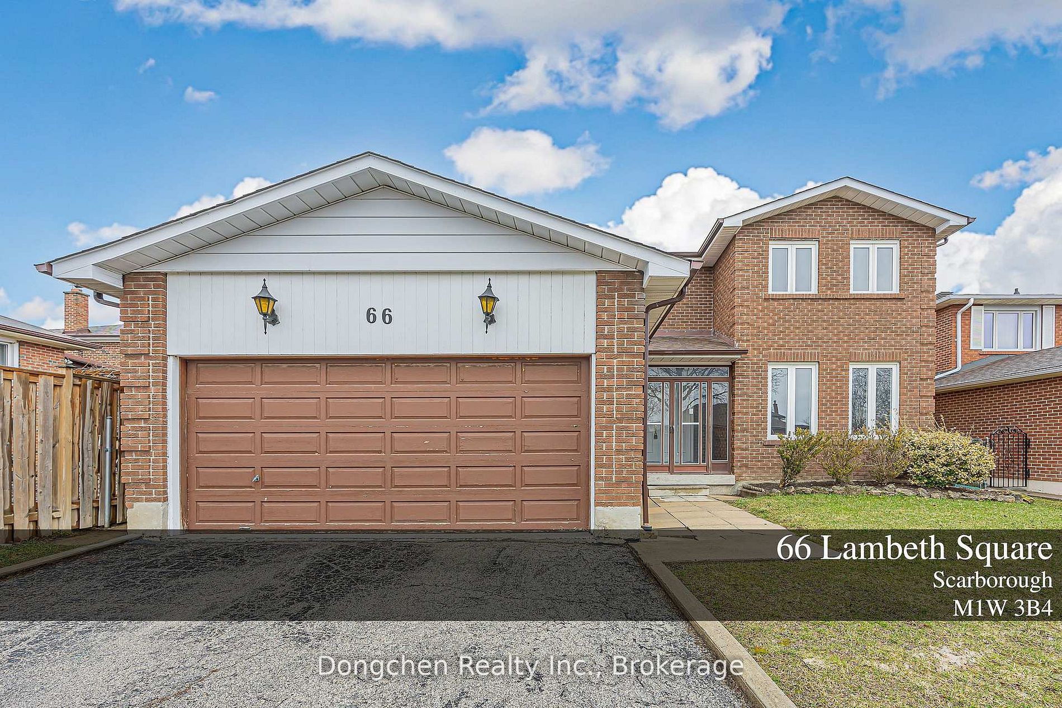
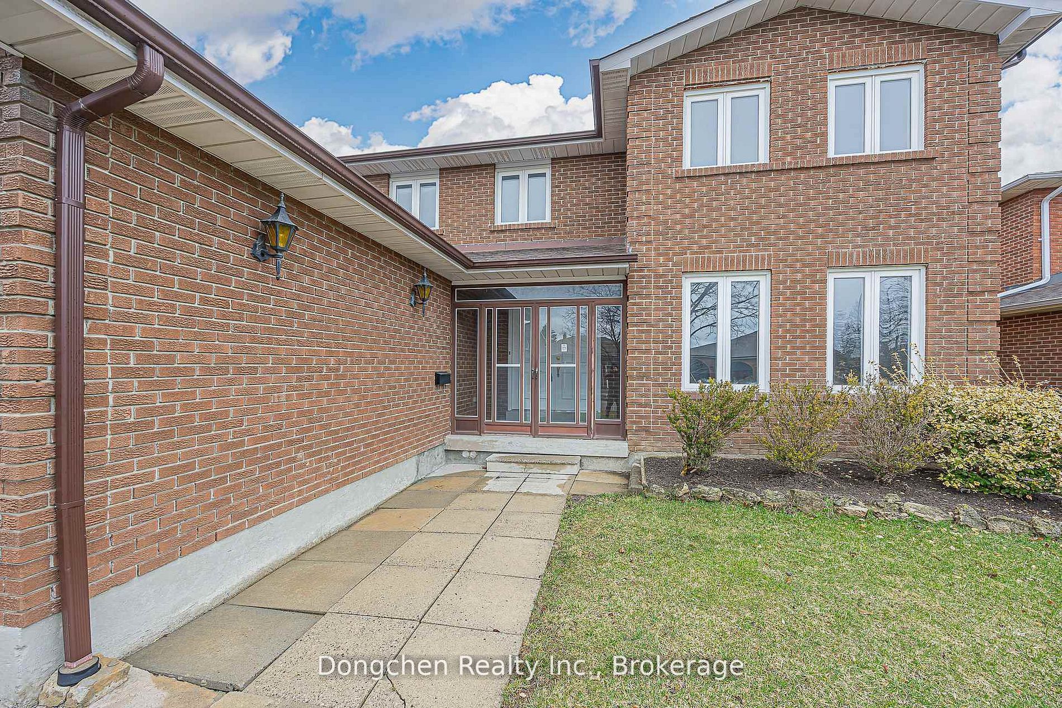
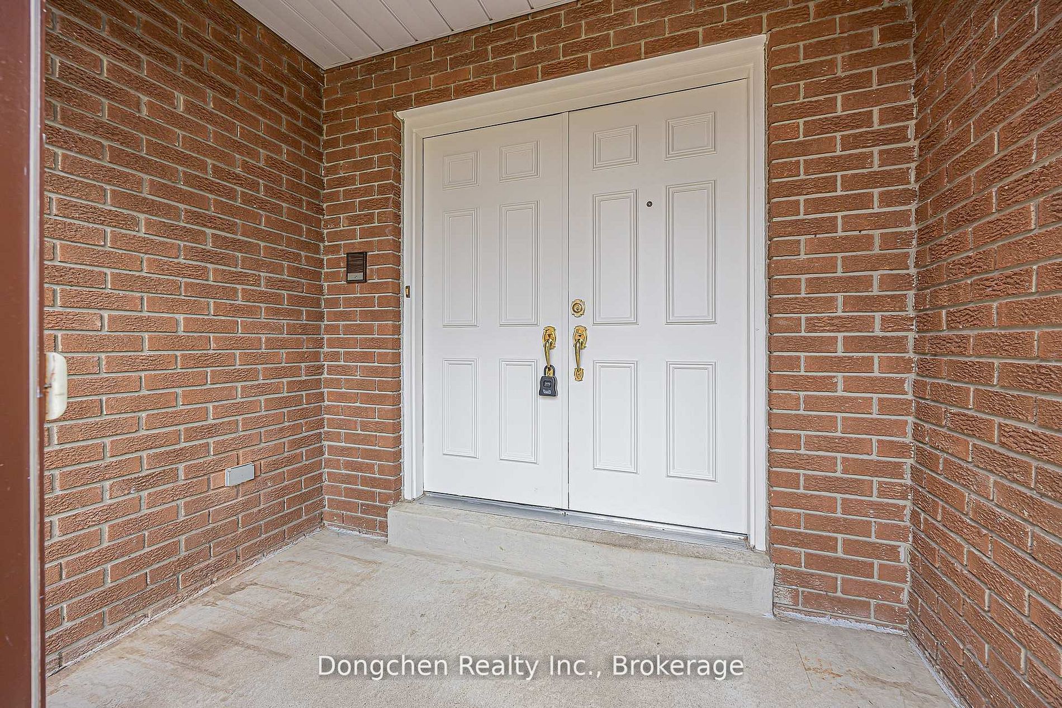
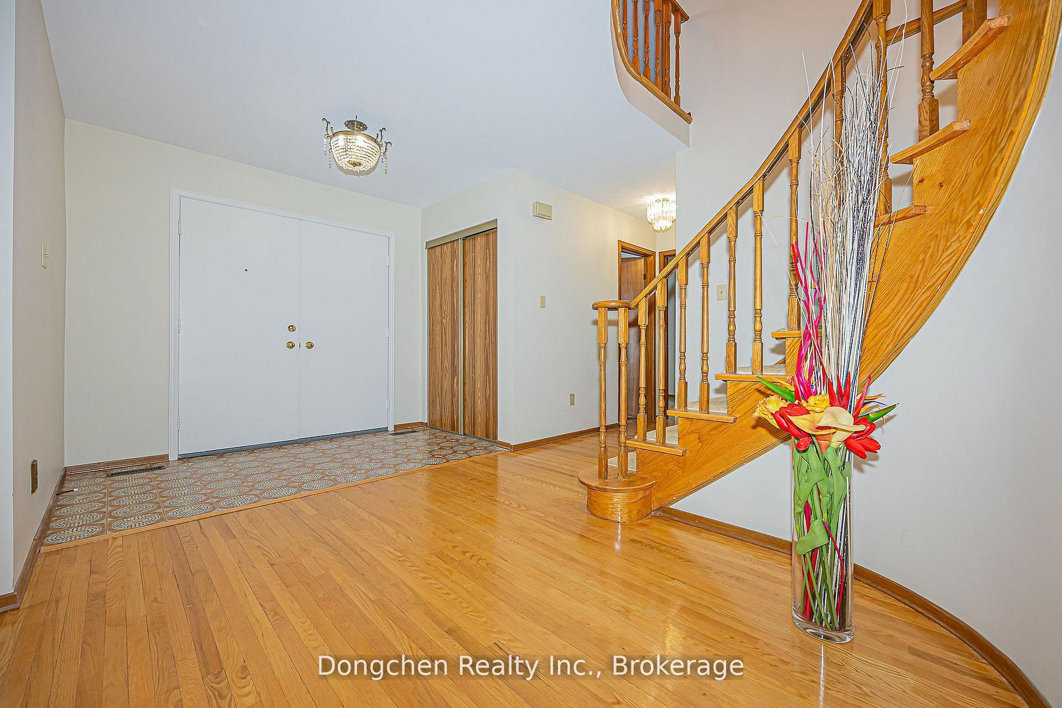
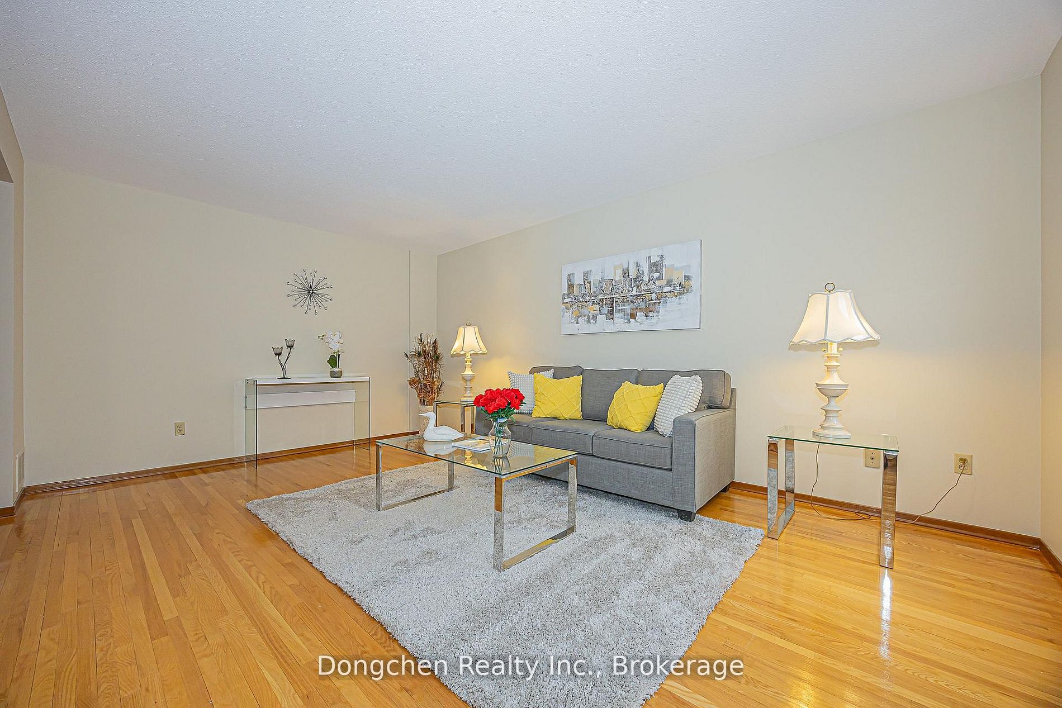
Big Detached House Located In The Best Street Of The Most Desirable Area. This Home Radiates Pride Of Ownership & Convenient Living. All Brick & Very Well Maintained. Professional Front/Back Yard Landscaping. Wide Foyer. Double Door Entrance. Spacious Bright & Full Of Sunshine. Living Rm W/Big Windows Facing Front Yard. Family Room W/Fireplace Walk-Out To Large backyard. Potential Laundry Room At The Side Entrance. Kitchen W/Sliding Door To Backyard. Professionally Finished Basement With A Plywood Subflooring/2 Pc Washroom(Potential Shower)/Rec Rm/Cellar/Laundry Rm/Furnace Rm/(Rough-In For Potential Kitchen)/2nd Stone Fireplace. Upgrades: Fresh Painting/Roof/Windows/Furnace/Ac. Close To Ttc/Hwy 404/T&T Supermarket/Foody Mart/Pacific Mall/Parks/Famous Top Ranking Schools District.
Property Information
Building Details
Features & Amenities
Financials & Fees
Inclusions & Exclusions
All Kitchen Appliances: Fridge/Stove/Exhausted Fan/Washer & Dryer, Elfs & Window Coverings
Location
Similar Properties
View More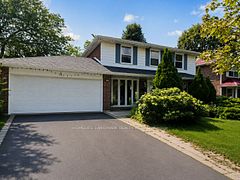
Source: Toronto Regional Real Estate Board (TRREB), via PropTx Innovations Inc.
The data relating to real estate on this website comes in part from the MLS® data feed of PropTx Innovations Inc. The information is deemed reliable but is not guaranteed accurate by PropTx.
The information provided herein must only be used by consumers that have a bona fide interest in the purchase, sale or lease of real estate and may not be used for any commercial purpose or any other purpose.
© 2026 PropTx Innovations Inc. All rights reserved. MLS®, REALTOR® and the associated logos are owned or controlled by The Canadian Real Estate Association (CREA).