2021 Kurelo Drive
About This Home
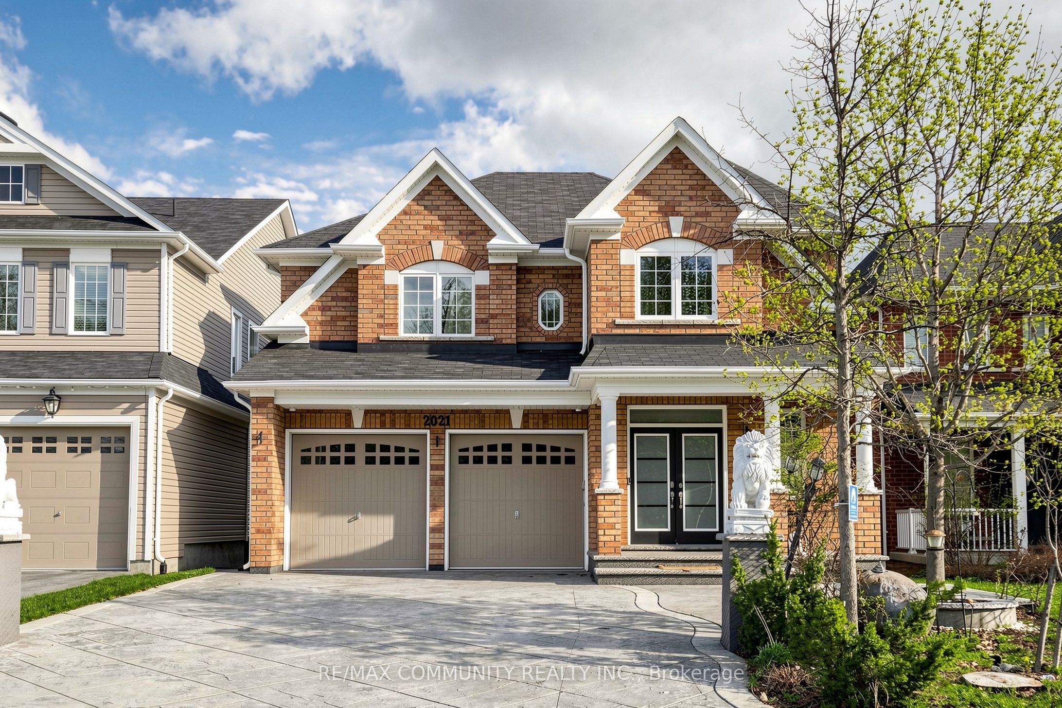
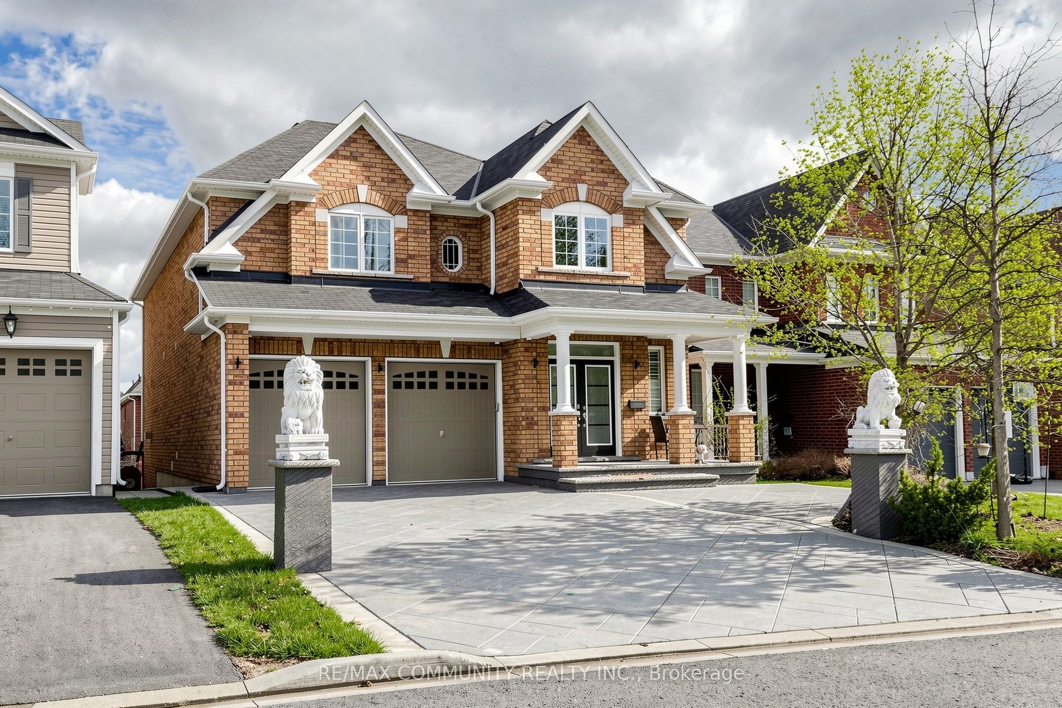
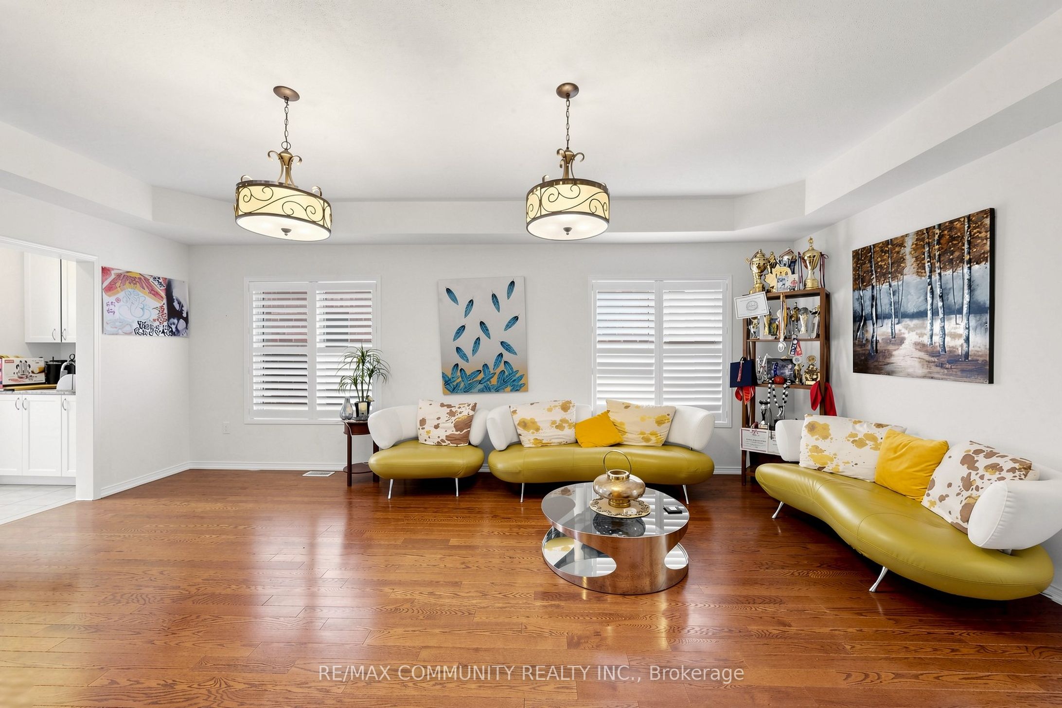
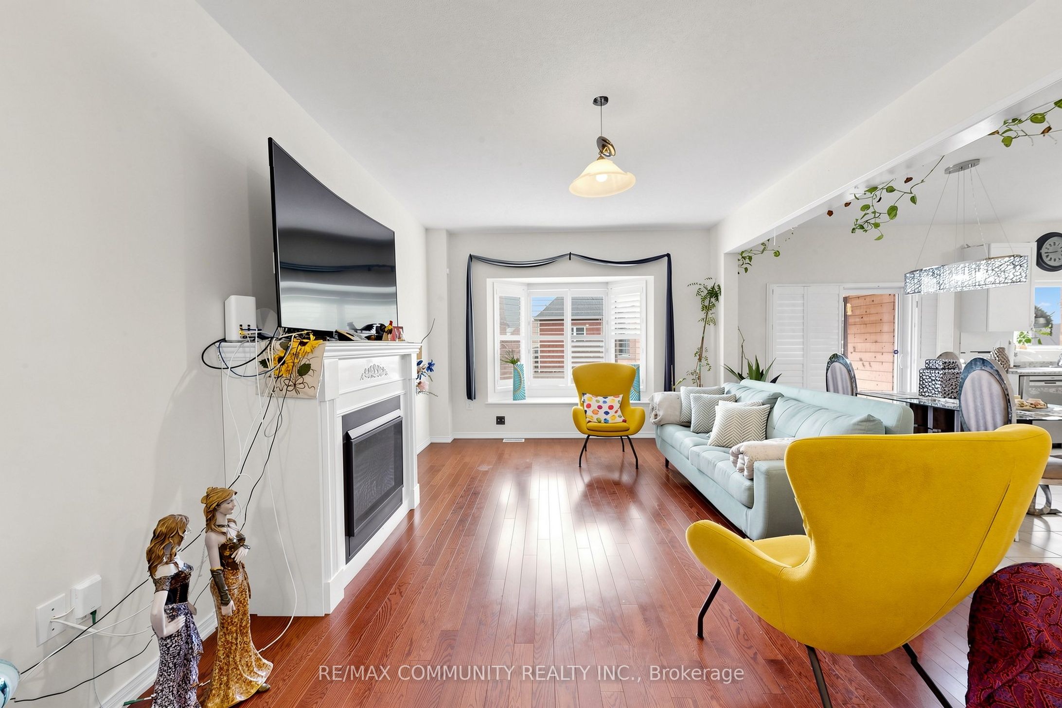
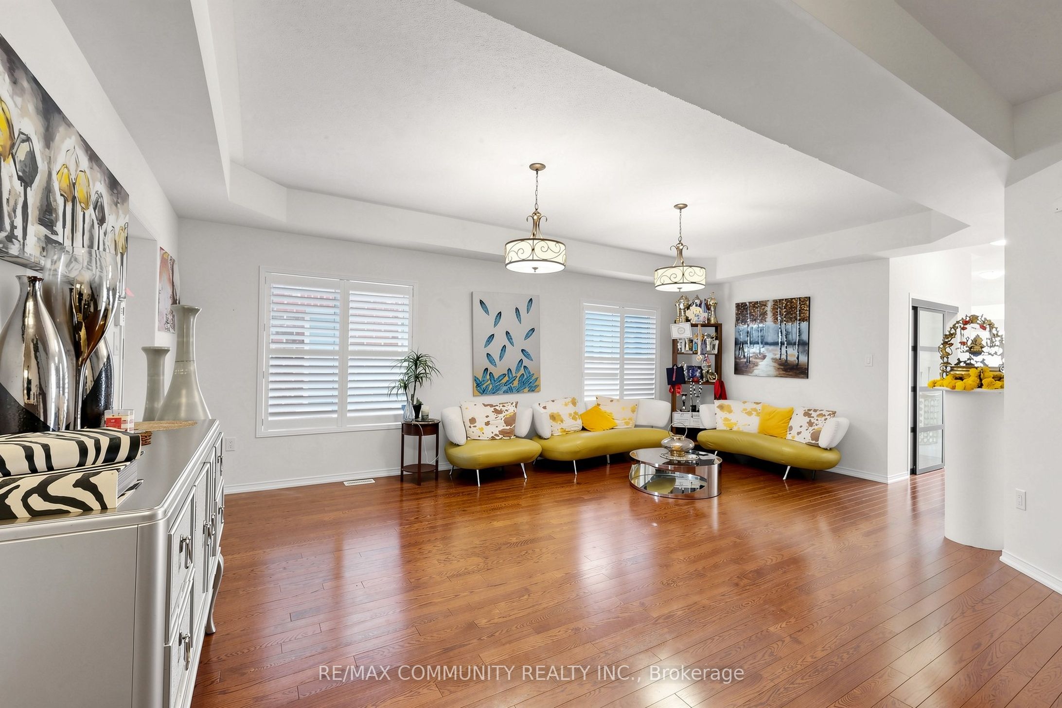
Stunning home by Tribute builder, located in the prestigious Taunton community of North Oshawa. This spacious 3,322 sq ft property features 4 bedrooms plus a main-floor office, offering an exceptional layout for both living and working from home.The home boasts a finished basement with 2 additional bedrooms and a separate entrance, A grand double-door entry, hardwood flooring throughout, a bright modern kitchen with stainless steel appliances, a butler's pantry, and walk-out to a custom deck with a city-approved enclosed porch. interior garage access, a large concrete driveway with no sidewalk, and beautifully designed outdoor space. fridge and gas stove 3 years, Furnace(1.5yr old) AC (3yrs old) Every detail of this home has been thoughtfully designed-truly a must-see!
Property Information
Building Details
Features & Amenities
Financials & Fees
Inclusions & Exclusions
Stainless steel fridge, stainless steel gas stove, built-in stainless steel dishwasher, washer & dryer, all electric light fixtures, California shutters, all window coverings, 2 garage door opener with 2 remote(s), and central air conditioning.
Location
Similar Properties
View More
Source: Toronto Regional Real Estate Board (TRREB), via PropTx Innovations Inc.
The data relating to real estate on this website comes in part from the MLS® data feed of PropTx Innovations Inc. The information is deemed reliable but is not guaranteed accurate by PropTx.
The information provided herein must only be used by consumers that have a bona fide interest in the purchase, sale or lease of real estate and may not be used for any commercial purpose or any other purpose.
© 2026 PropTx Innovations Inc. All rights reserved. MLS®, REALTOR® and the associated logos are owned or controlled by The Canadian Real Estate Association (CREA).