58 Morland Crescent
About This Home
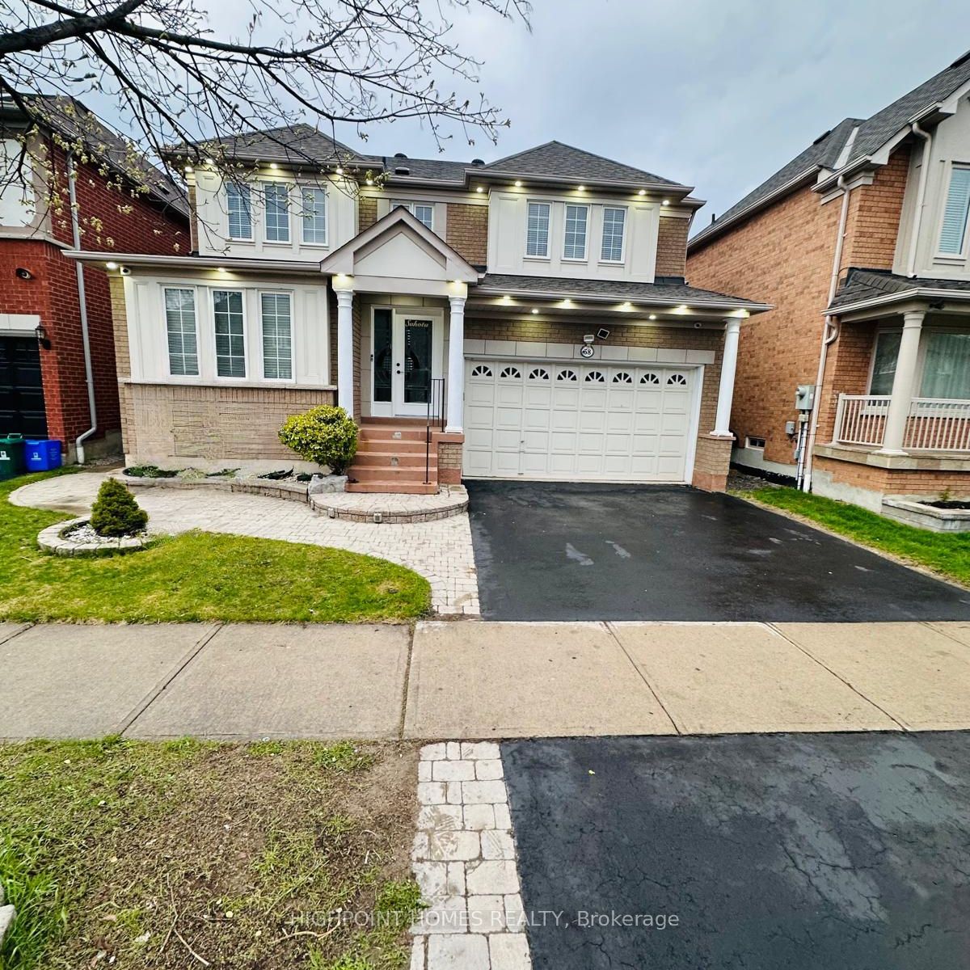
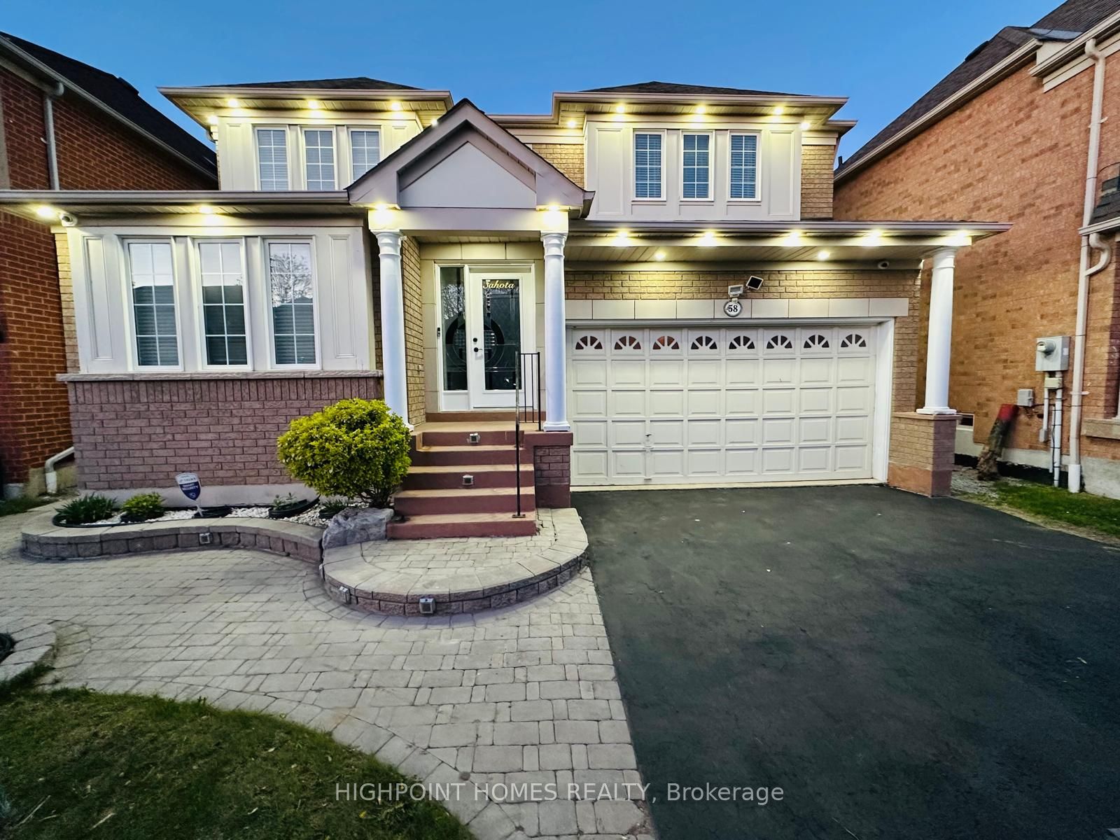
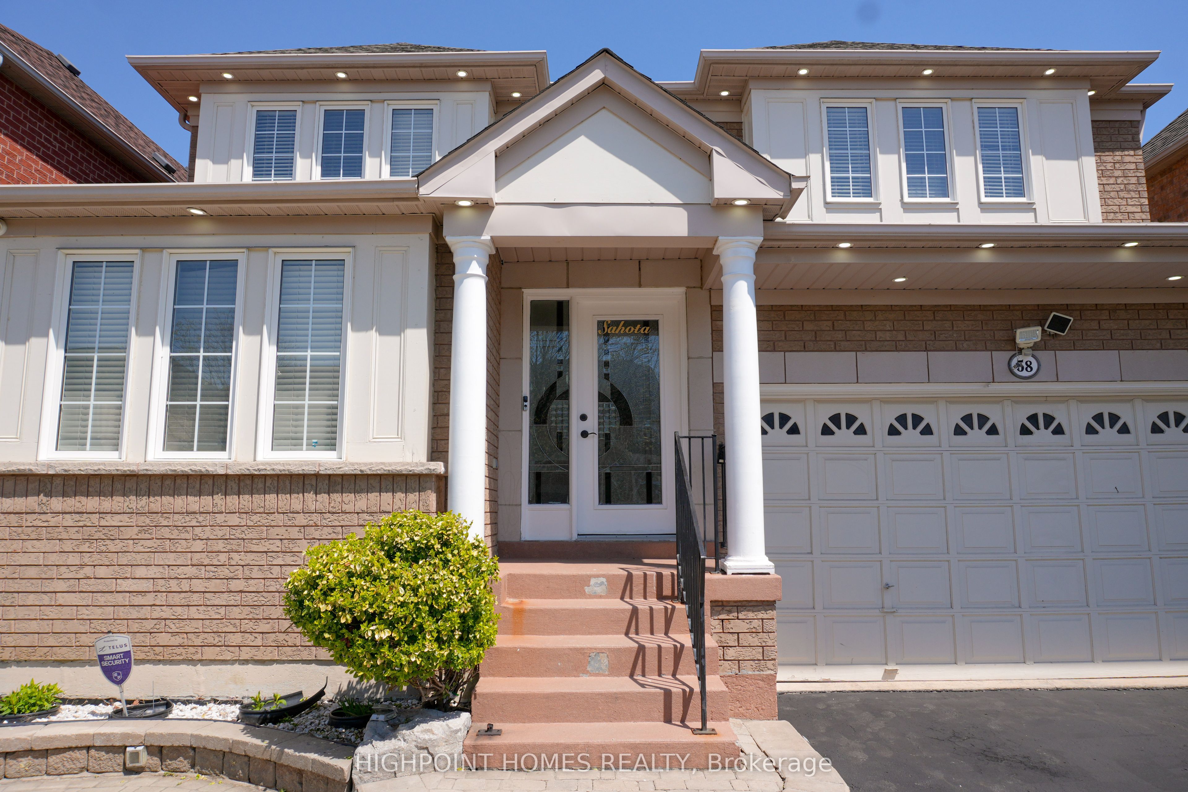
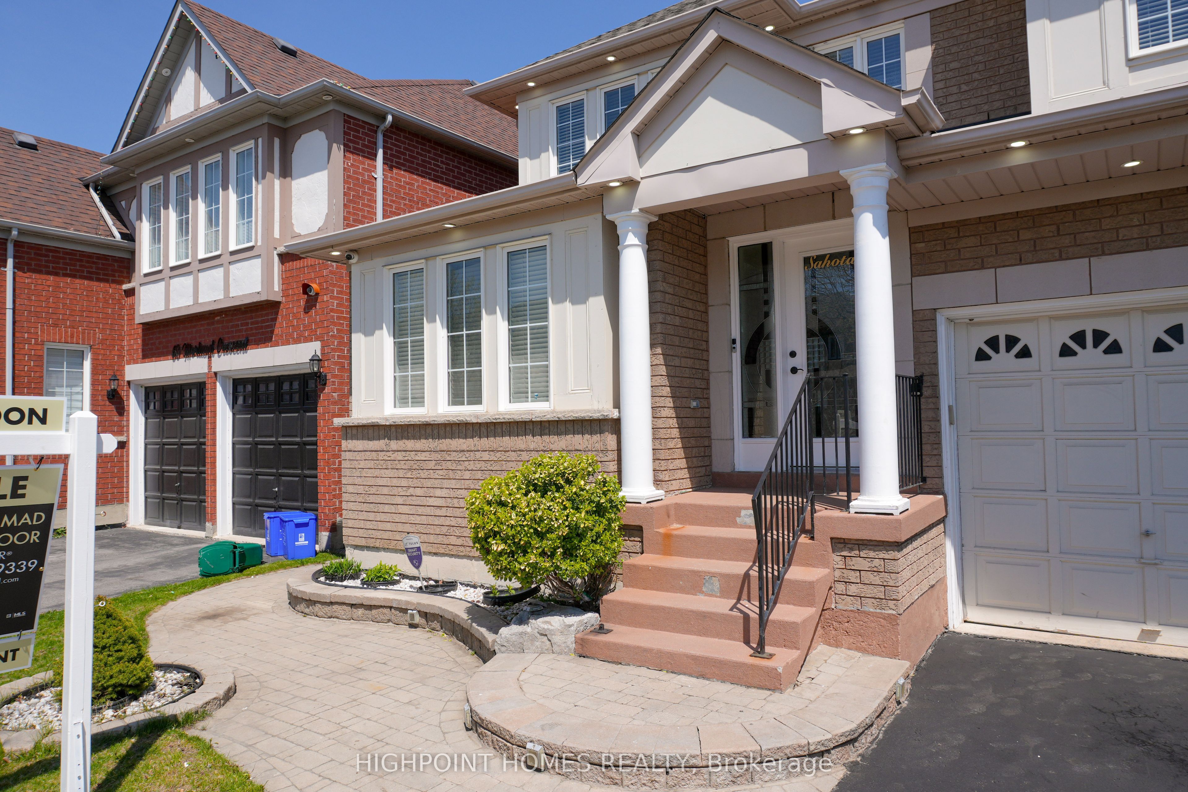
Discover this exceptional 4+1 bedroom, 4 bathroom detached two-storey home, ideally situated in the prestigious Morland Enclave of Northwest Ajax. Offering approximately 3,500 sq. ft. of beautifully maintained and thoughtfully renovated living space, this residence perfectly blends elegance, comfort, and functionality. Boasting 9+2 well-appointed rooms, the home features a spacious open-concept layout enhanced by rich hardwood flooring and stylish pot lights throughout, creating a bright and inviting atmosphere. The sun-filled family room, complete with a cozy fireplace, provides the perfect setting for both relaxation and entertaining. The modern kitchen is designed to impress, featuring granite countertops, stainless steel appliances, a generous breakfast area, and a convenient butler's pantry-ideal for everyday living and hosting guests. The fully finished basement offers valuable additional living space, including a bedroom, a large recreation area, and a 3-piece bathroom-perfect for extended family or visitors. Additional highlights include four security cameras for added peace of mind and a backyard storage unit for extra convenience. Step outside to a fully fenced private backyard with no rear neighbours, showcasing professional interlocking and outstanding curb appeal-perfect for outdoor enjoyment. Ideally located just a short drive from Deer Creek Golf and Thermea Spa, and close to top-rated schools, parks, trails, places of worship, shopping centres, public transit, and major highways (412, 407, and 401), this home offers the perfect balance of luxury and convenience. This is a rare opportunity to own a truly remarkable home in one of Ajax's most desirable communities. Are you ready to make this your next home?
Property Information
Building Details
Features & Amenities
Financials & Fees
Location
Similar Properties
View More
Source: Toronto Regional Real Estate Board (TRREB), via PropTx Innovations Inc.
The data relating to real estate on this website comes in part from the MLS® data feed of PropTx Innovations Inc. The information is deemed reliable but is not guaranteed accurate by PropTx.
The information provided herein must only be used by consumers that have a bona fide interest in the purchase, sale or lease of real estate and may not be used for any commercial purpose or any other purpose.
© 2026 PropTx Innovations Inc. All rights reserved. MLS®, REALTOR® and the associated logos are owned or controlled by The Canadian Real Estate Association (CREA).