#321 - 51 Clarington Boulevard
About This Home
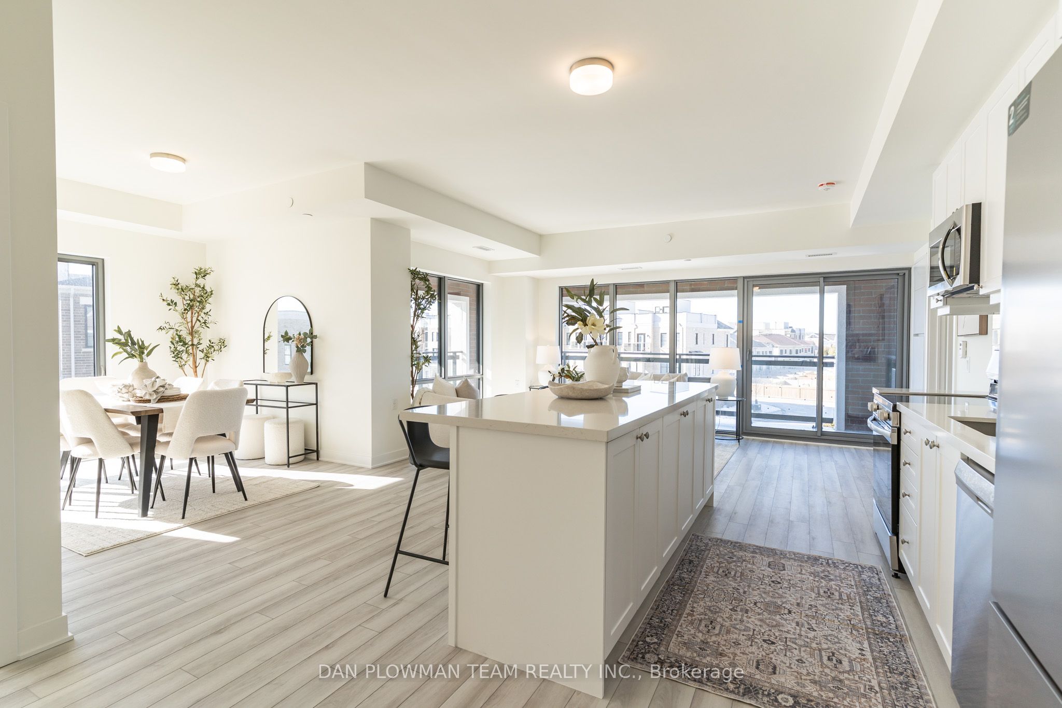
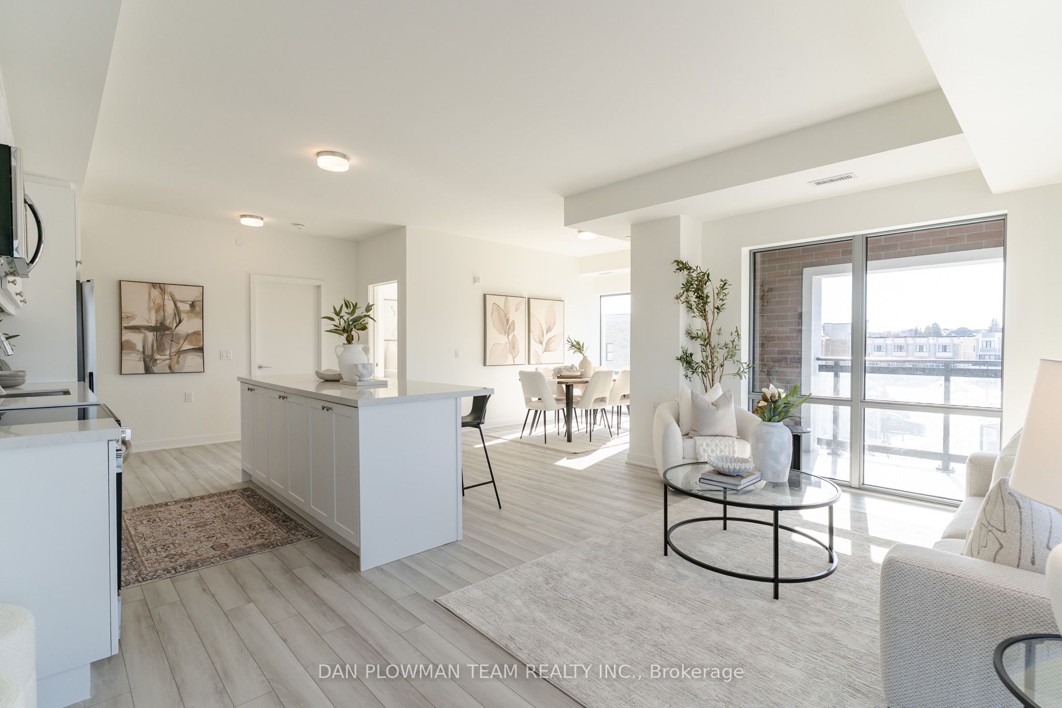
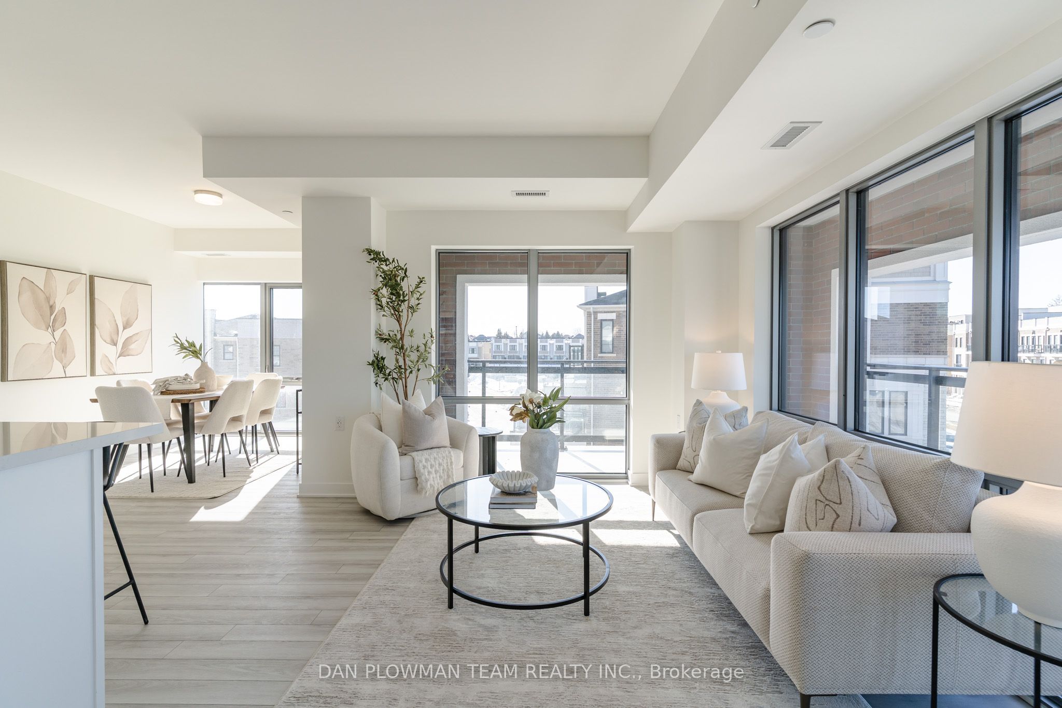
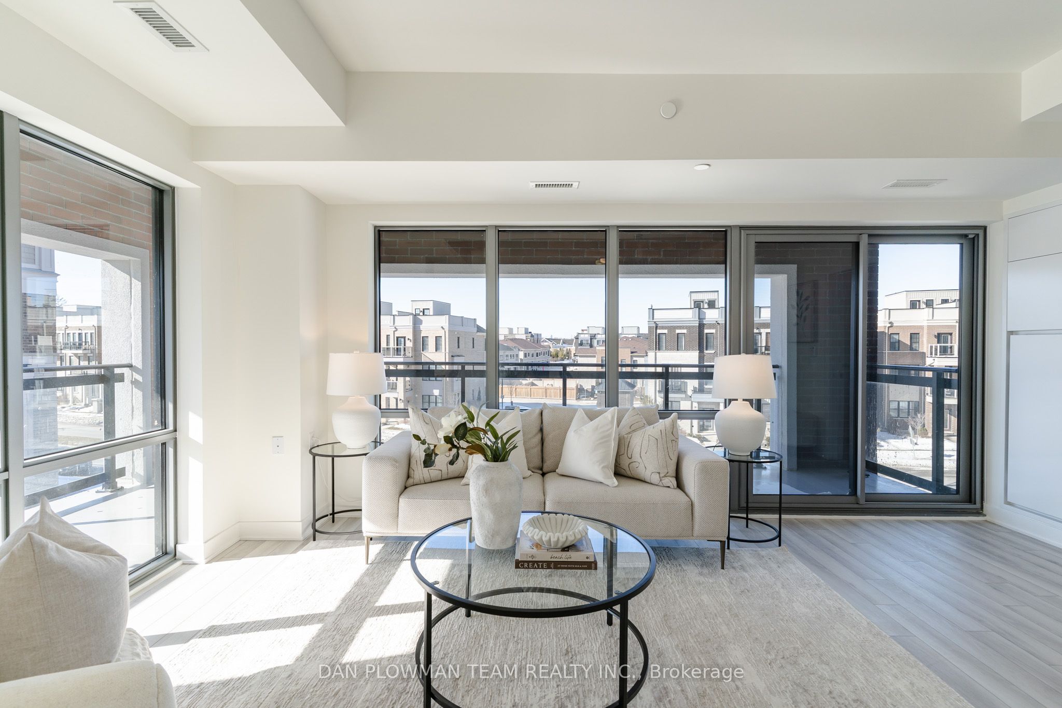
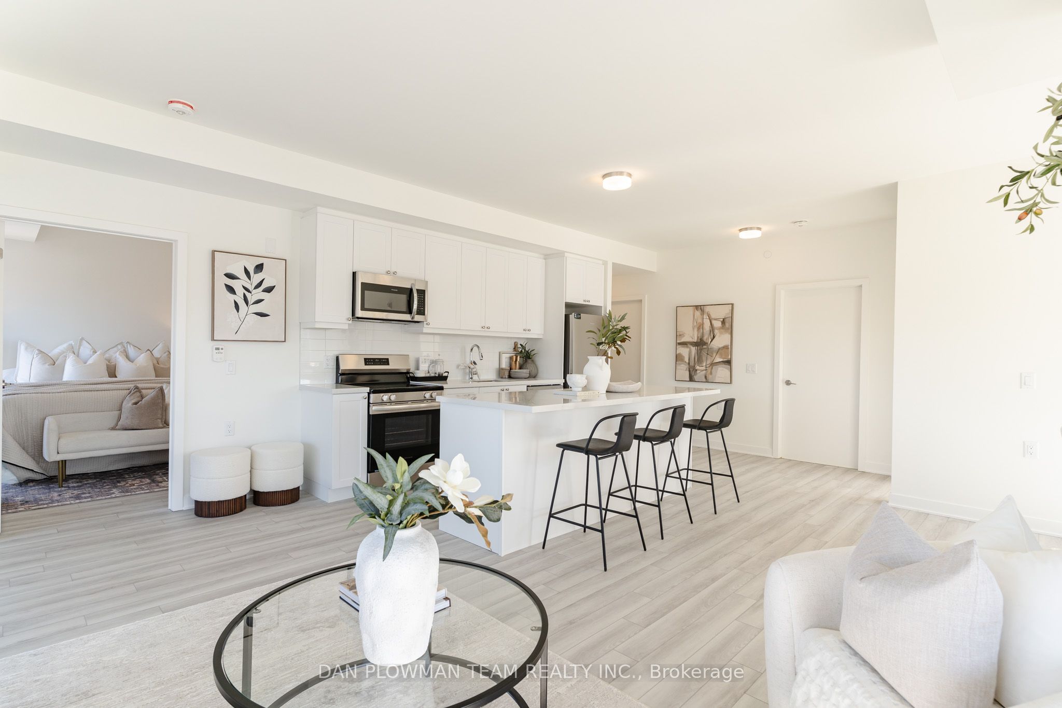
Be The First To Call This Stunning 1100+ Sq Ft Corner Condo Home In One Of Bowmanville's Most Beautiful New Buildings. Never Lived In And Finished With Today's Most Sought-After Upgrades, This Bright Two-Bedroom Plus Den Suite Blends Style And Function In All The Right Ways. Vinyl Plank Flooring Flows Throughout The Open-Concept Layout, Anchored By A Sleek Kitchen With Quartz Counters And A Large Centre Island Made For Gathering. Floor-To-Ceiling Windows Flood The Space With Natural Light And Lead To An Impressive L-Shaped Northwest-Facing Balcony Perfect For Sunsets. The Primary Suite Features Its Own Three-Piece Ensuite, While A Versatile Den Offers The Ideal Home Office Or Flex Space. Enjoy A Concierge-Attended Lobby, Yoga And Fitness Studios, Games And Party Rooms, Library, Board Room, Outdoor Terrace, Lounge, And Dining Areas. Underground Parking Included. Walking Distance To The Future Bowmanville Go Station, Shopping Entertainment And Dining.
Property Information
Building Details
Features & Amenities
Financials & Fees
Location
Similar Properties
View More
Source: Toronto Regional Real Estate Board (TRREB), via PropTx Innovations Inc.
The data relating to real estate on this website comes in part from the MLS® data feed of PropTx Innovations Inc. The information is deemed reliable but is not guaranteed accurate by PropTx.
The information provided herein must only be used by consumers that have a bona fide interest in the purchase, sale or lease of real estate and may not be used for any commercial purpose or any other purpose.
© 2026 PropTx Innovations Inc. All rights reserved. MLS®, REALTOR® and the associated logos are owned or controlled by The Canadian Real Estate Association (CREA).