#201 - 630 Kingston Road
About This Home
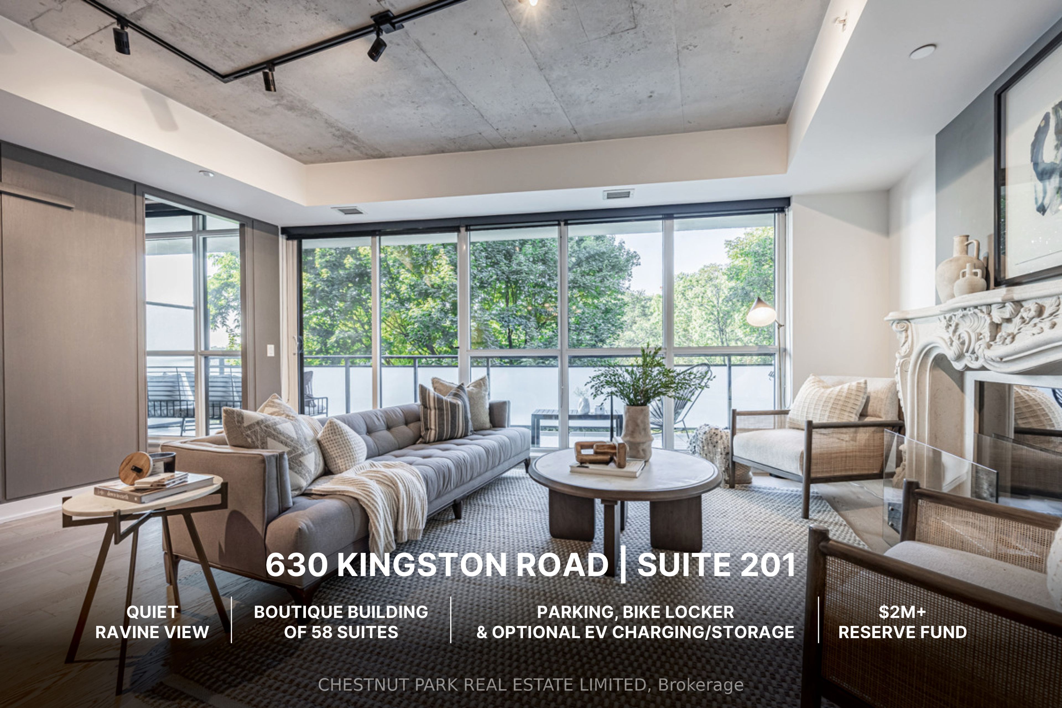
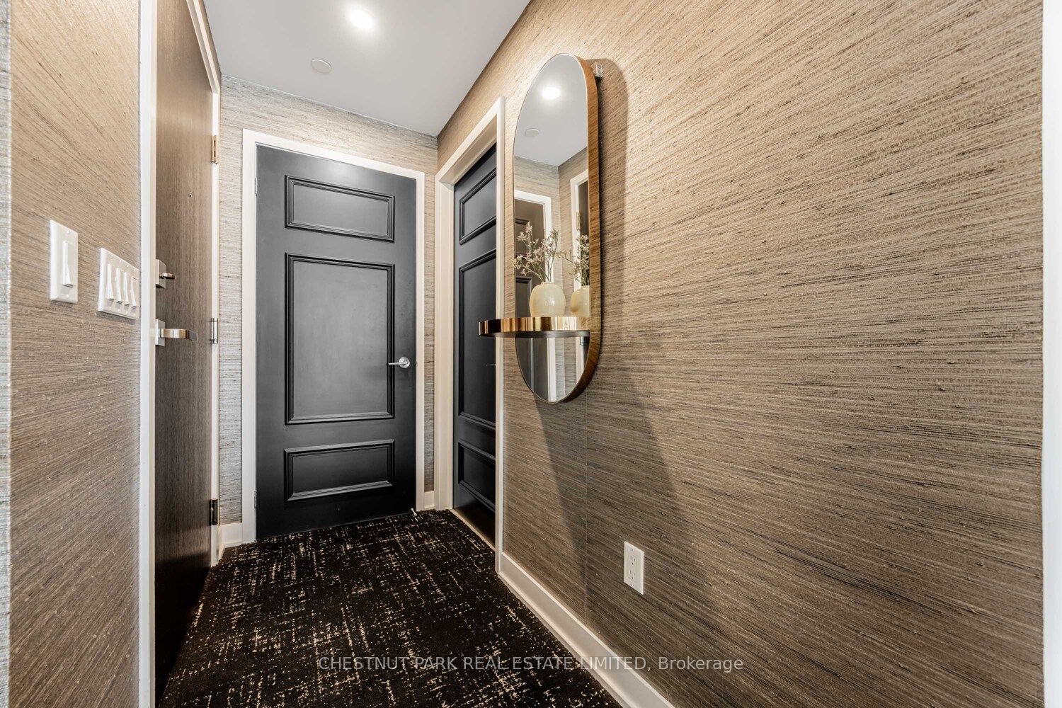
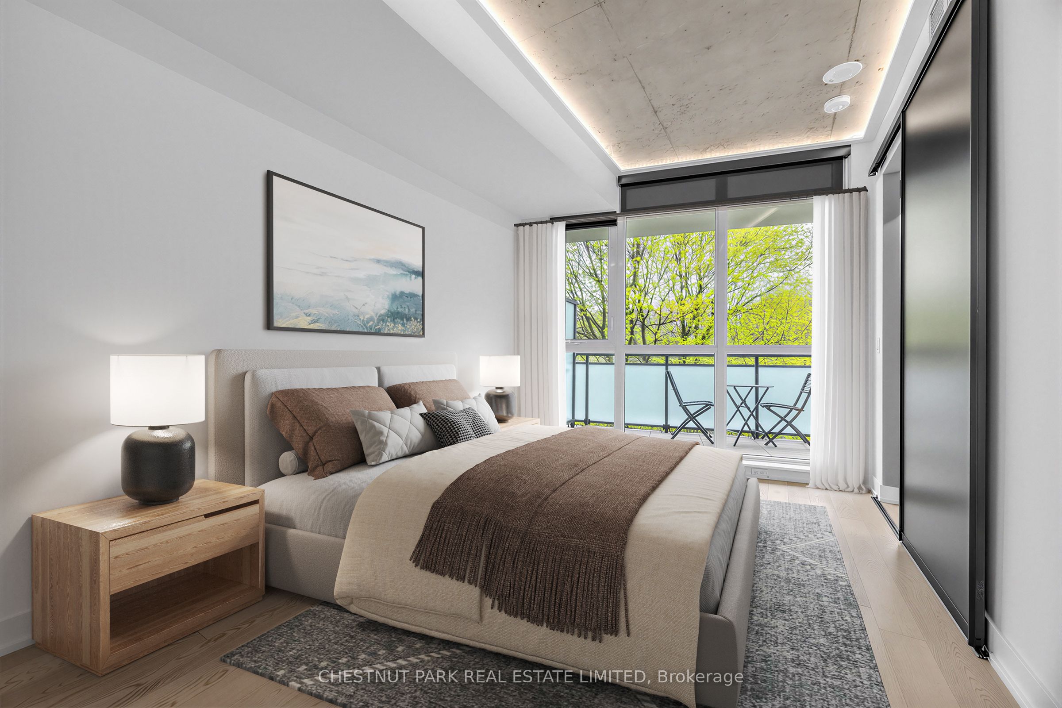
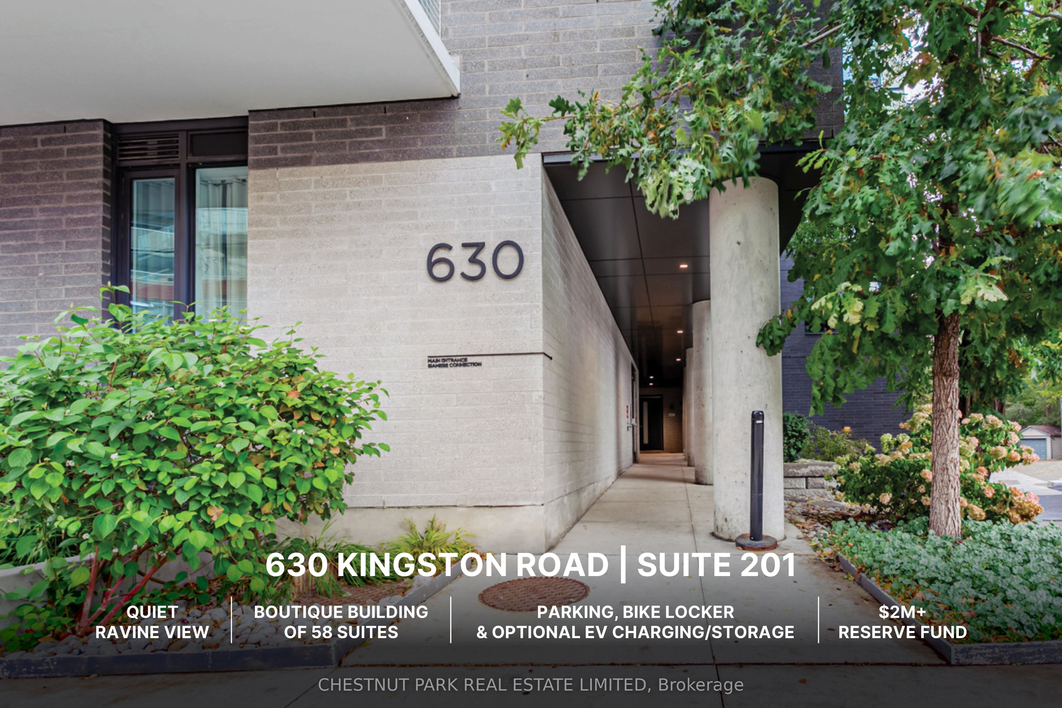
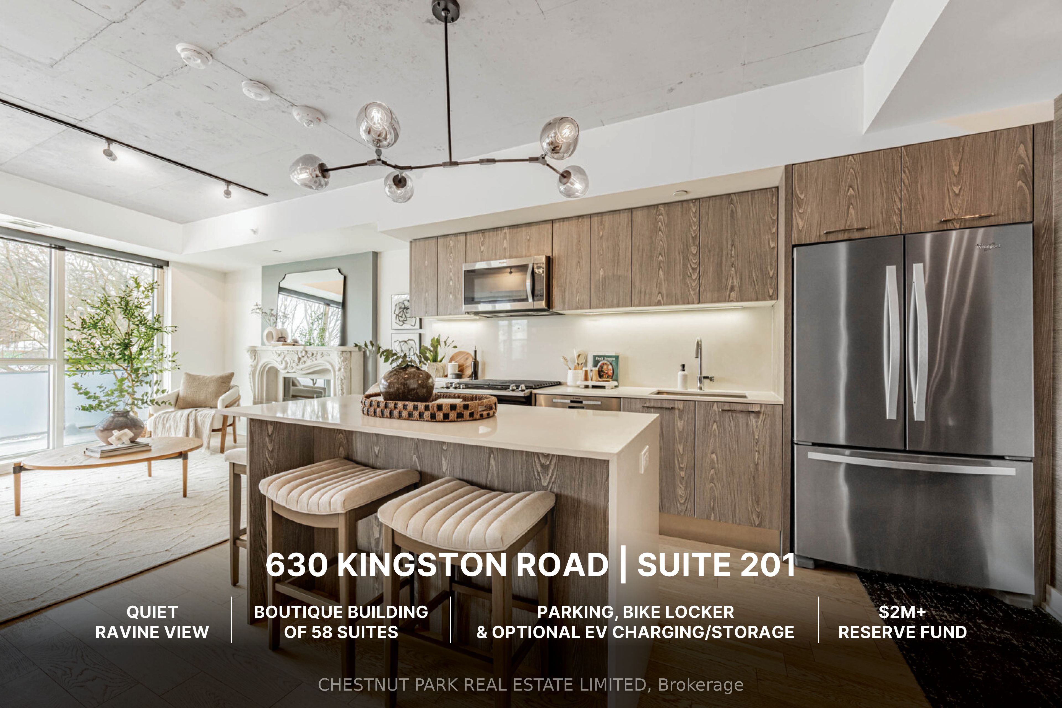
Incredible ravine views in well-managed mid-rise. Just over 1,000 square feet total, this suite has been meticulously maintained and upgraded with organized closets, wide living/dining & primary bedroom windows and huge balcony overlooking the ravine - like living in a treehouse. All appliances are full size, including in large kitchen with island, gas stove, French door fridge, Bosch dishwasher, quartz counters/backsplash and under-cabinet lighting. Modern bathrooms with porcelain tiling and quartz counters. Upgrades include art wall millwork, custom lighting, balcony floor tiles, fireplace with mantle and more. Quick walk to beautiful Glen Stewart Ravine to the Beach boardwalk; Big Carrot Organic grocer across the street and more! Transit trifecta with 505 streetcar/bus at door; 15 min walk (or 5 min bus) to Main subway & GO Danforth to Union <10 mins! Surrounded by charming retail hubs, services & restaurants including Kingston Village, Main & Gerrard, and Queen East. Amenities include: guest suite, party room & visitor parking at 665 Kingston. One parking space and bike locker included with option to add EV charging, 2nd parking and storage locker.
Property Information
Building Details
Features & Amenities
Financials & Fees
Inclusions & Exclusions
Fridge, dishwasher, gas stove, microwave/hood fan, full-size front-load washer/dryer, ethanol fireplace, entrance & primary bedroom mirrors, balcony tile, foyer carpet, art wall hooks, all electrical light fixtures.
None.
Location
Similar Properties
View More
Source: Toronto Regional Real Estate Board (TRREB), via PropTx Innovations Inc.
The data relating to real estate on this website comes in part from the MLS® data feed of PropTx Innovations Inc. The information is deemed reliable but is not guaranteed accurate by PropTx.
The information provided herein must only be used by consumers that have a bona fide interest in the purchase, sale or lease of real estate and may not be used for any commercial purpose or any other purpose.
© 2026 PropTx Innovations Inc. All rights reserved. MLS®, REALTOR® and the associated logos are owned or controlled by The Canadian Real Estate Association (CREA).