79 Fairway Drive


About This Home
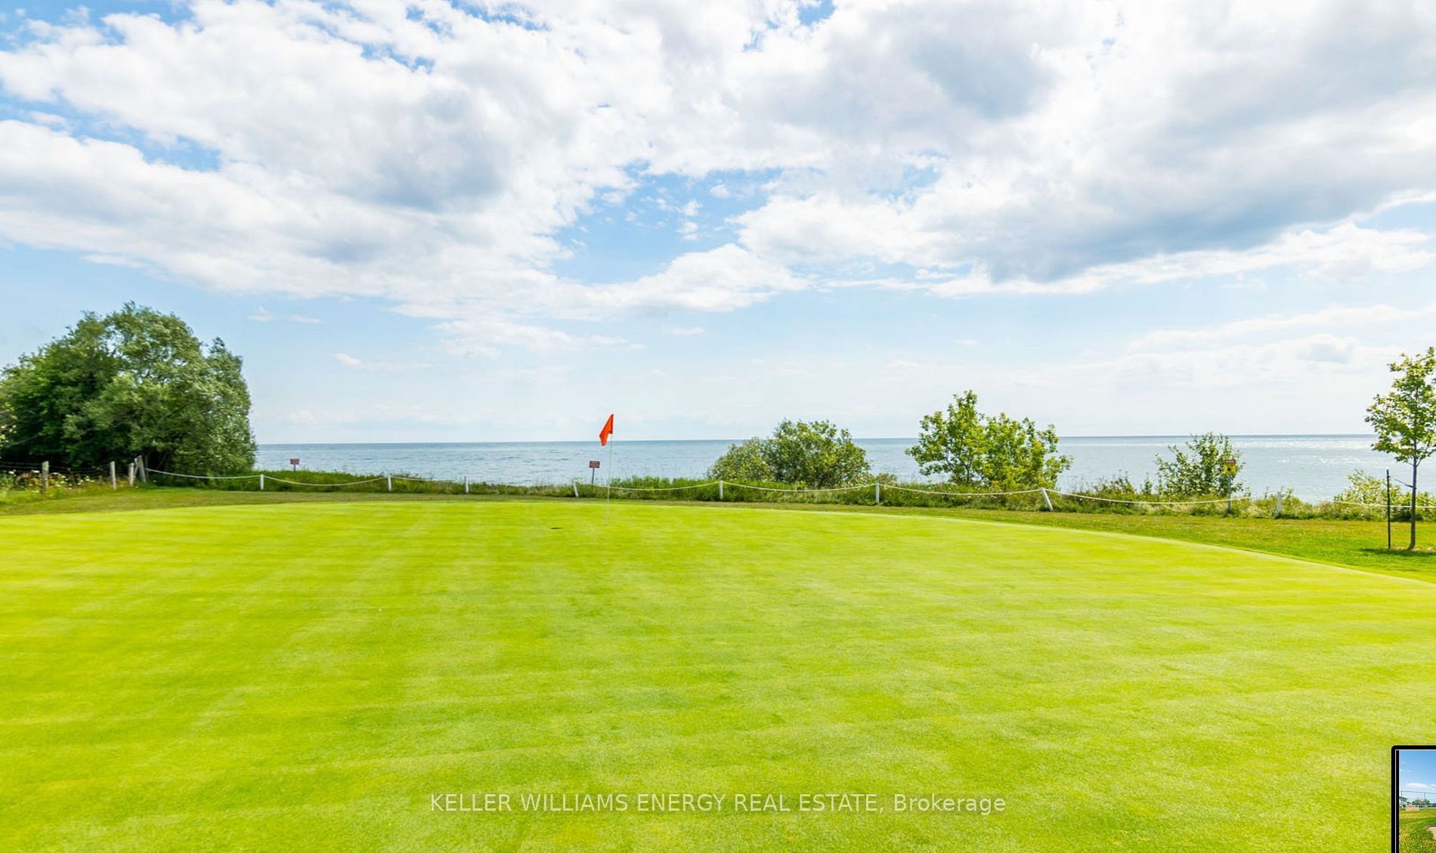
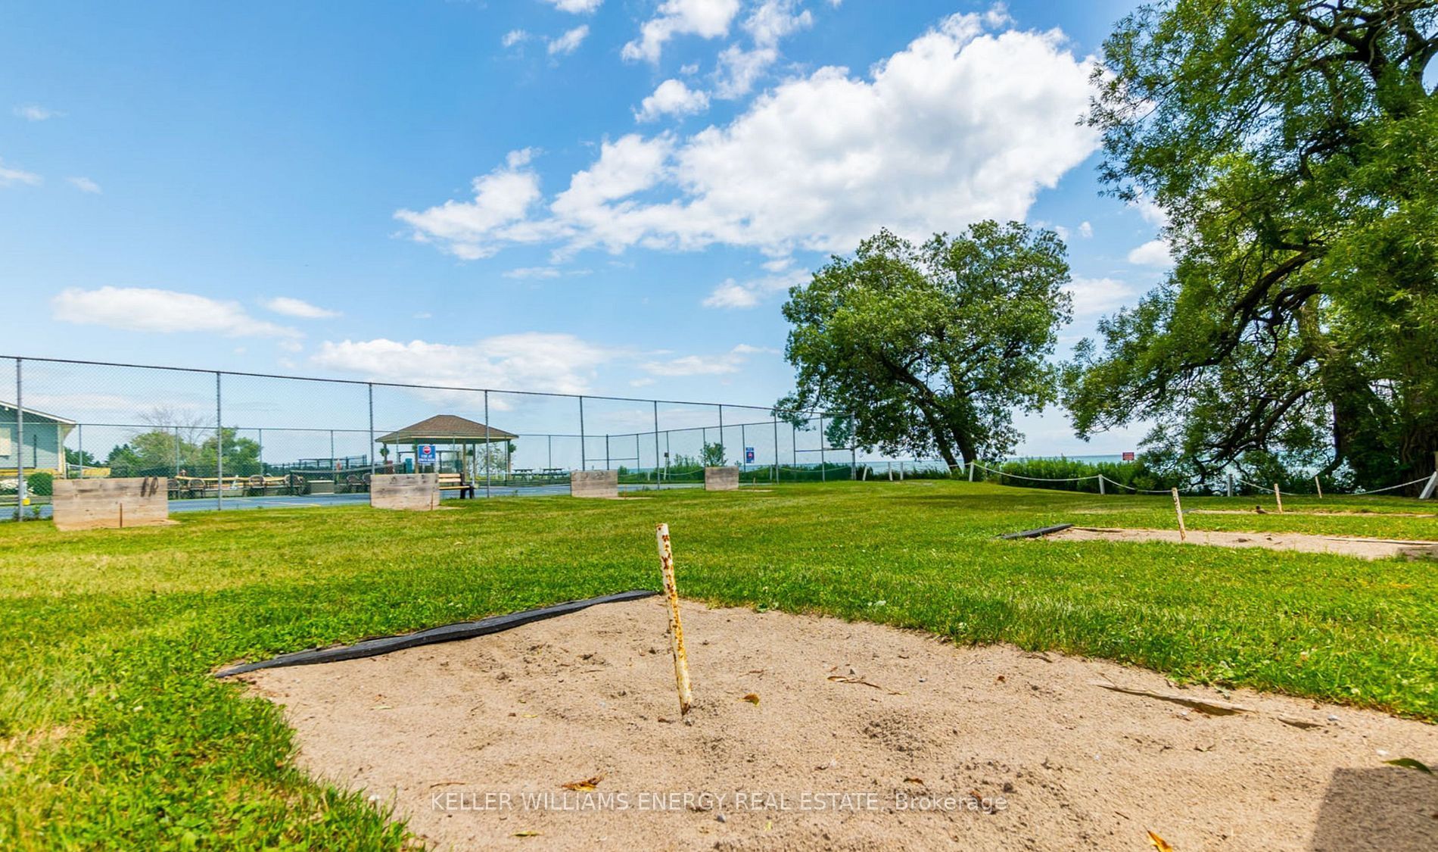
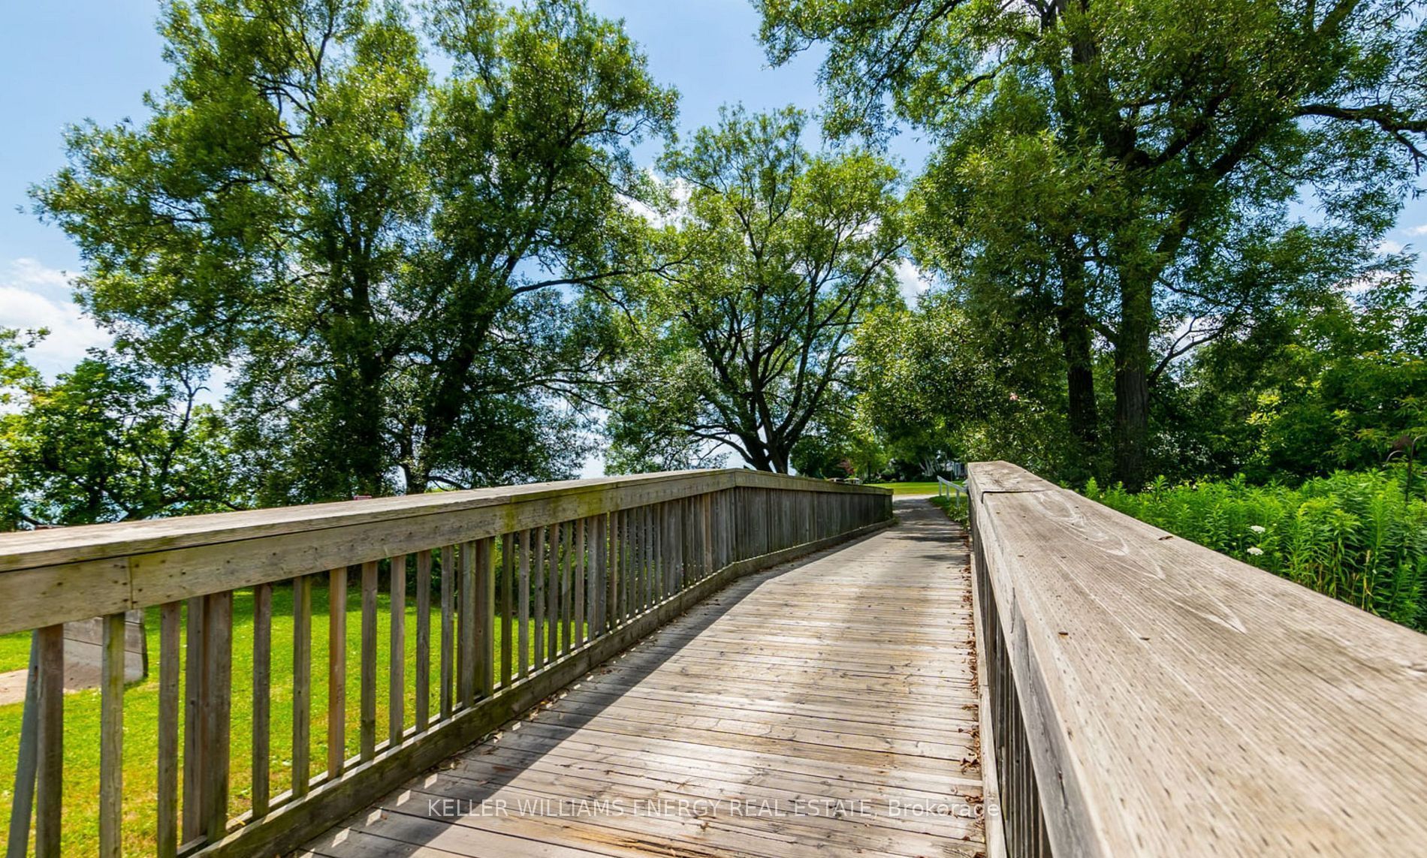
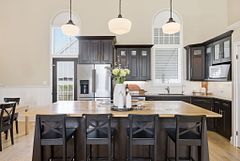
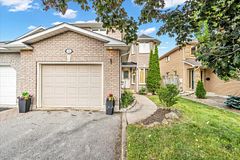
Welcome to the highly sought-after adult lifestyle community of Wilmot Creek, just steps from the shores of Lake Ontario. This beautifully maintained 2-bedroom, 1-bath home offers the perfect blend of comfort, privacy, and low-maintenance living in one of Durham's most desirable gated lakefront communities. bright interior featuring hardwood floors and crown moulding throughout. Open-concept living and dining area flows effortlessly to a private back deck The kitchen features gleaming countertops, a double stainless-steel sink, tumarble subway tile backsplash, pantry, and a convenient nook for a stackable washer and dryer. A side entrance with ramp access from the driveway provides easy entry when bringing in groceries or welcoming guests. The renovated 3-piece bathroom offers a walk-in glass shower and built-in bench. The spacious primary bedroom includes a large closet, while the second bedroom provides flexible space for guests, a home office, or hobby room. Step outside to enjoy beautifully landscaped gardens, a large back deck with a 10' x 10' gazebo, and plenty of storage including two storage bins, built-in storage area, and a generous shed. Living in Wilmot Creek is about more than just owning a home-it's about embracing a vibrant resort-style lifestyle. Residents enjoy access to exceptional amenities including a private 9-hole golf course, heated indoor and outdoor pools, tennis and pickleball courts, lakefront walking trails, multiple clubhouses, social clubs, and even a woodworking shop. A private gated entrance provides added security and peace of mind. Located just minutes from Newcastle's charming downtown shops, restaurants, and cafés, this home has the perfect balance of peaceful lakeside living and convenient access to local amenities. Whether you're downsizing, retiring, or seeking a relaxed community by the lake, this is an incredible opportunity to enjoy the Wilmot Creek lifestyle. Come discover why so many people love calling Wilmot Creek home!
Property Information
Building Details
Features & Amenities
Financials & Fees
Inclusions & Exclusions
Interior: Stackable Washer & Dryer, Fridge, Stove, and Dishwasher. All Window Blinds (excluding staging curtains)Exterior: Shed, Gazebo, Patio Furniture (Glass table and 4 chairs), Bistro Table (wooden table and 2 Chairs), 2 Storage Boxes, Lawnmower, Garden tools, New Portable BBQ and 4 Burners.
Staging items
Location
Similar Properties
View More
Source: Toronto Regional Real Estate Board (TRREB), via PropTx Innovations Inc.
The data relating to real estate on this website comes in part from the MLS® data feed of PropTx Innovations Inc. The information is deemed reliable but is not guaranteed accurate by PropTx.
The information provided herein must only be used by consumers that have a bona fide interest in the purchase, sale or lease of real estate and may not be used for any commercial purpose or any other purpose.
© 2026 PropTx Innovations Inc. All rights reserved. MLS®, REALTOR® and the associated logos are owned or controlled by The Canadian Real Estate Association (CREA).