#2 - 242 Kendal Avenue
About This Home
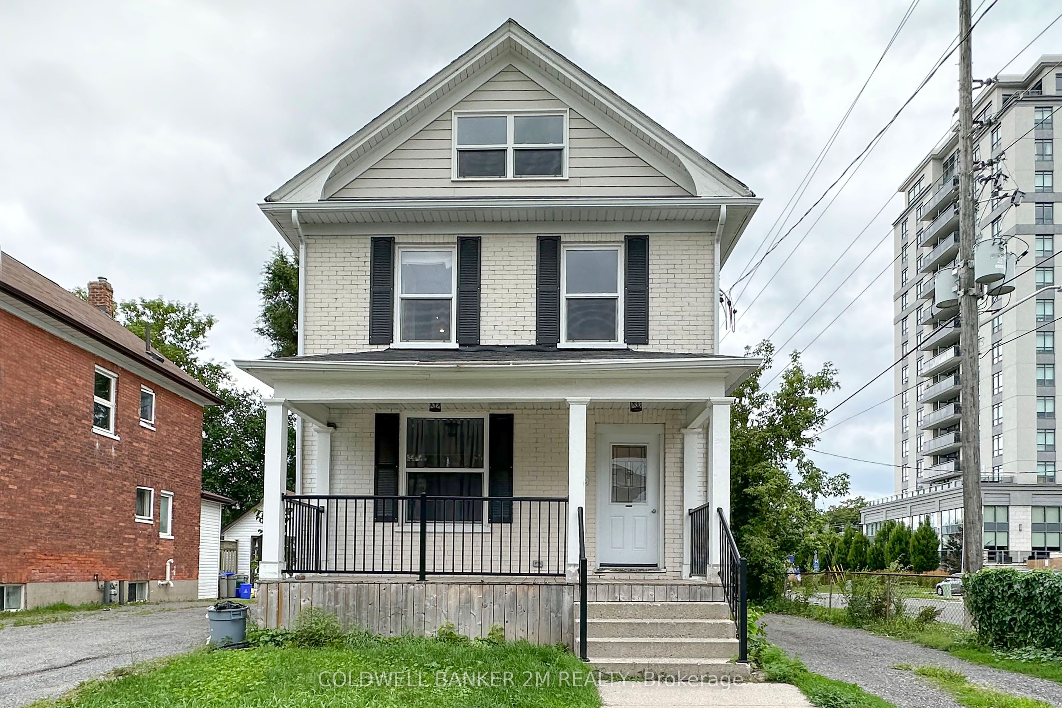
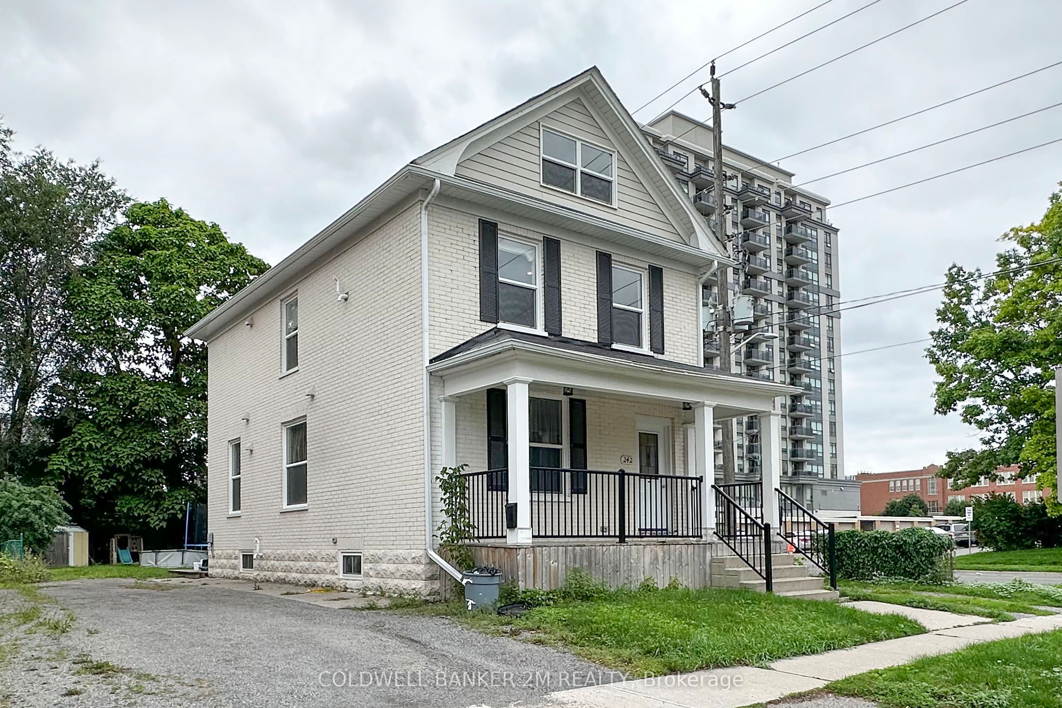
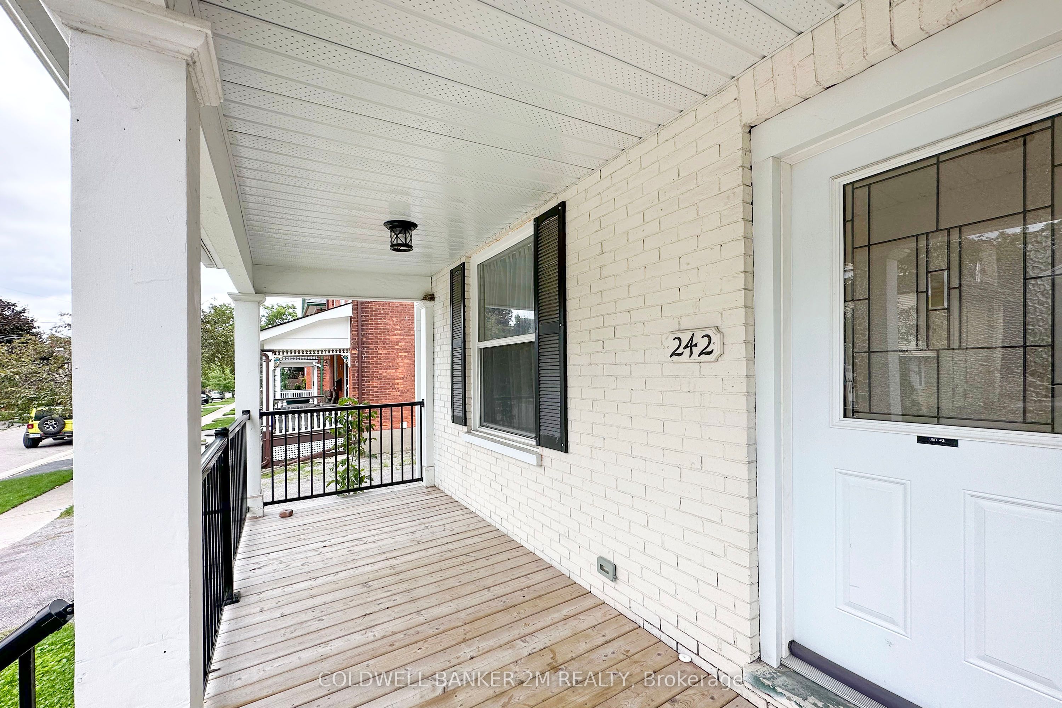
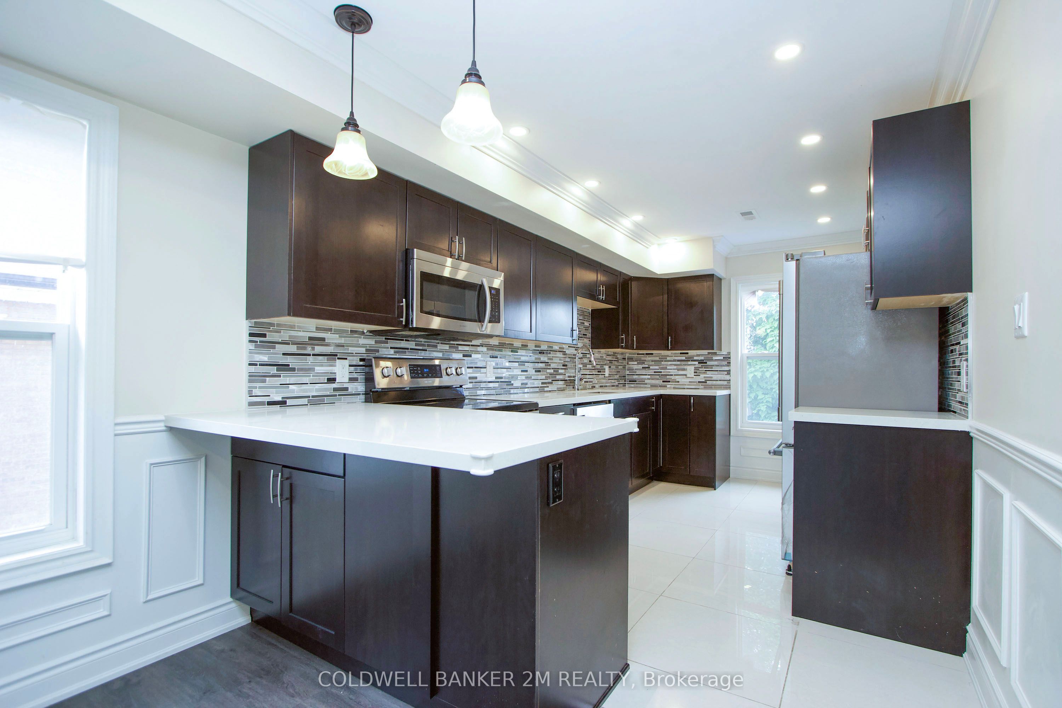
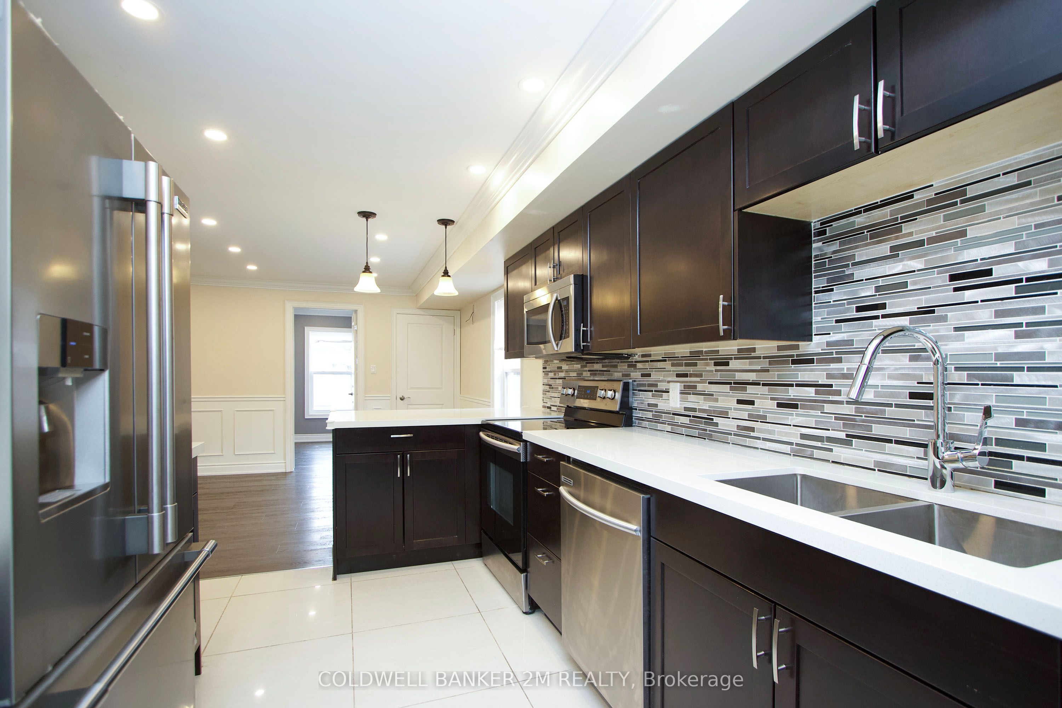
Recently Updated, Beautiful 2 Bedroom, 1 Bathroom Home in a Convenient Oshawa Location. Spacious Main Floor Front Entrance with a Beautiful Staircase Leading to the Second Floor. This Spacious Open Concept Second Floor Offers a Bright Eat-in Kitchen with Stainless Steel Appliances, Ample Counter Space, a Breakfast Bar, Living and Dining Room. Spacious Bedroom with 2 Separate Closets and Large Windows to Allow for Lots of Natural Light. Large Loft Area serving as the Second Bedroom ~ Tons of Space to Have an Office and Bedroom Combined! Two Parking Spaces to the Right of the Home. Close to All Amenities, Shopping Restaurants and Transit.
Property Information
Building Details
Features & Amenities
Inclusions & Exclusions
N/A.
N/A.
Location
Similar Properties
View More
Source: Toronto Regional Real Estate Board (TRREB), via PropTx Innovations Inc.
The data relating to real estate on this website comes in part from the MLS® data feed of PropTx Innovations Inc. The information is deemed reliable but is not guaranteed accurate by PropTx.
The information provided herein must only be used by consumers that have a bona fide interest in the purchase, sale or lease of real estate and may not be used for any commercial purpose or any other purpose.
© 2026 PropTx Innovations Inc. All rights reserved. MLS®, REALTOR® and the associated logos are owned or controlled by The Canadian Real Estate Association (CREA).