2 Holtby Court
About This Home
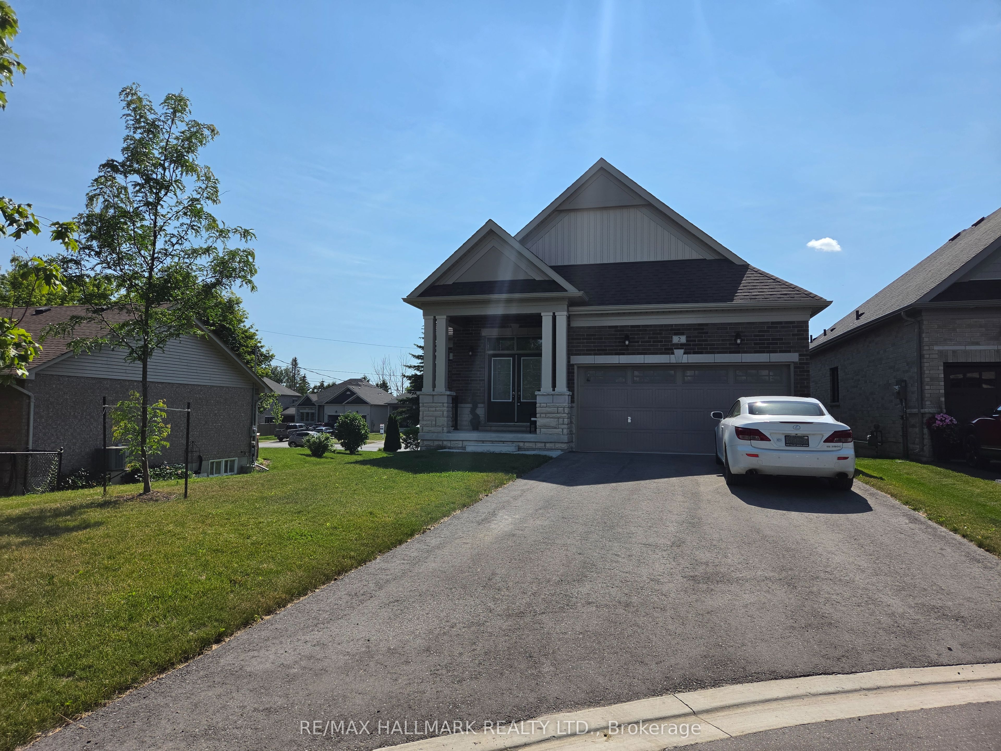
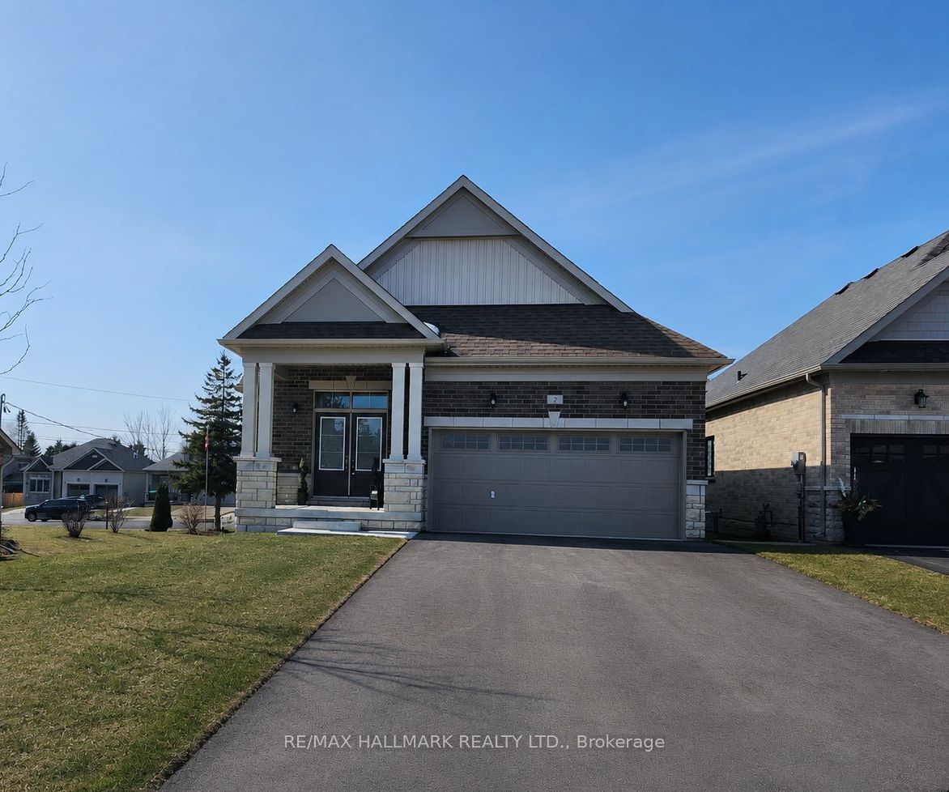
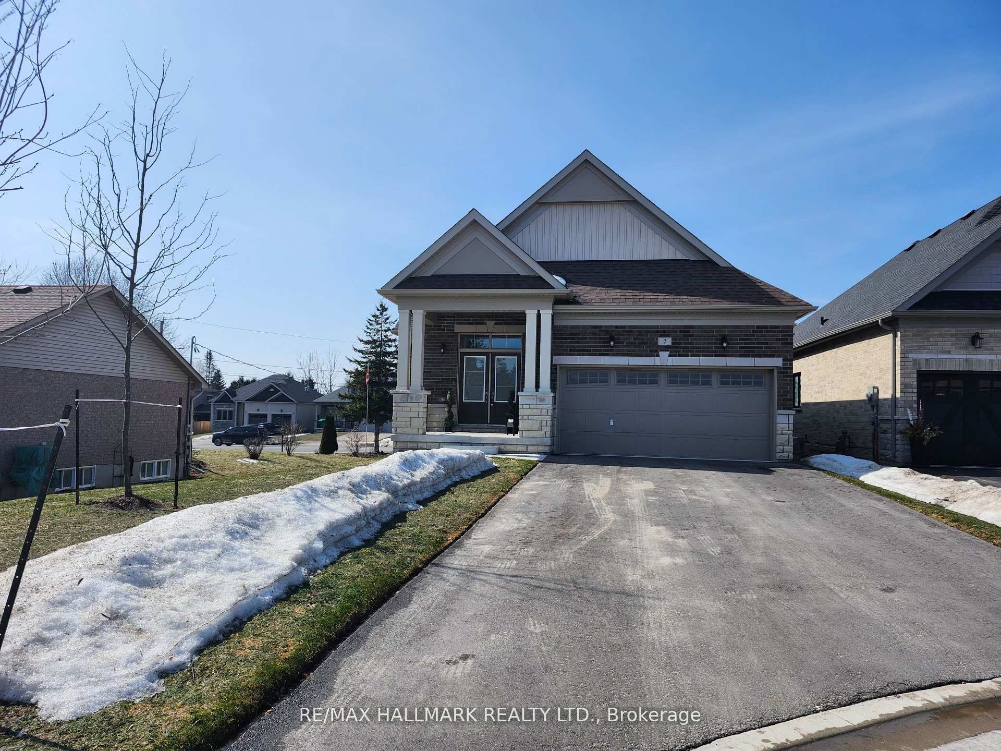
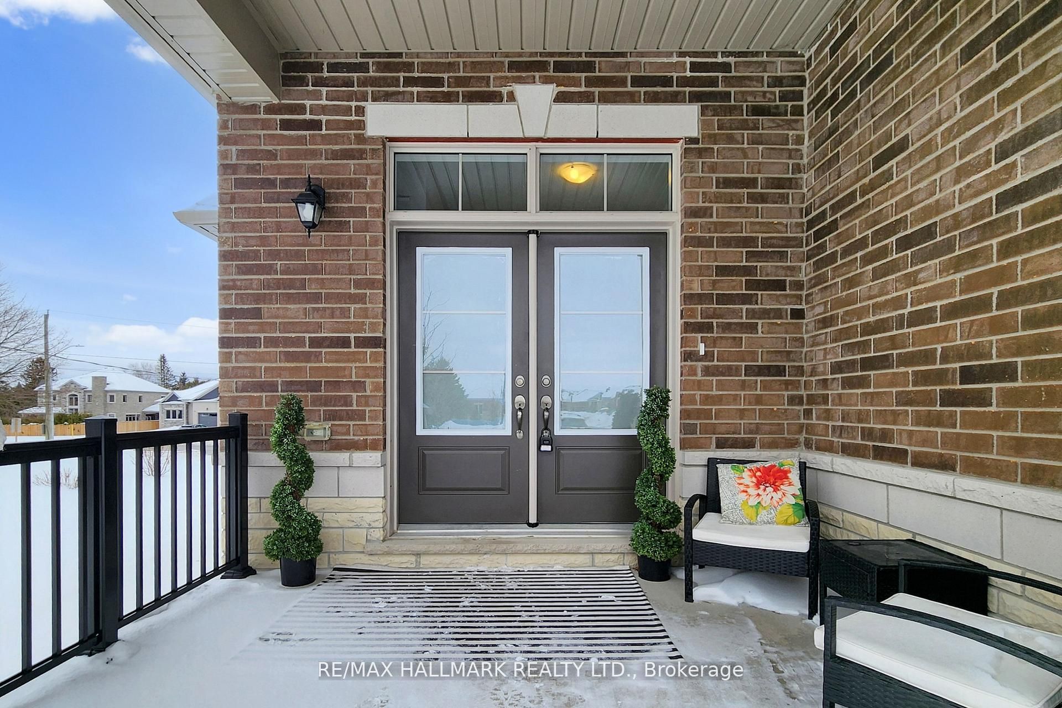
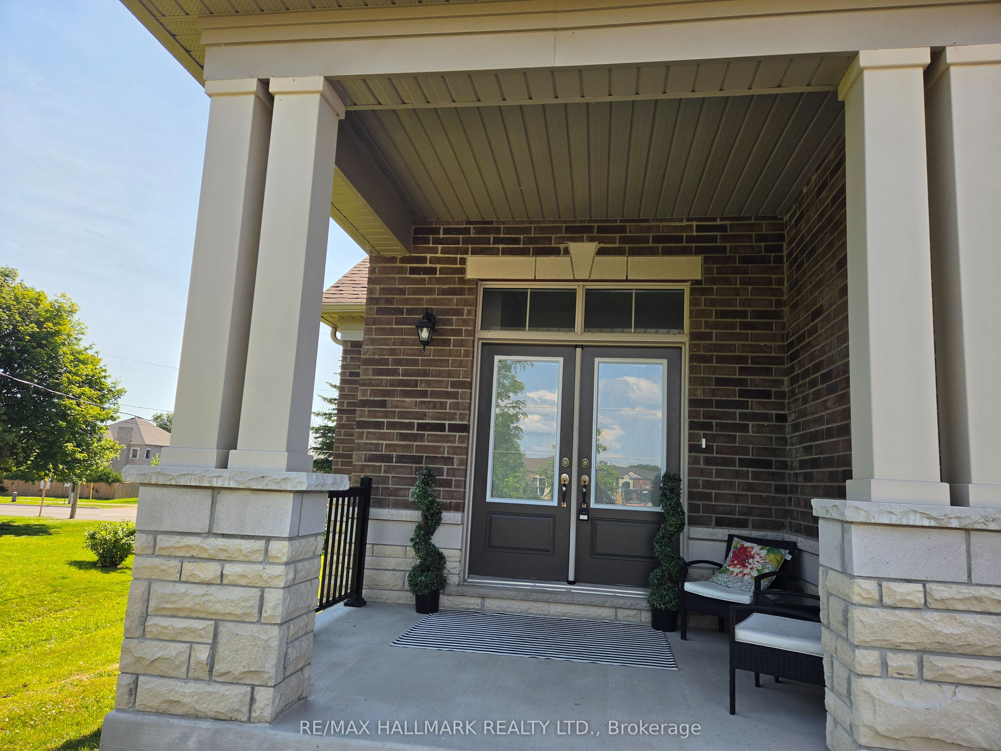
One of Port Perry's high demand, prestigious neighbourhoods on a premium sought cul de sac. Port Perry voted one of safest place to live in Ontario. This nearly 1500 sq.ft. detached bungalow with double car garage and lots of parking features above grade windows in basement and is nestled on quiet, low traffic, cul de sac abutting park/green space. The home is filled with lots of natural light from large windows, and 9ft. ceilings showcasing open concept in newly painted neutral colors. The open concept layout perfect for moving seamlessly from entrance to dining, white kitchen with quartz counters, center island, to large living room with vaulted ceilings. Perfect for entertaining in style. Primary bedroom with large walk-in closet and ensuite with generous shower space, while 2nd bedroom has easy access to main bathroom with shower and tub. Office space/nook adjacent to the staircase for easy access. The unfinished basement has large windows with lots of natural light awaiting your personal transformation as guest bedroom, hobby/craft space, workshop, or large finished recreation room. Bonus home designed with wide hallways, double door entry and wider stairwell for special needs (if required). Canterbury Commons is adult living community offering it all - private outdoor pool/deck, clubhouse for social events + fitness, walking trails along Lake Scugog (fee $710 for the year). Close to Port Perry downtown shopping, dining, nature walks. Double car driveway plus double garage with easy access into home via main floor laundry room. Gas line installed for BBQ on deck. Close to Whitby, Oshawa. Simcoe Street -(lower traffic in this area, especially after 7pm.)
Property Information
Building Details
Features & Amenities
Financials & Fees
Inclusions & Exclusions
Stainless steel frig, stove, b/i dishwasher, washer, dryer, all window blinds, all electric light fixtures, garage remote, etc.
Location
Similar Properties
View More
Source: Toronto Regional Real Estate Board (TRREB), via PropTx Innovations Inc.
The data relating to real estate on this website comes in part from the MLS® data feed of PropTx Innovations Inc. The information is deemed reliable but is not guaranteed accurate by PropTx.
The information provided herein must only be used by consumers that have a bona fide interest in the purchase, sale or lease of real estate and may not be used for any commercial purpose or any other purpose.
© 2026 PropTx Innovations Inc. All rights reserved. MLS®, REALTOR® and the associated logos are owned or controlled by The Canadian Real Estate Association (CREA).