27 Niagara Trail
About This Home
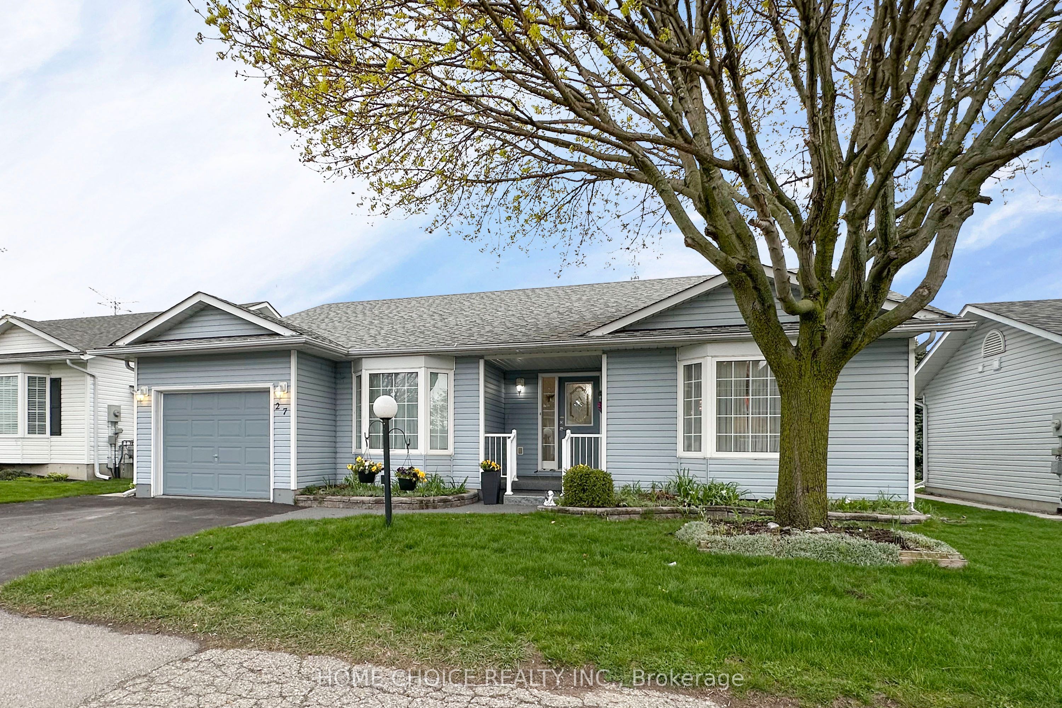
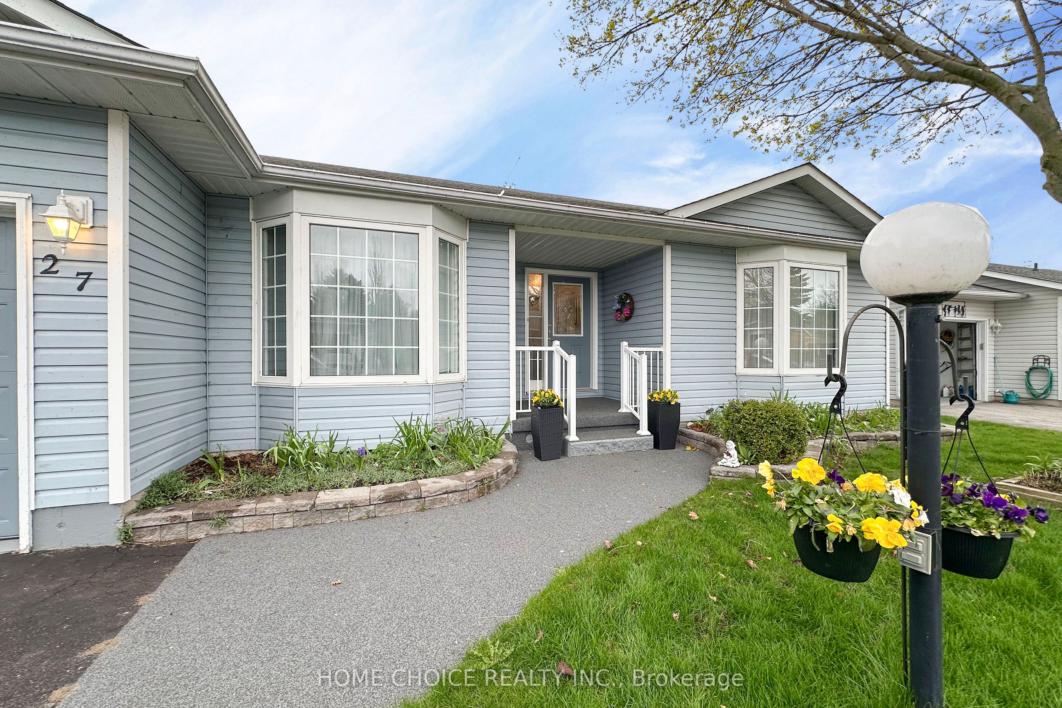
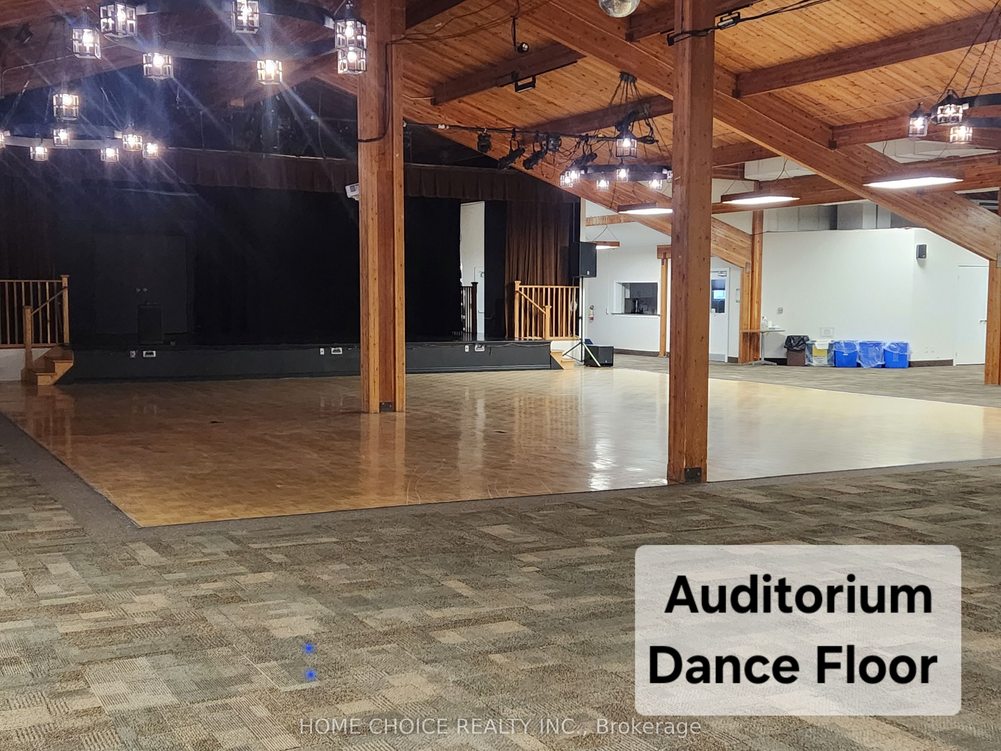
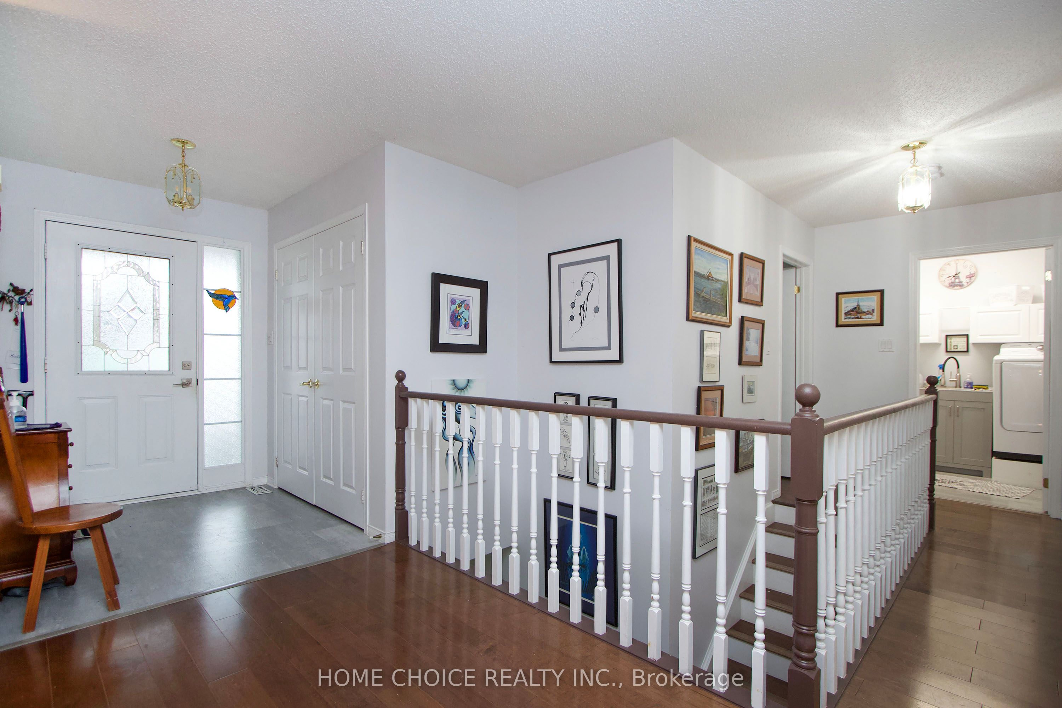
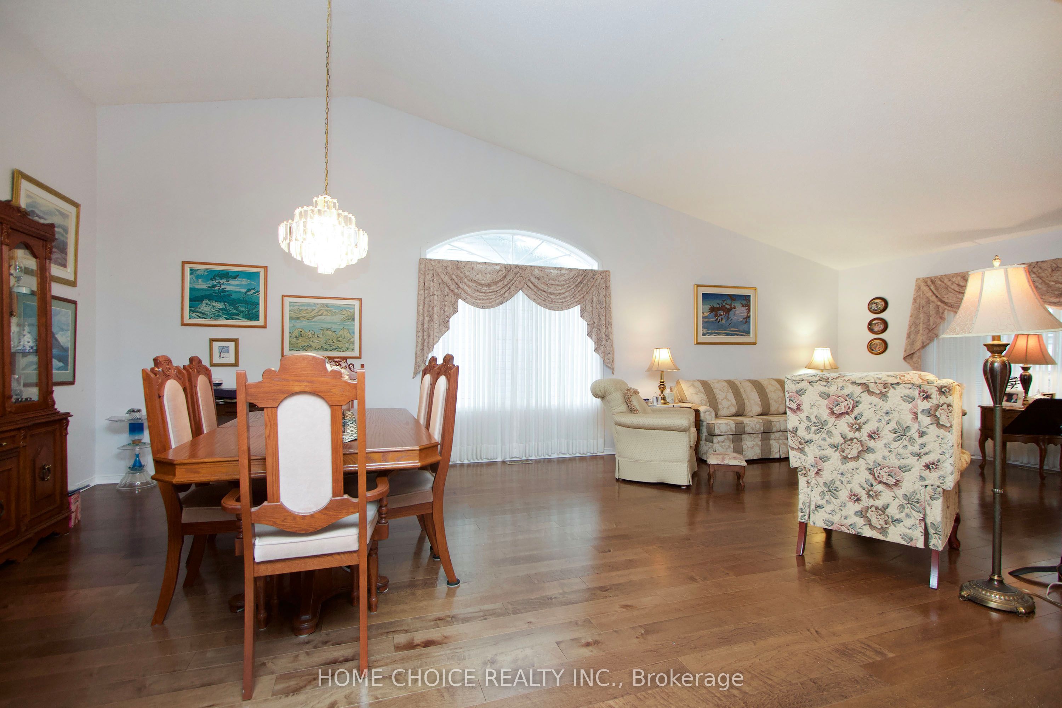
Located in the sought-after adult gated community of Wilmot Creek on the shores of Lake Ontario, this bright and inviting 2-bedroom home offers approximately 1,750 sq. ft. of comfortable living space, complete with a full partially finished basement, garage, and no rear neighbours. Pride of ownership is evident from the moment you arrive, with beautifully landscaped gardens and a charming front porch - the perfect spot to enjoy your morning tea. Step inside to an airy open-concept layout featuring vaulted ceilings, a separate dining area, and large windows that fill the home with natural light. The spacious kitchen offers an eat-in area, abundant cupboard and counter space, and a large bay window overlooking mature trees for a peaceful backyard view. Newer stainless steel appliances (2021) add both style and convenience. The cozy family room features a gas fireplace and walk-out access to the deck, creating an ideal space for relaxing or entertaining. Both bedrooms are warm and welcoming, offering plenty of room for comfortable furnishings and personal touches. The refreshed ensuite bathroom features a stylish glass walk-in shower, modern tile work, and clean contemporary finishes. The full-size basement adds exceptional versatility with a separate office/den, utility room, workshop, cold cellar, and a large recreation room area awaiting your finishing touches. Enjoy the exceptional lifestyle and amenities that Wilmot Creek has to offer in this well-maintained and move-in ready home. This home is on leased land. Your maintenance fees include Use of the Club House and all amenities (golf, tennis/pickleball, pools, gym, sauna, hot tub, shuffleboard, billiards, darts, dog park and much more including entertainment.
Property Information
Building Details
Features & Amenities
Financials & Fees
Inclusions & Exclusions
Fridge, Stove, B/I Dishwasher, Washer, Dryer, All Window Coverings, All Electric Light Fixtures, Shingles (2018), Furnace (2016), Central Air (2016), Water Heater (2016). SELLER IS INSTALLING ALL NEW WINDOWS THROUGHOUT - DONE BY THE END OF AUGUST 2026
Location
Similar Properties
View More
Source: Toronto Regional Real Estate Board (TRREB), via PropTx Innovations Inc.
The data relating to real estate on this website comes in part from the MLS® data feed of PropTx Innovations Inc. The information is deemed reliable but is not guaranteed accurate by PropTx.
The information provided herein must only be used by consumers that have a bona fide interest in the purchase, sale or lease of real estate and may not be used for any commercial purpose or any other purpose.
© 2026 PropTx Innovations Inc. All rights reserved. MLS®, REALTOR® and the associated logos are owned or controlled by The Canadian Real Estate Association (CREA).