#2 - 795 Broadview Avenue

About This Home
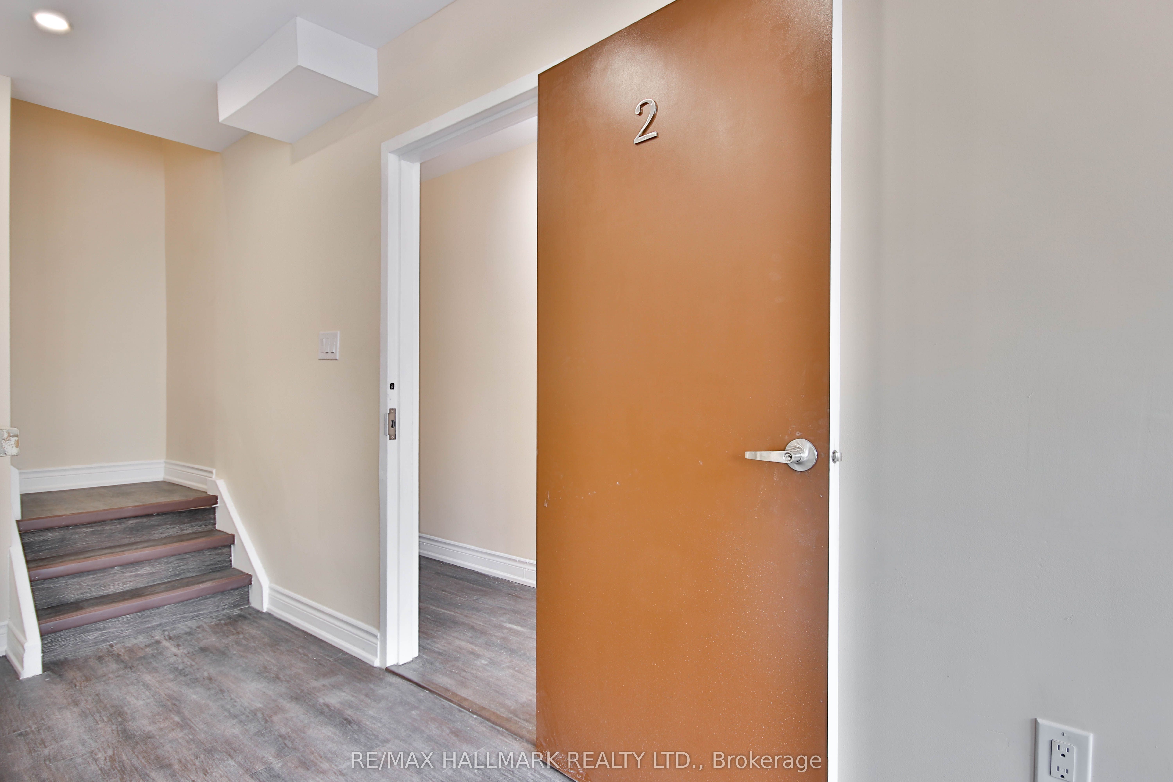
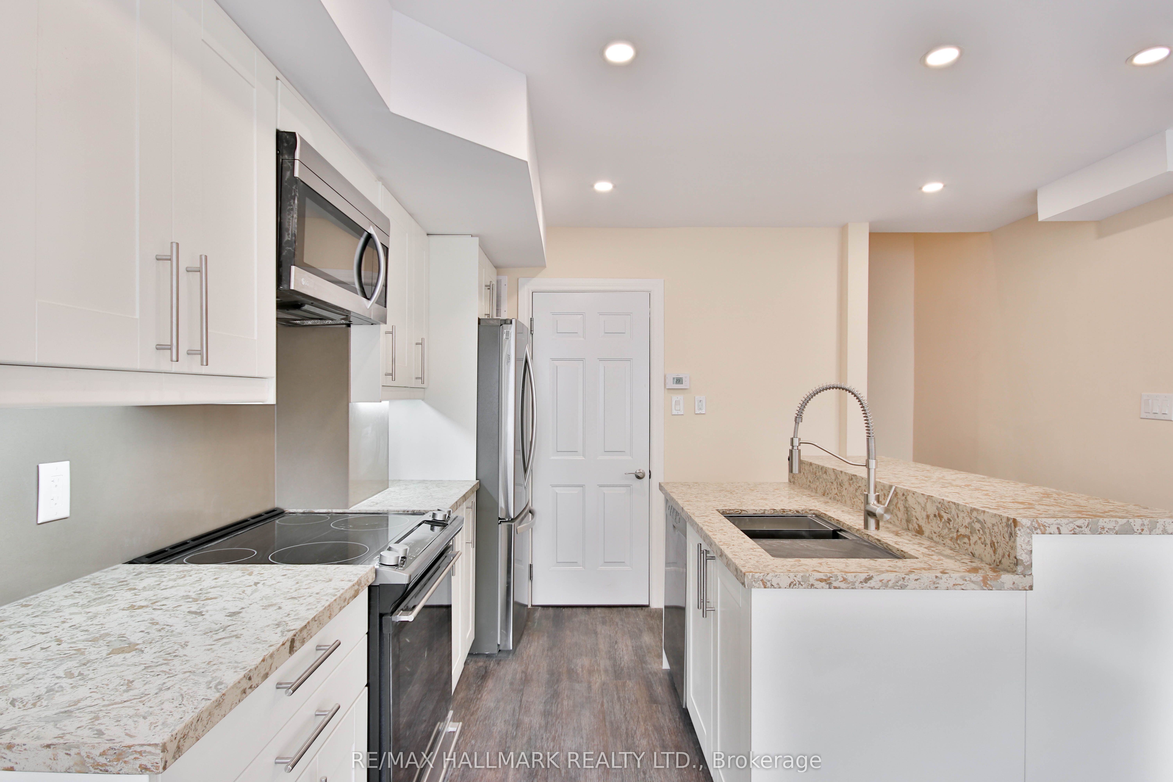
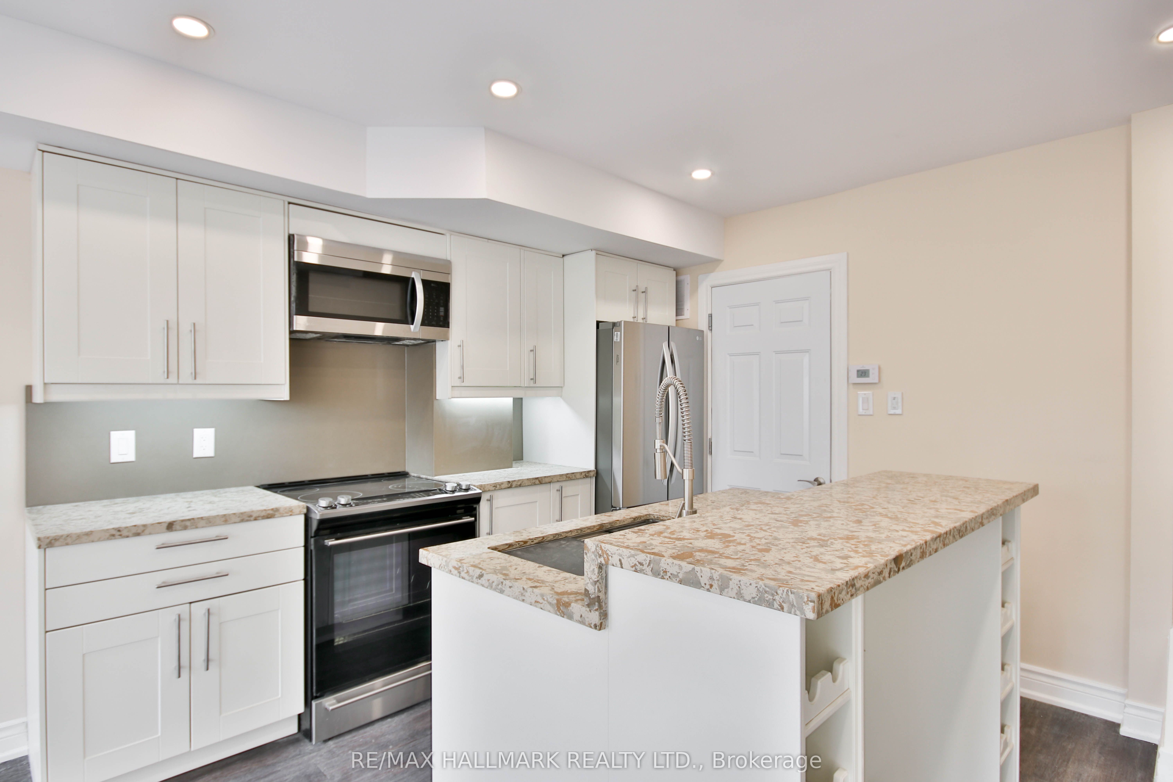
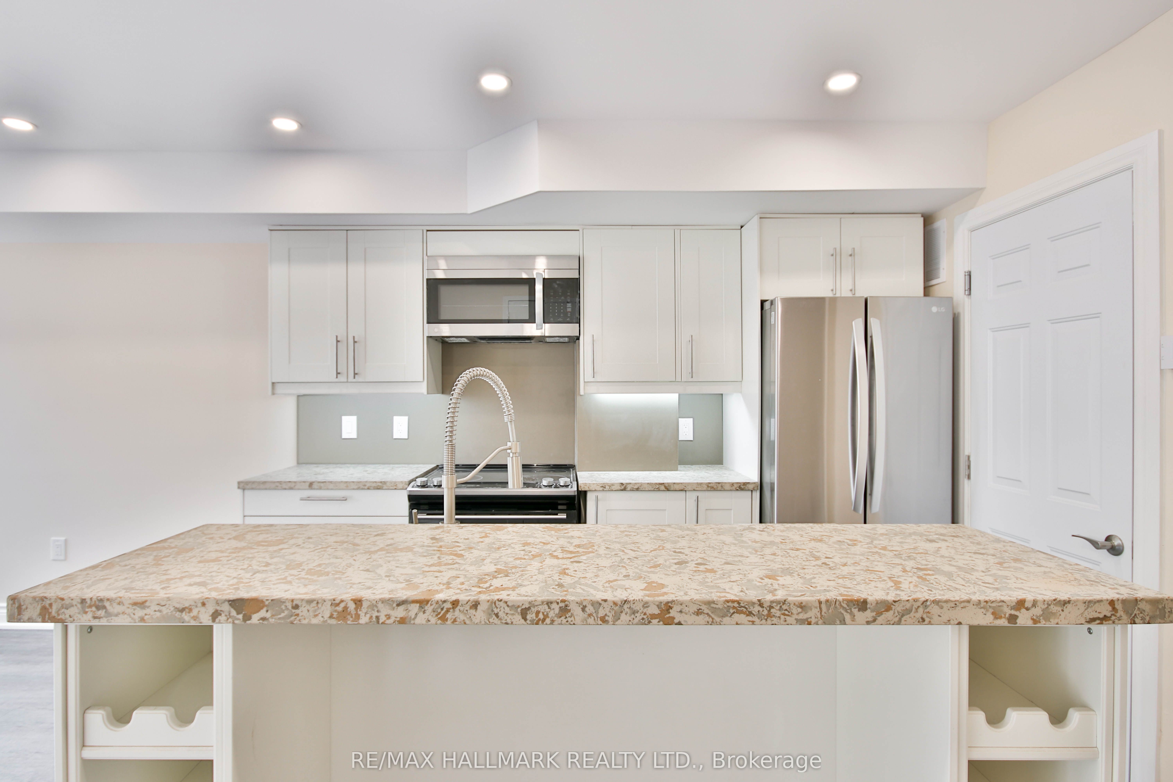
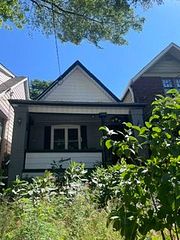
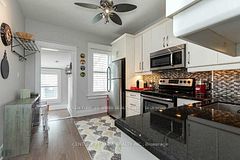
Discover the appeal of city living in this charming 2-bedroom, 1-bathroom home set in the heart of vibrant Danforth Village. Spanning two storeys, this well-maintained residence offers a comfortable and functional layout suited for everyday living. The main floor features a bright and inviting living space that flows into a practical kitchen equipped with stainless steel appliances, ample cabinetry, and generous counter space, ideal for daily use and casual entertaining. Upstairs, you'll find two well-proportioned bedrooms filled with natural light, offering peaceful and versatile spaces to unwind or work from home. The bathroom has been updated with clean, modern finishes, providing a fresh and functional feel without being overdone. For added peace of mind, the home is serviced by Reliance Home Comfort, ensuring tenants have access to professional support and maintenance when needed. Located in one of Toronto's most sought-after east-end neighbourhoods, this home is just steps from local shops, cafés, restaurants, parks, and schools, with convenient access to public transit for an easy commute. A solid opportunity to enjoy a connected and lively community in a comfortable home where tenant care and convenience are prioritized.
Property Information
Building Details
Features & Amenities
Inclusions & Exclusions
Existing Appliances: Fridge, Stove, Dishwasher, Microwave, Stacked Washer and Dryer on the 2nd floor; all Electric Light Fixtures; and All Existing Window Coverings.
All current Tenants furniture and Art
Location
Similar Properties
View More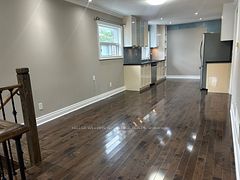
Source: Toronto Regional Real Estate Board (TRREB), via PropTx Innovations Inc.
The data relating to real estate on this website comes in part from the MLS® data feed of PropTx Innovations Inc. The information is deemed reliable but is not guaranteed accurate by PropTx.
The information provided herein must only be used by consumers that have a bona fide interest in the purchase, sale or lease of real estate and may not be used for any commercial purpose or any other purpose.
© 2026 PropTx Innovations Inc. All rights reserved. MLS®, REALTOR® and the associated logos are owned or controlled by The Canadian Real Estate Association (CREA).