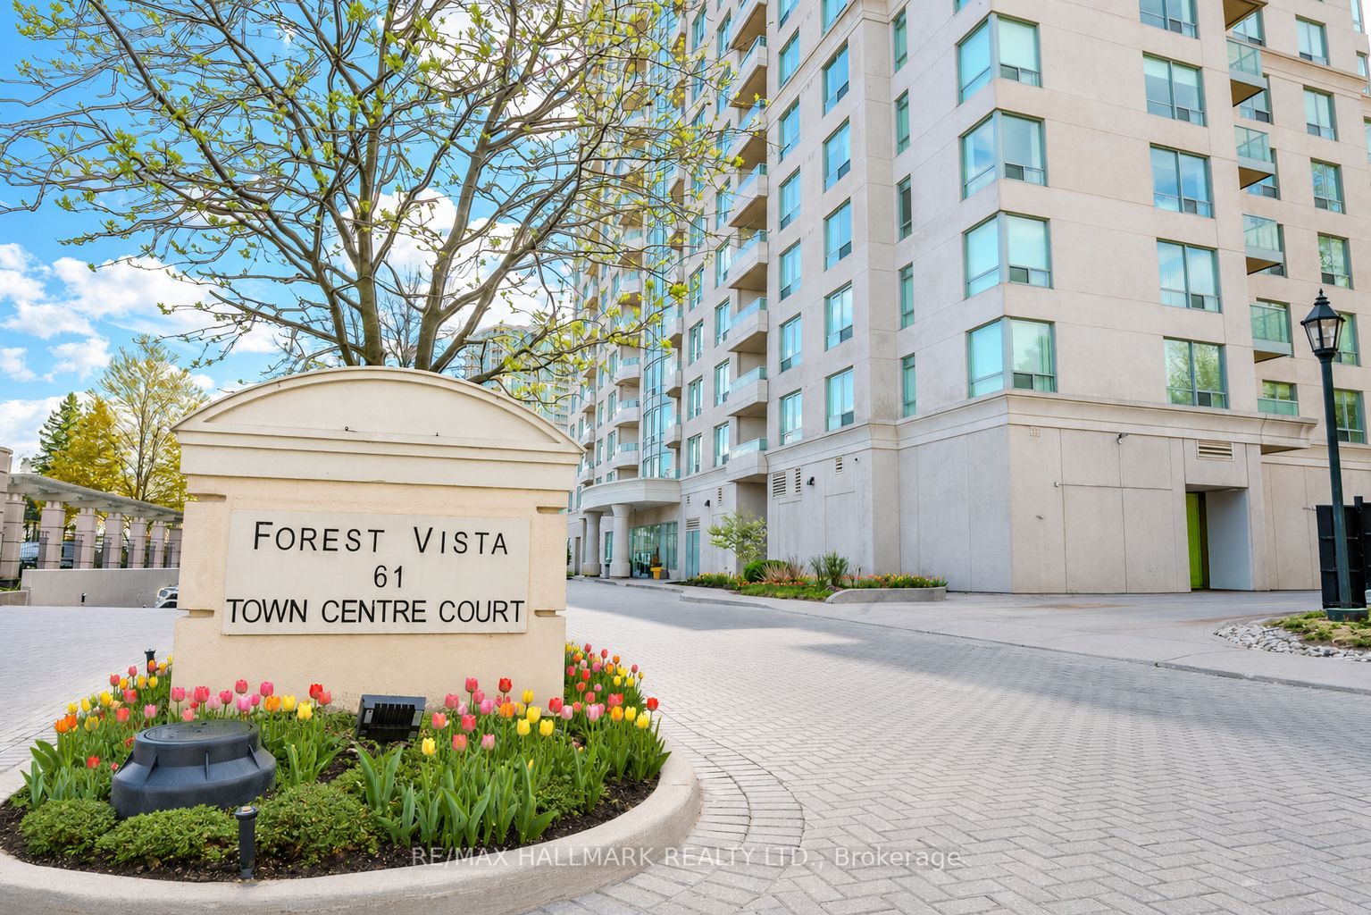
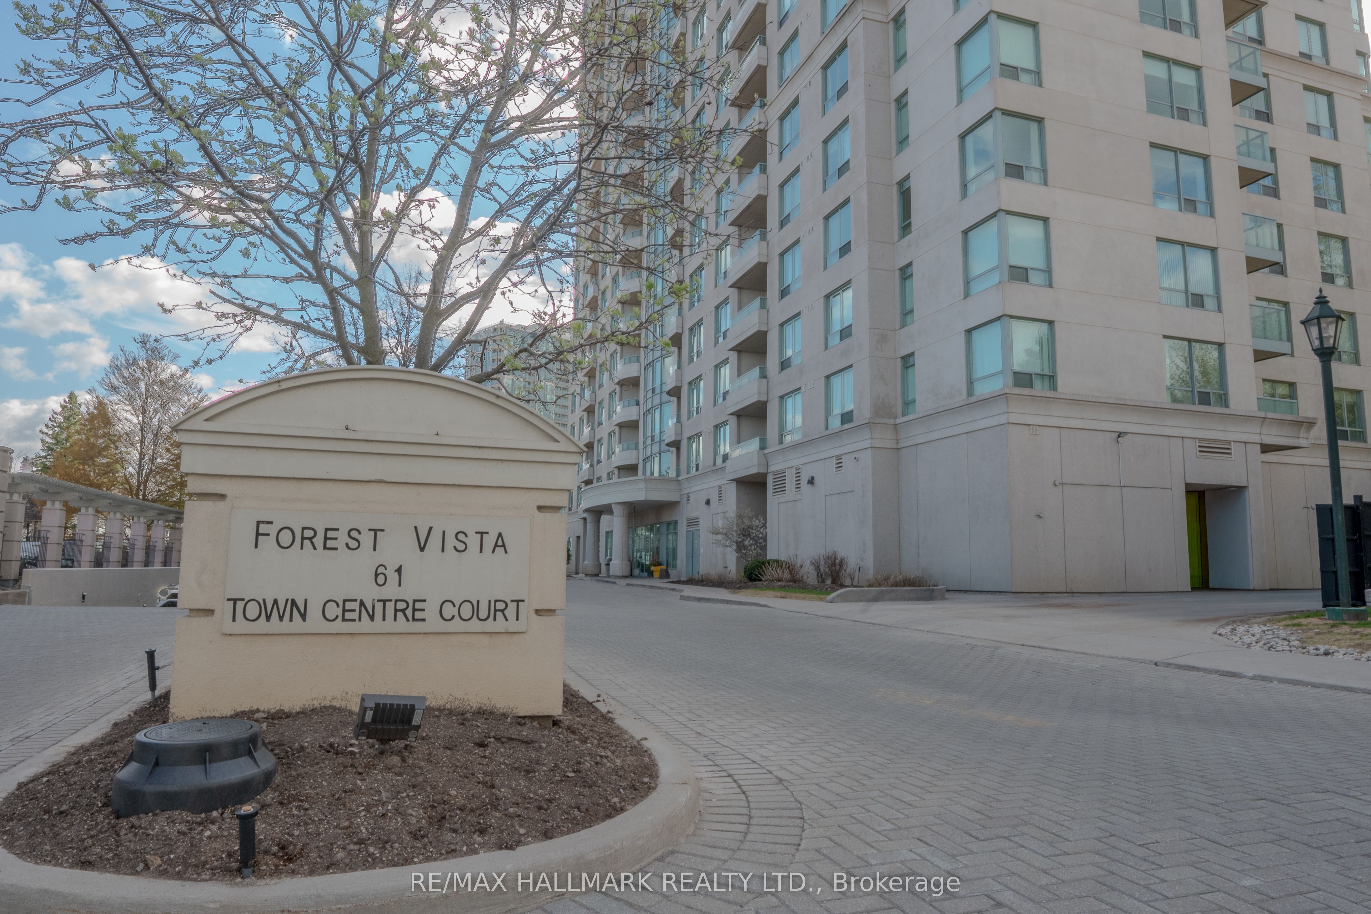
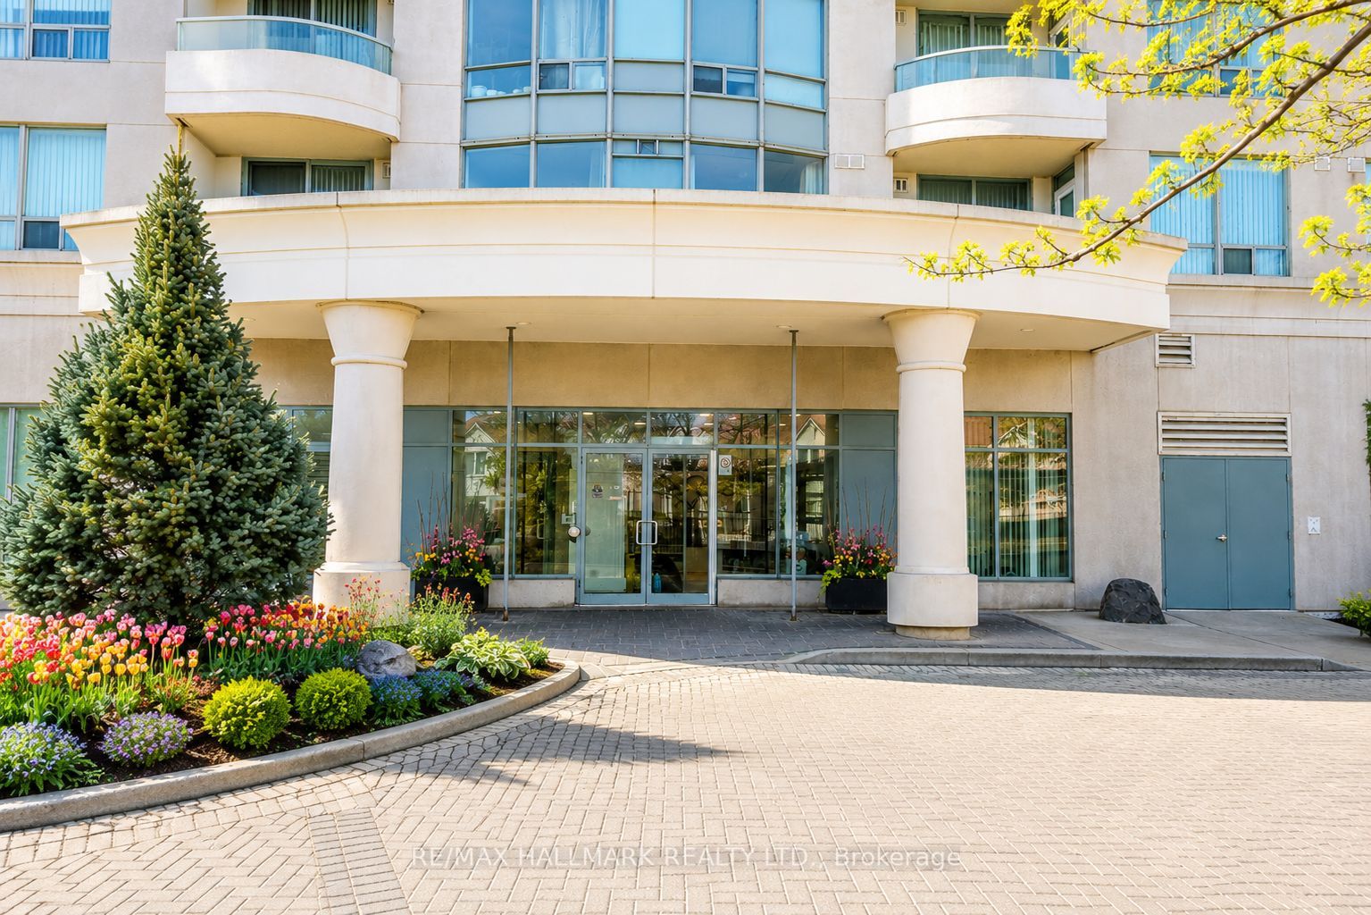
#1305 - 61 Town Centre Court
About This Home
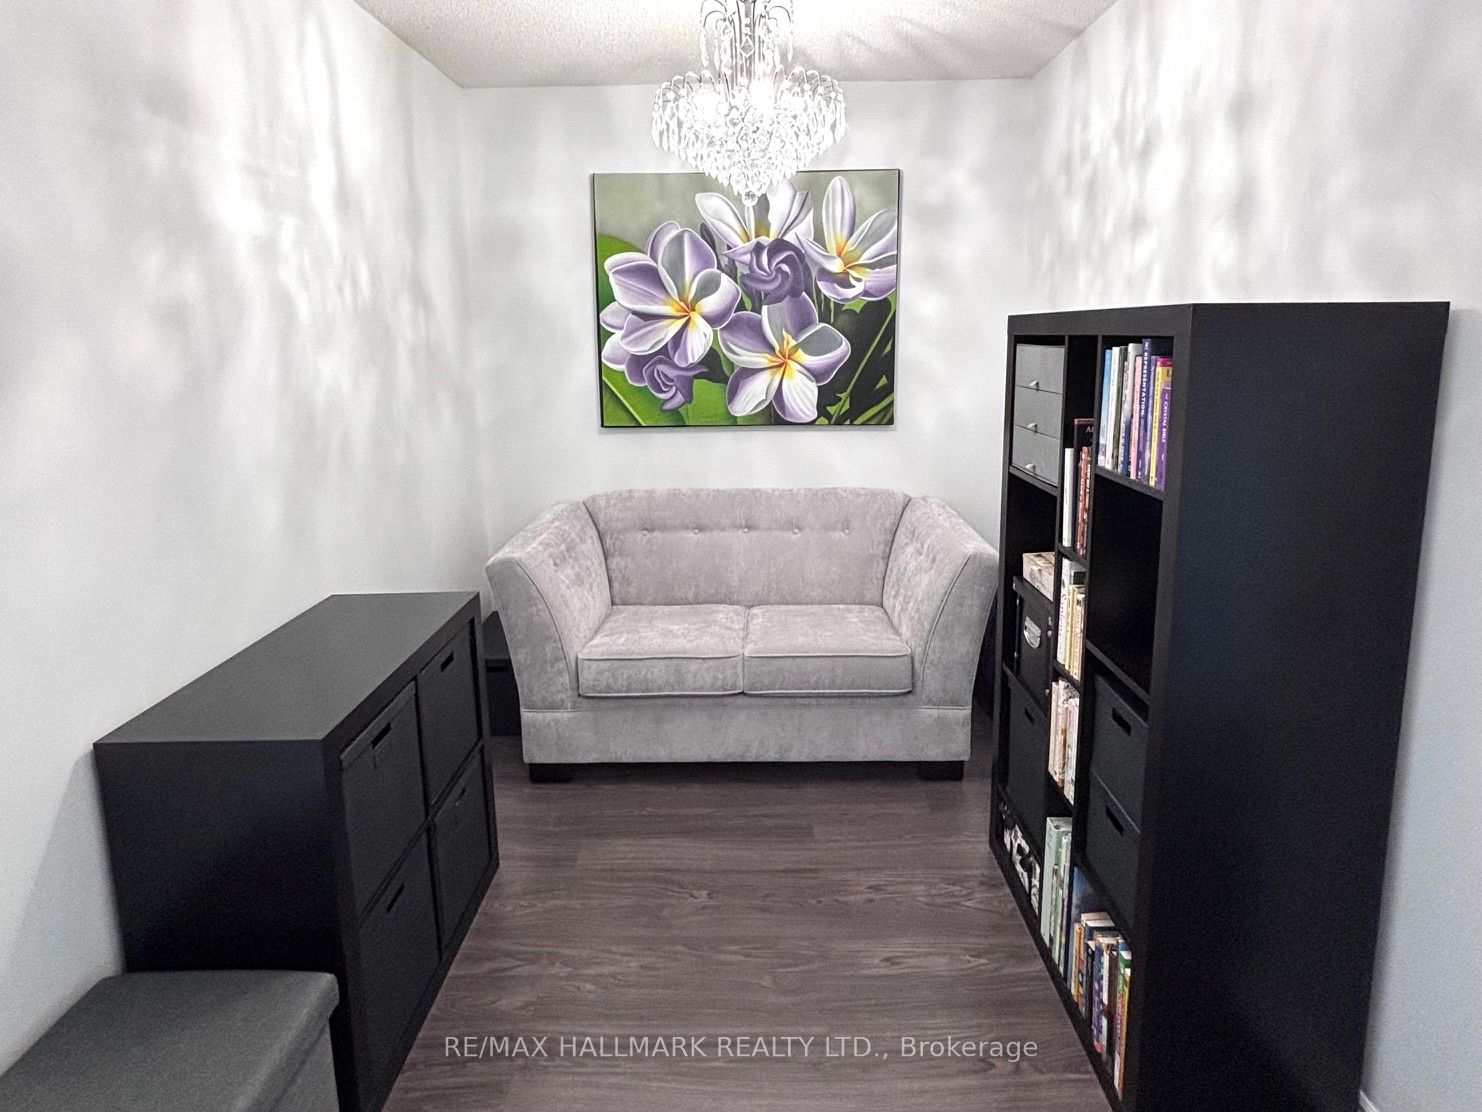
This stunning 1-bedroom plus den (1+1) condo is a must-see! Open concept, spacious and bright, it features a delightful kitchen, a roomy bedroom, an upgraded bathroom - and spotless laminate floors. The private balcony is perfect for a morning coffee or evening cocktail, and the den is a great work area, library or space for a guest. This one is absolutely move-in ready! Don't miss the spa-like amenities (lower level, down the spiral stairs), including a fantastic gym, indoor pool & hot tub, party room, library and more. It's like living at a resort! You'll appreciate the convenience of 24-hour concierge, ample visitor parking, easy access to the TTC, GO Transit, and Highway 401 - not to mention the Scarborough Town Centre, trendy restaurants, and everything you need right at your doorstep!
Property Information
Building Details
Features & Amenities
Financials & Fees
Inclusions & Exclusions
Existing stainless steel fridge, stove, dishwasher, overhead range hood and *full size* stackable washer and dryer. Includes one parking spot and a locker, too!
N/A.
Location
Similar Properties
View More
Source: Toronto Regional Real Estate Board (TRREB), via PropTx Innovations Inc.
The data relating to real estate on this website comes in part from the MLS® data feed of PropTx Innovations Inc. The information is deemed reliable but is not guaranteed accurate by PropTx.
The information provided herein must only be used by consumers that have a bona fide interest in the purchase, sale or lease of real estate and may not be used for any commercial purpose or any other purpose.
© 2026 PropTx Innovations Inc. All rights reserved. MLS®, REALTOR® and the associated logos are owned or controlled by The Canadian Real Estate Association (CREA).