648 Blackwood Boulevard
About This Home
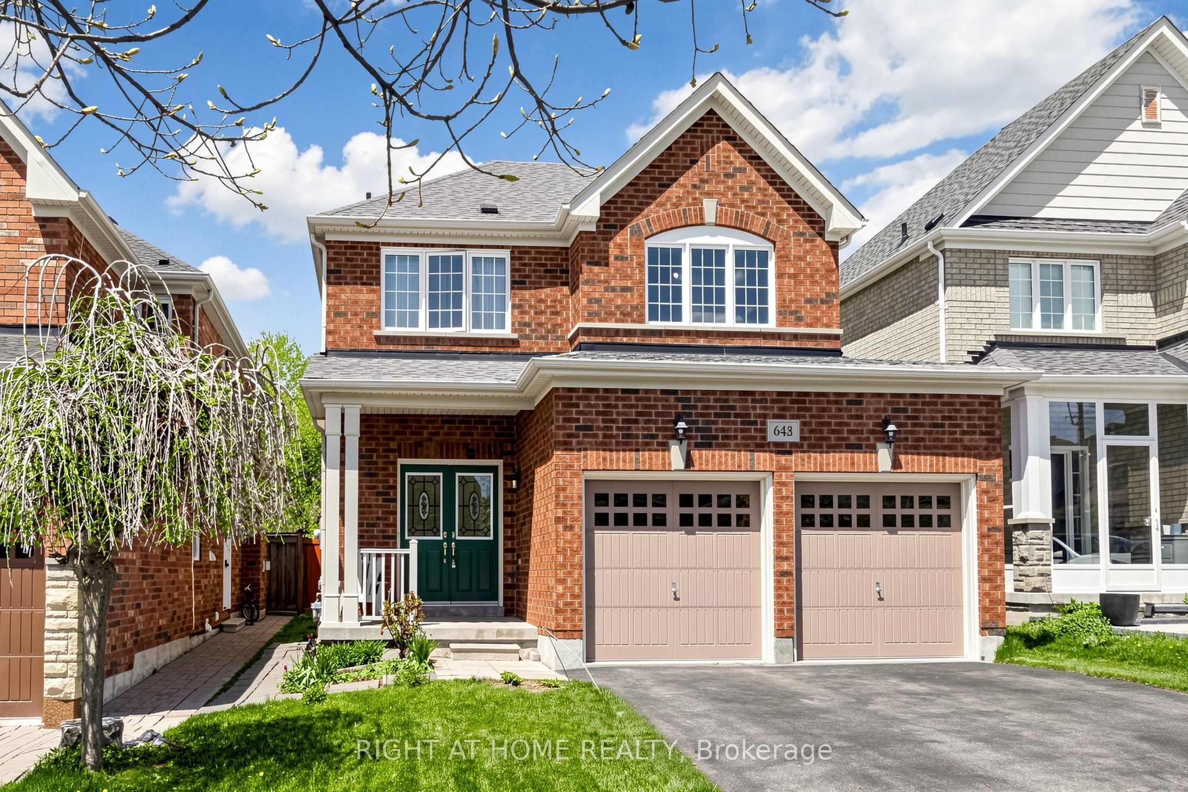
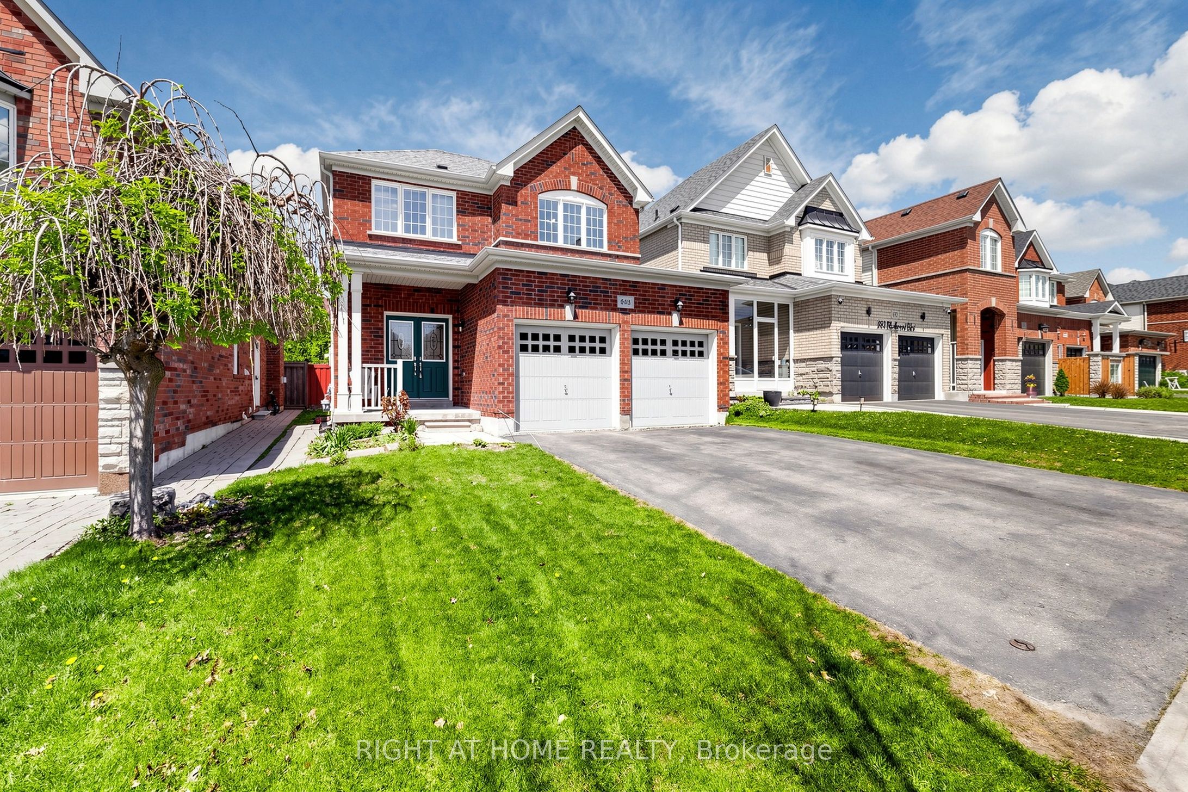
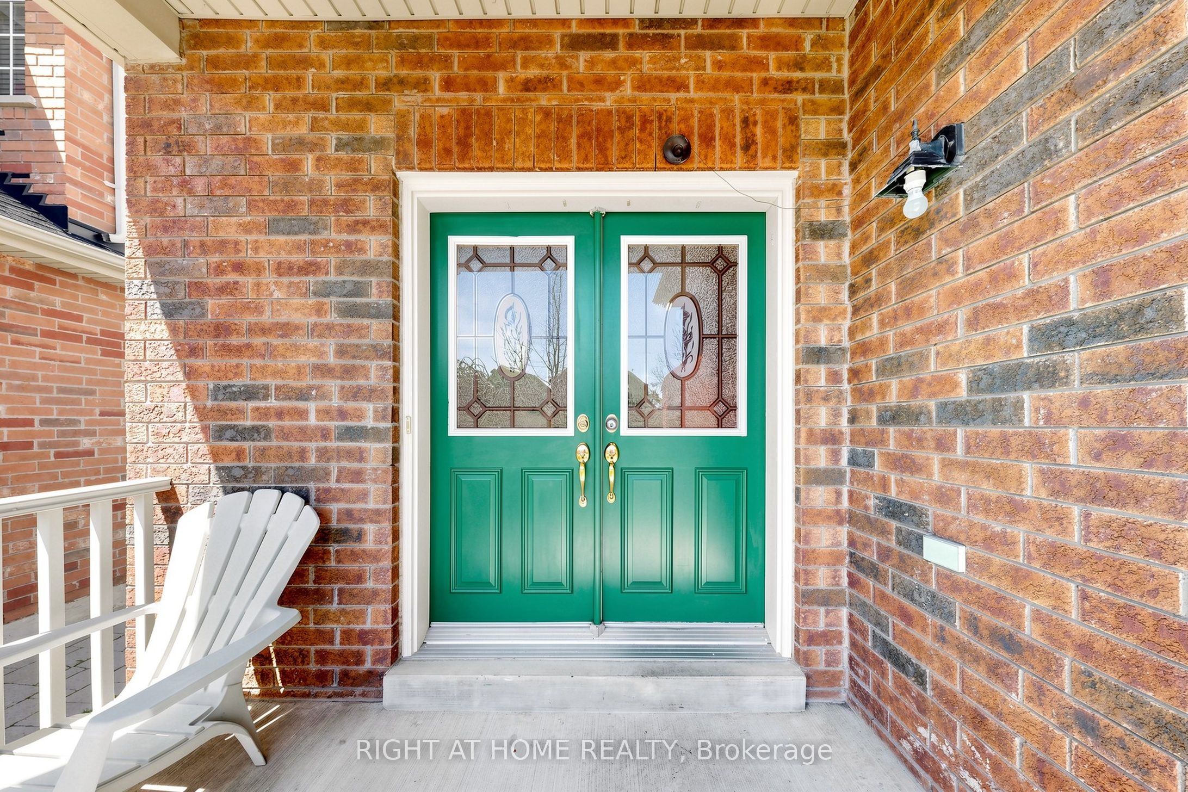
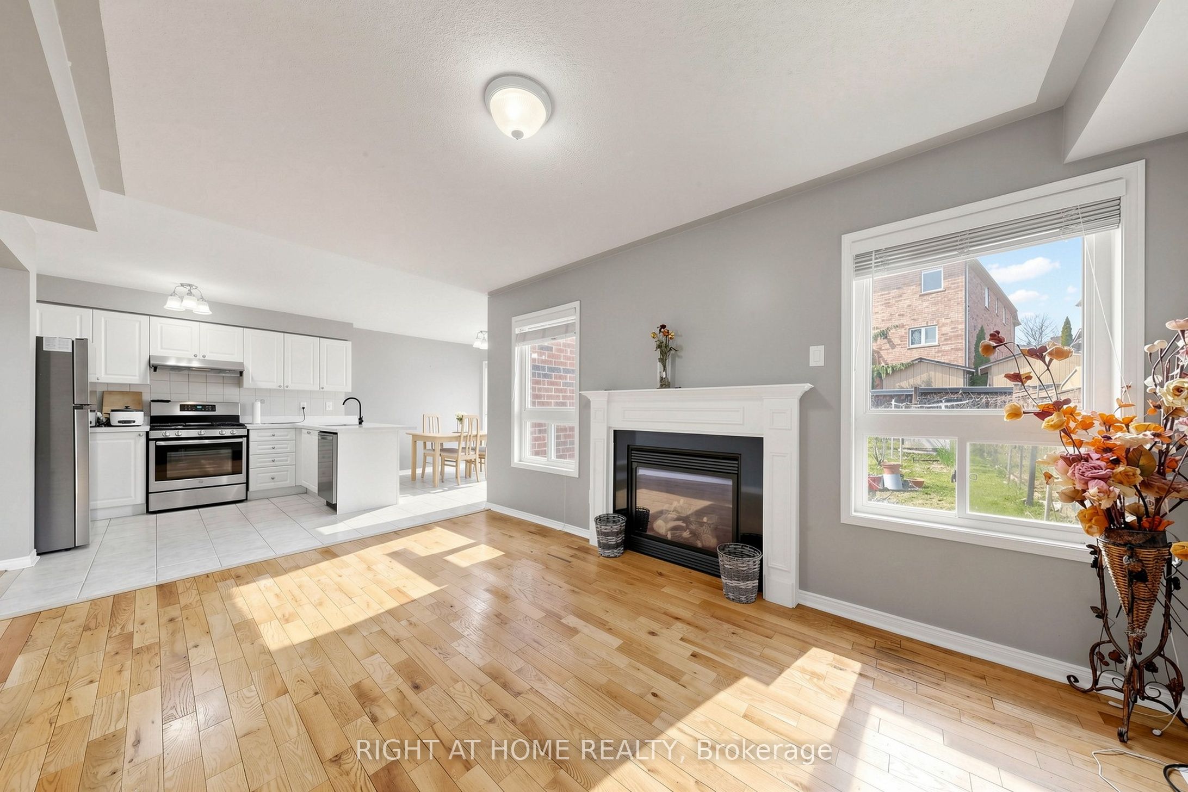
Welcome to this beautifully maintained detached 2-story home in vibrant Oshawa! This 3+1 bedroom, 4-bathroom home offers approximately 2,000 sq ft of thoughtfully designed living space. Located in the desirable Taunton neighbourhood, it features 4 nearby schools. The main floor boasts a warm family room with a gas fireplace, a separate living room and dining room, a bright breakfast bar, and a kitchen with Quartz countertops, backsplash, and a gas stove (Electrical line available). Walk out the backyard deck from the dining area. Generously sized bedrooms are throughout, including a primary retreat with two walk-in closets and a spa-inspired 5-piece ensuite with a bathtub and standing shower. Move-in ready! Close to Taunton/Harmony, big box stores, cafes, restaurants, grocery stores, a recreational center, parks, trails, and sports facilities. Features include a fenced-in yard, a new roof (2022), Quartz countertops with a breakfast bar, an owned hot water tank, and a finished basement with a separate entrance, currently tenanted. Convenient for Ontario Tech University/Durham College students.
Property Information
Building Details
Features & Amenities
Financials & Fees
Inclusions & Exclusions
2 Fridges, 2 Stoves, 2 Rangehoods, Dishwasher, Washer, Dryer, Central Air Conditioning and Furnace. Hot water tank is owned.
Location
Similar Properties
View More
Source: Toronto Regional Real Estate Board (TRREB), via PropTx Innovations Inc.
The data relating to real estate on this website comes in part from the MLS® data feed of PropTx Innovations Inc. The information is deemed reliable but is not guaranteed accurate by PropTx.
The information provided herein must only be used by consumers that have a bona fide interest in the purchase, sale or lease of real estate and may not be used for any commercial purpose or any other purpose.
© 2026 PropTx Innovations Inc. All rights reserved. MLS®, REALTOR® and the associated logos are owned or controlled by The Canadian Real Estate Association (CREA).