#124 - 50 Scarborough Golf Club Road
About This Home
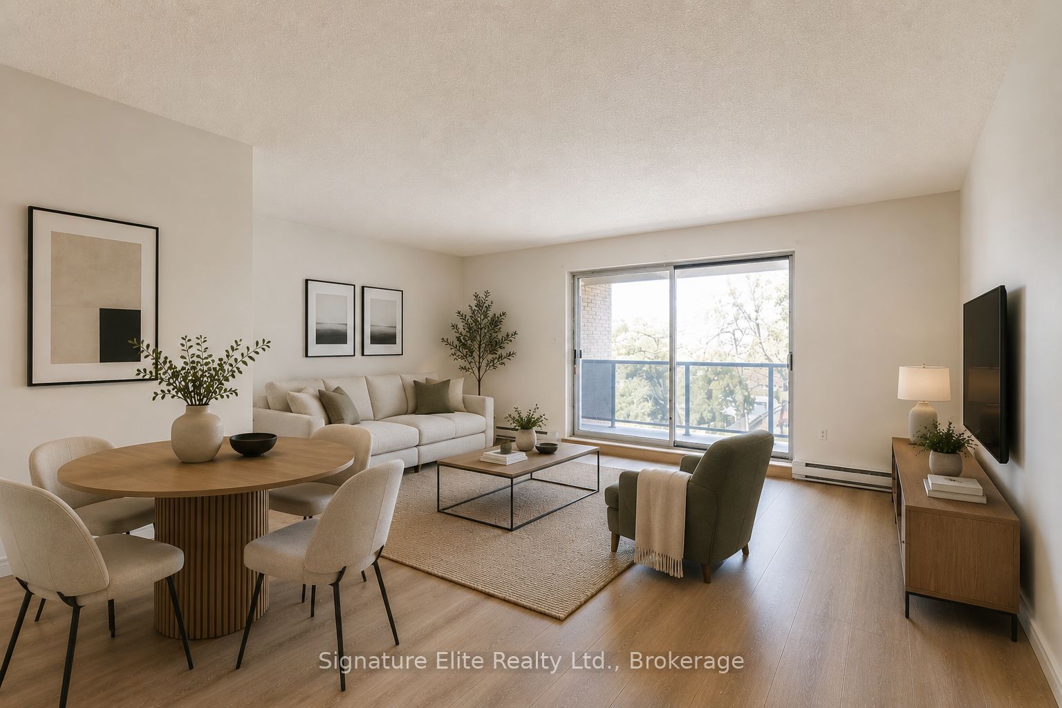
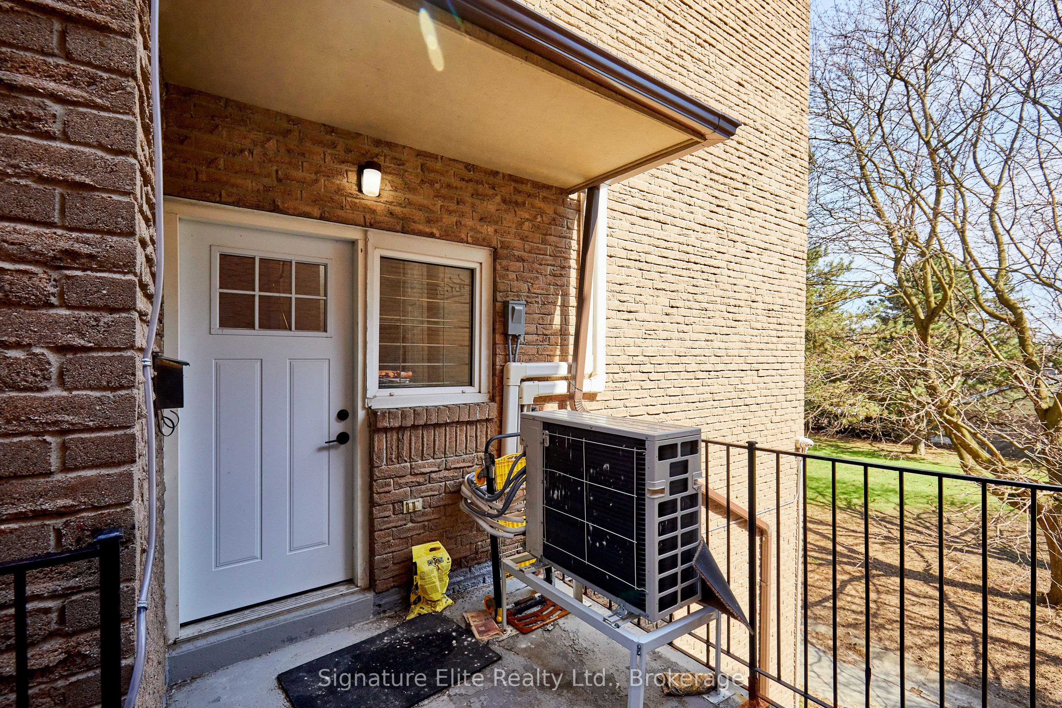
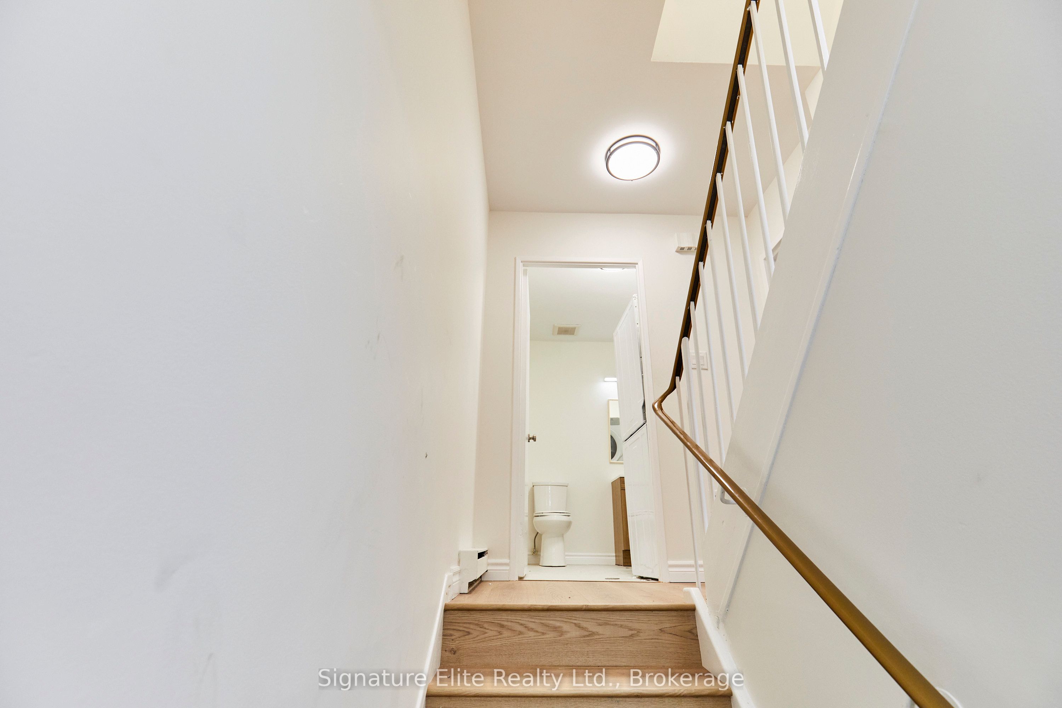
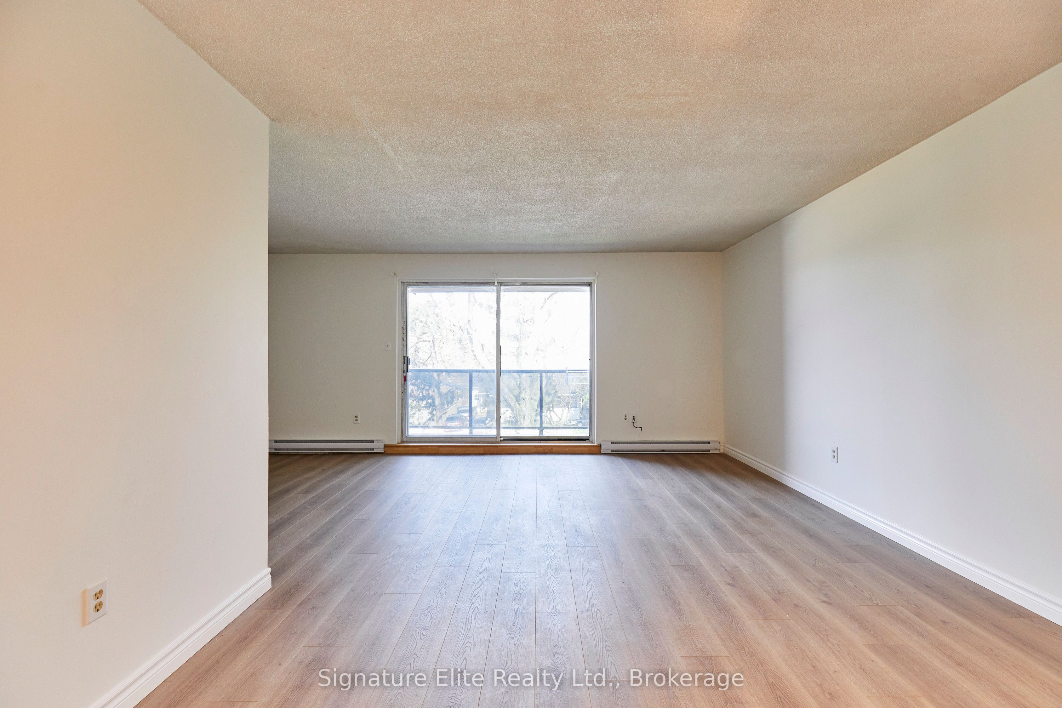
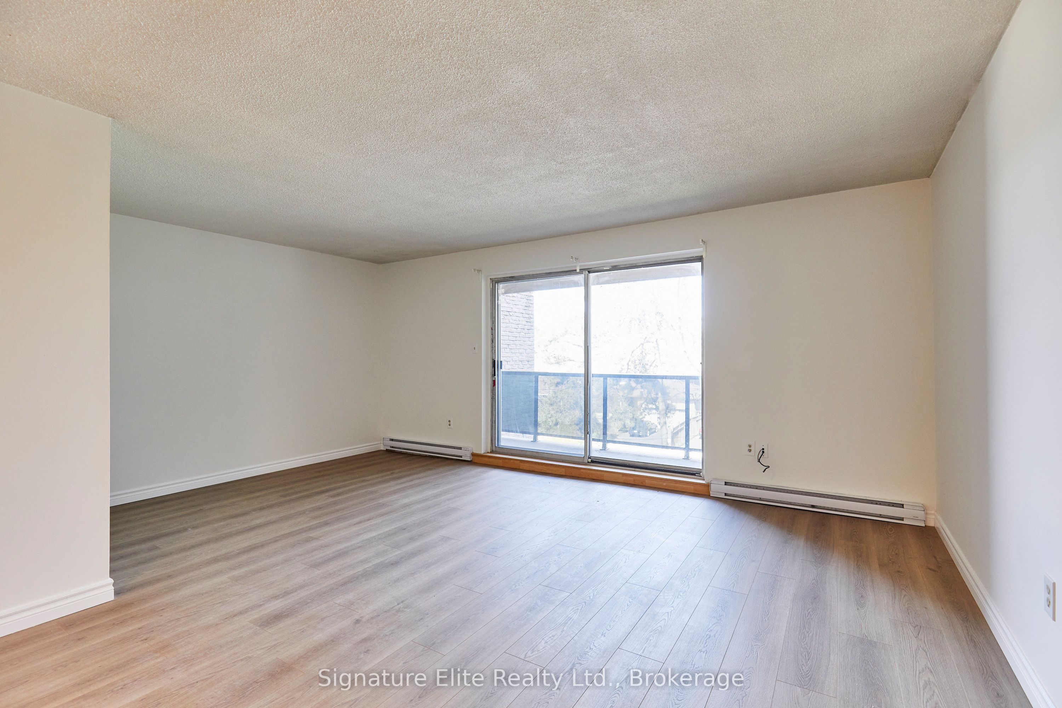
Spacious, bright, and perfectly positioned in the heart of Scarborough Village, this 3-bedroom townhome lease offers the ideal balance of comfort, convenience, and lifestyle. Located just moments from Kingston Road, transit, shopping, parks, and the lakefront bluffs, you'll enjoy easy access to everything you need while being tucked into an established community known for its greenery and residential feel. Inside, the home features a functional multi-level layout designed for everyday comfort. The open-concept living and dining area walks out to a private balcony, creating a bright and inviting space to relax or entertain. The spacious kitchen is finished with stainless steel appliances adding a clean, modern feel. Upstairs, three well-sized bedrooms provide flexibility for families, roommates, or work-from-home setups, including a spacious primary bedroom with a walk-in closet. Ensuite laundry and included parking add to the convenience of daily living. The location truly sets this lease apart. Minutes to TTC, GO access, schools, groceries, restaurants, waterfront trails, and the Scarborough Bluffs, this is an ideal opportunity for tenants looking for space and accessibility in a well-connected east-end neighbourhood. Well-maintained, move-in ready, and rarely offered in this size range - this is a lease opportunity that checks all the boxes.
Property Information
Building Details
Features & Amenities
Financials & Fees
Inclusions & Exclusions
All appliances (fridge, stove, built-in rangehood). Washer and dryer. Parking for 1 car. Water/sewage included.
Tenant responsible for utilities (heat & hydro)
Location
Similar Properties
View More


Source: Toronto Regional Real Estate Board (TRREB), via PropTx Innovations Inc.
The data relating to real estate on this website comes in part from the MLS® data feed of PropTx Innovations Inc. The information is deemed reliable but is not guaranteed accurate by PropTx.
The information provided herein must only be used by consumers that have a bona fide interest in the purchase, sale or lease of real estate and may not be used for any commercial purpose or any other purpose.
© 2026 PropTx Innovations Inc. All rights reserved. MLS®, REALTOR® and the associated logos are owned or controlled by The Canadian Real Estate Association (CREA).