1628 Spencely Drive
About This Home
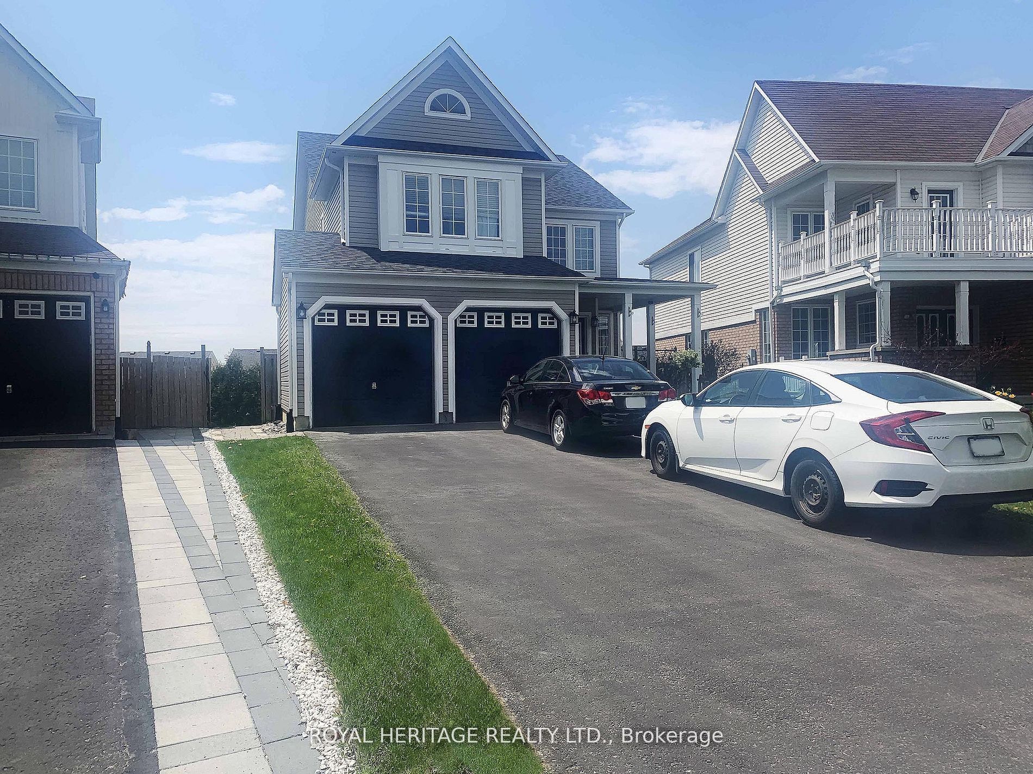
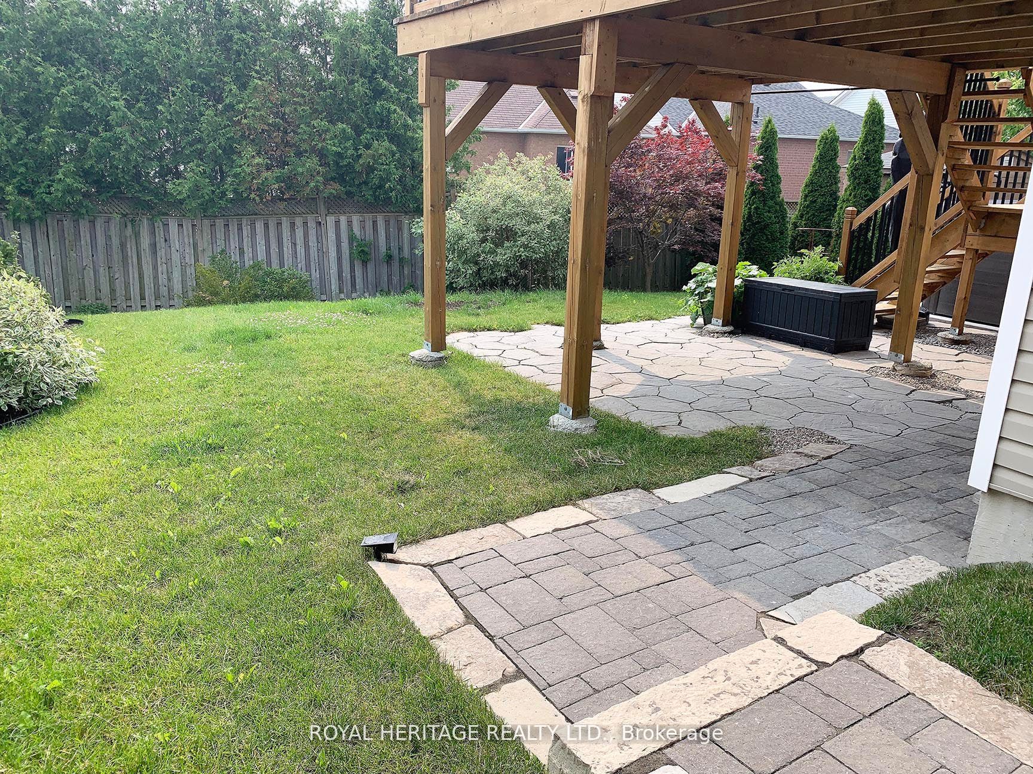
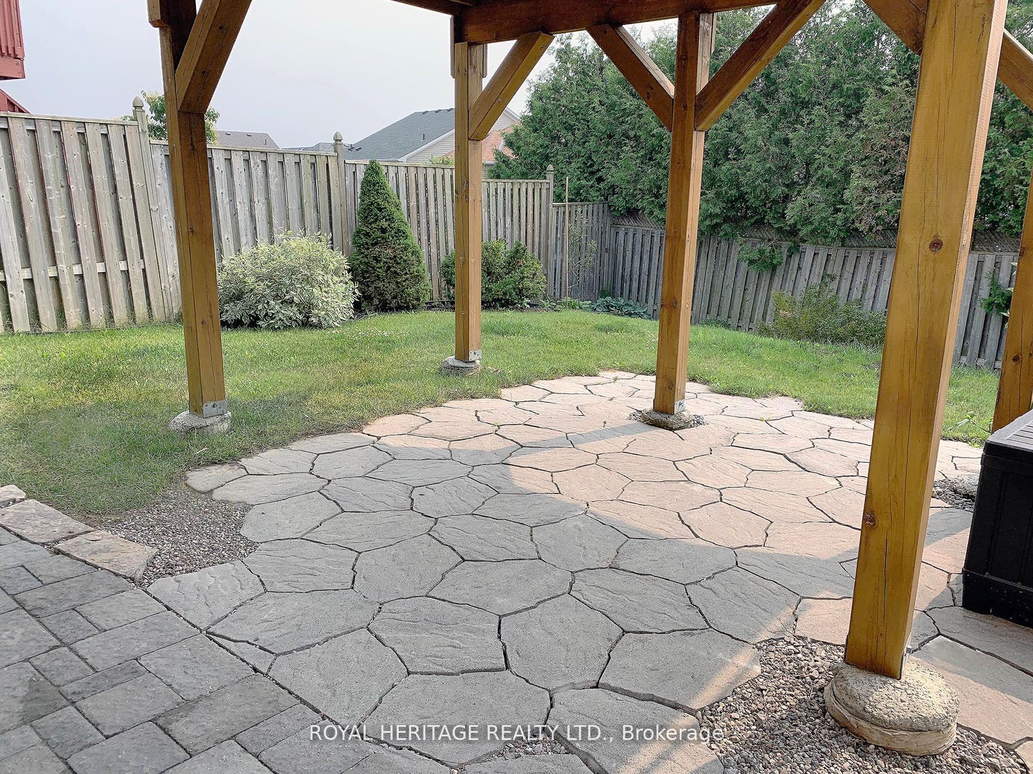
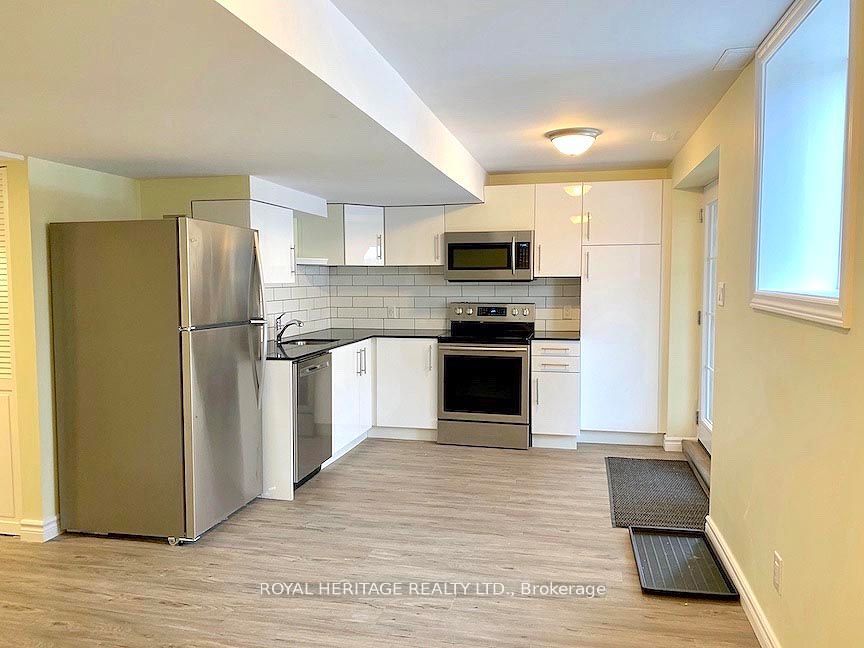
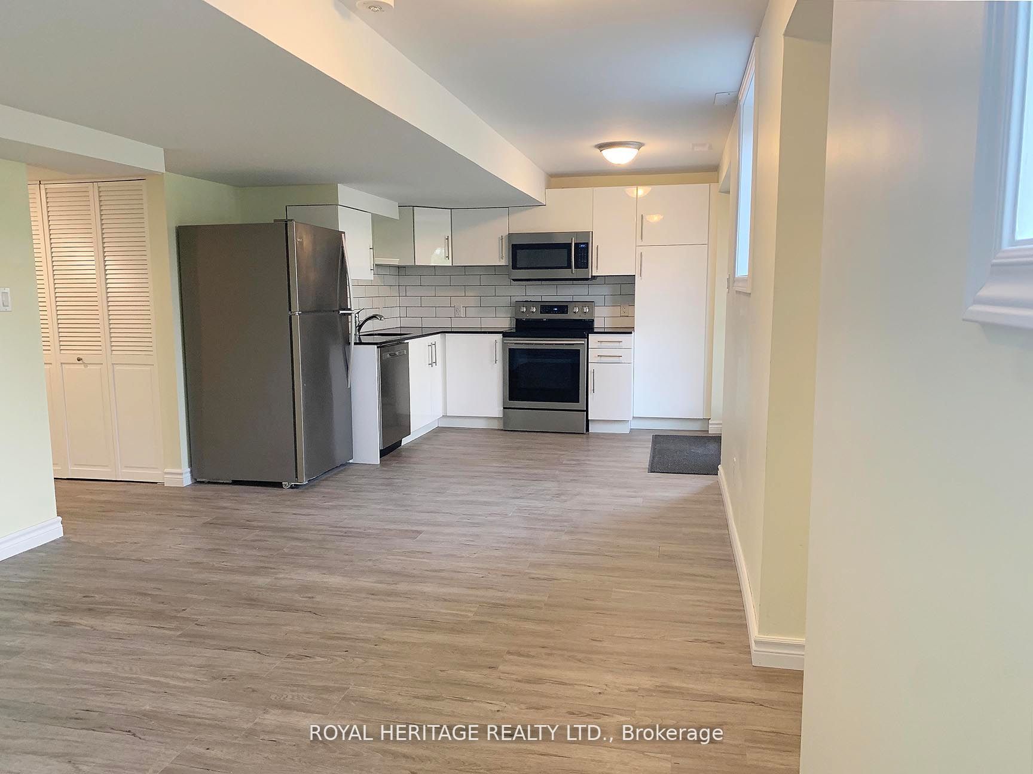
Beautiful and Extremely Bright Walk-out Legal Basement in a Family Friendly North Oshawa Community. Three bedrooms & 1.5 bathrooms. The Large Primary has a two-piece ensuite as well as a sitting area. Egress Windows in each room. Family Size kitchen with S/S Fridge, Stove, B/I Microwave and Dishwasher. Upgraded insulation for Sound/Warmth, Air Filtration System. Personally Controlled Baseboard Heating also available. Two Parking Spaces. Surrounded by Amenities such as sports fields, schools, public transit, shopping, restaurants and much more. No Pets/Smoking as Landlord has extreme allergies/asthma. 40% Utilities
Property Information
Building Details
Features & Amenities
Inclusions & Exclusions
Fridge, Stove, Dishwasher, B/I Microwave, Washer and Dryer
Swim spa
Location
Similar Properties
View More
Source: Toronto Regional Real Estate Board (TRREB), via PropTx Innovations Inc.
The data relating to real estate on this website comes in part from the MLS® data feed of PropTx Innovations Inc. The information is deemed reliable but is not guaranteed accurate by PropTx.
The information provided herein must only be used by consumers that have a bona fide interest in the purchase, sale or lease of real estate and may not be used for any commercial purpose or any other purpose.
© 2026 PropTx Innovations Inc. All rights reserved. MLS®, REALTOR® and the associated logos are owned or controlled by The Canadian Real Estate Association (CREA).