#835 - 2545 Simcoe Street
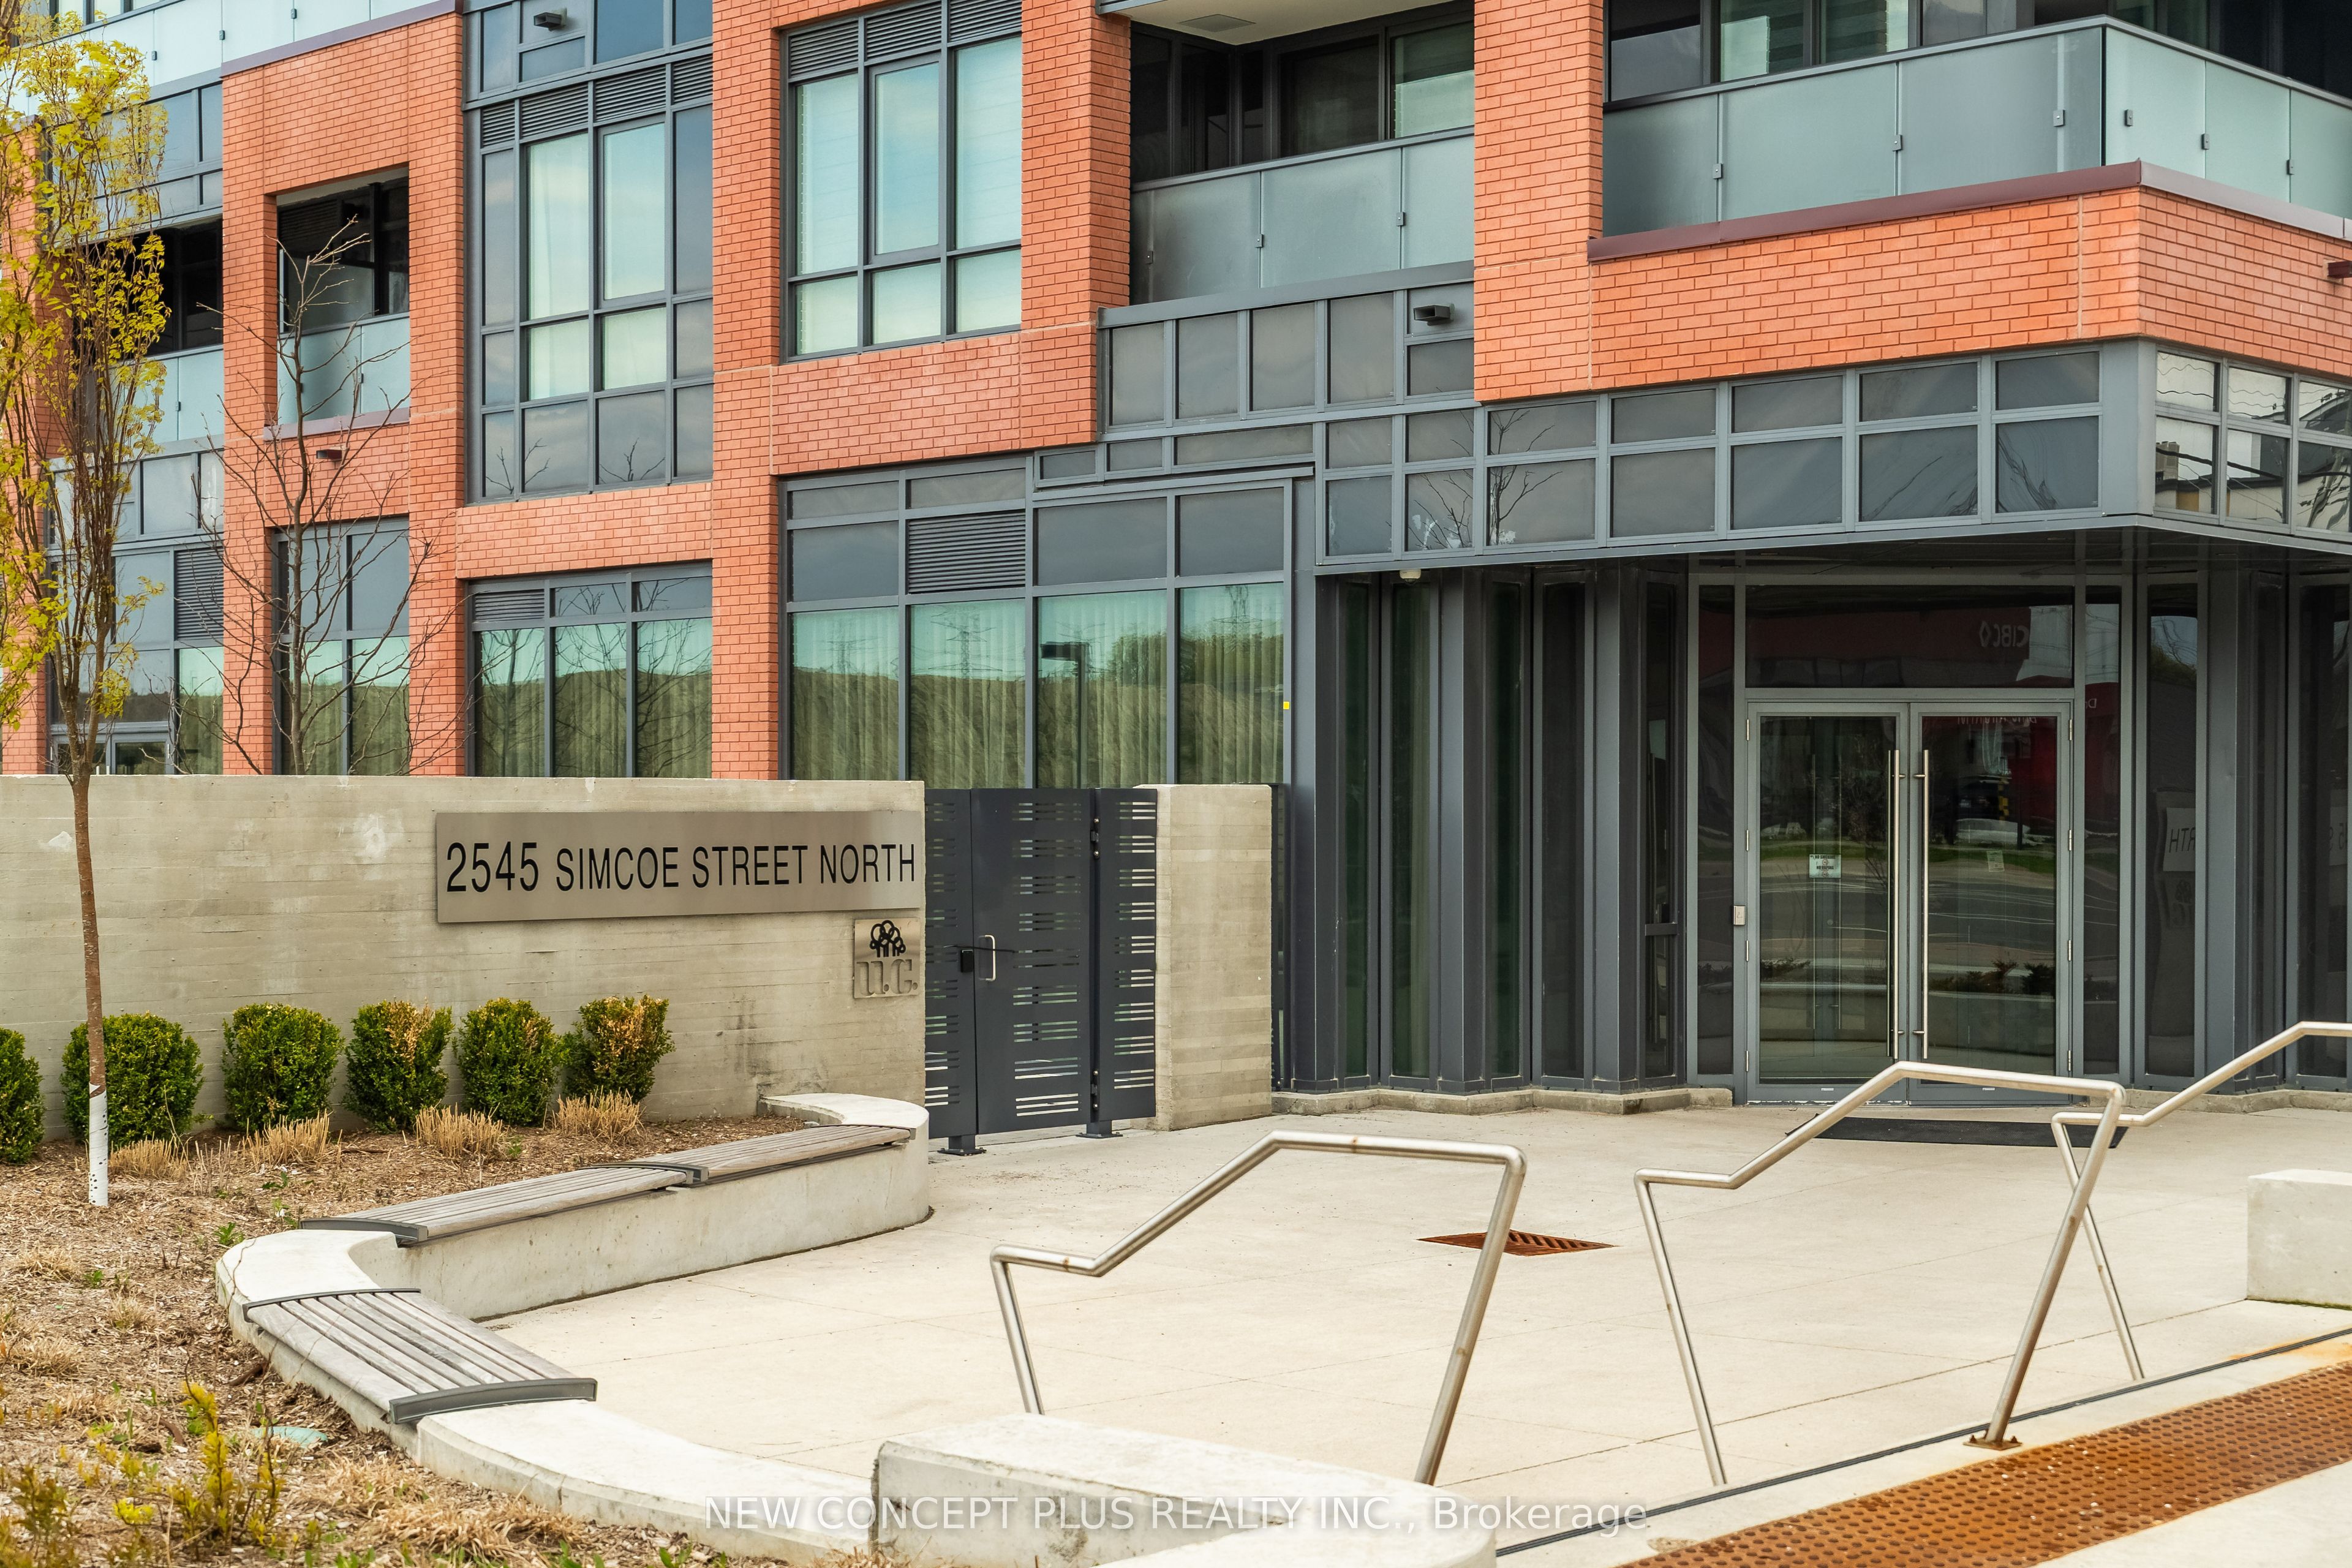
About This Home
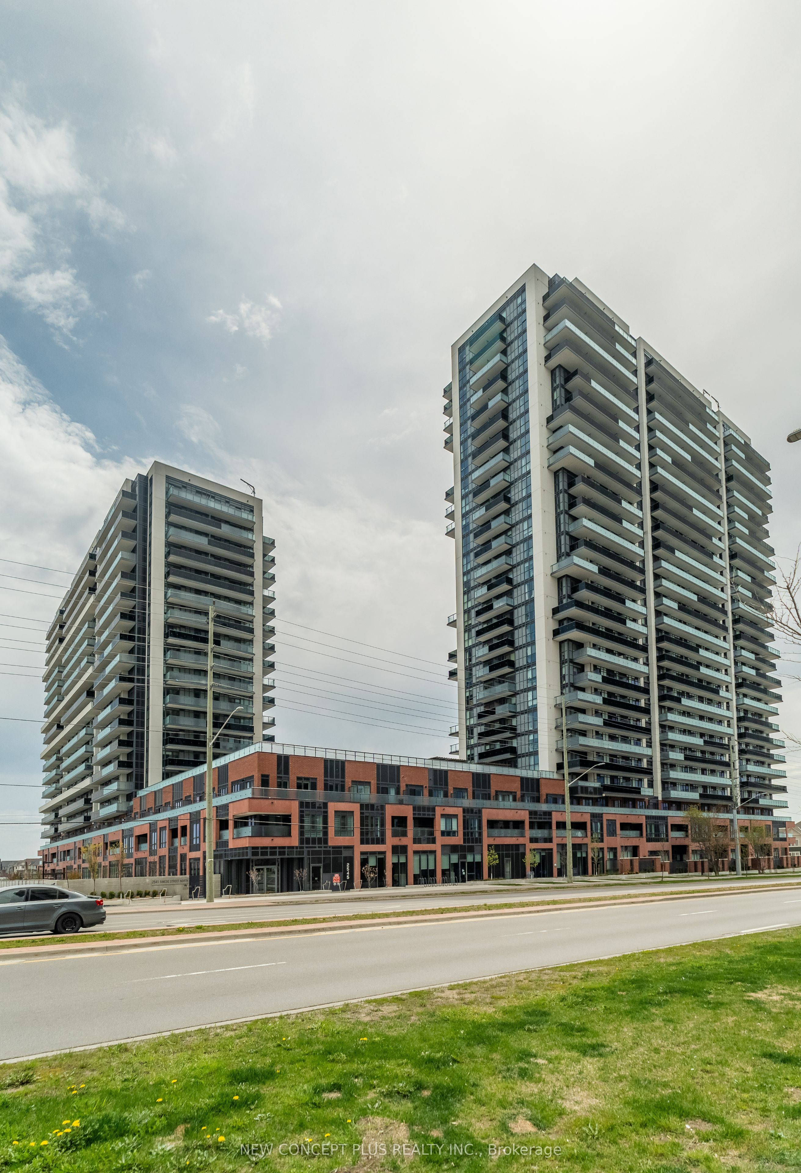
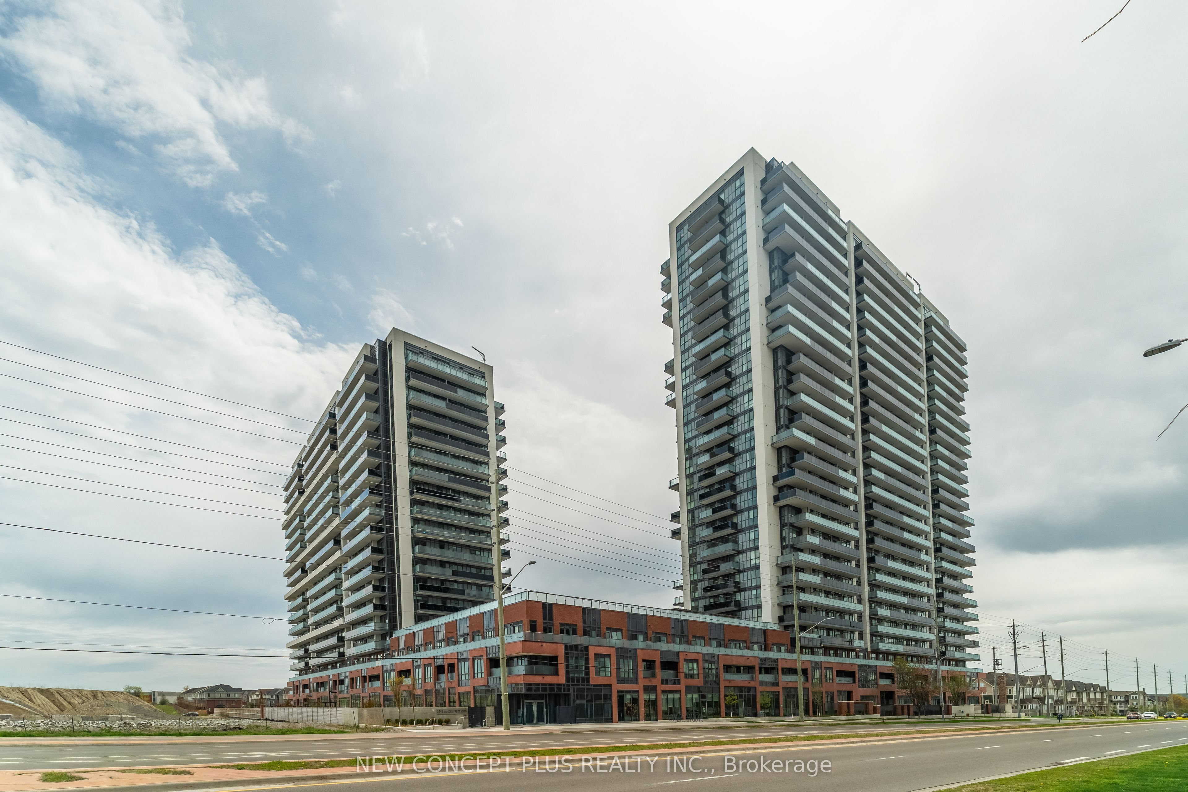
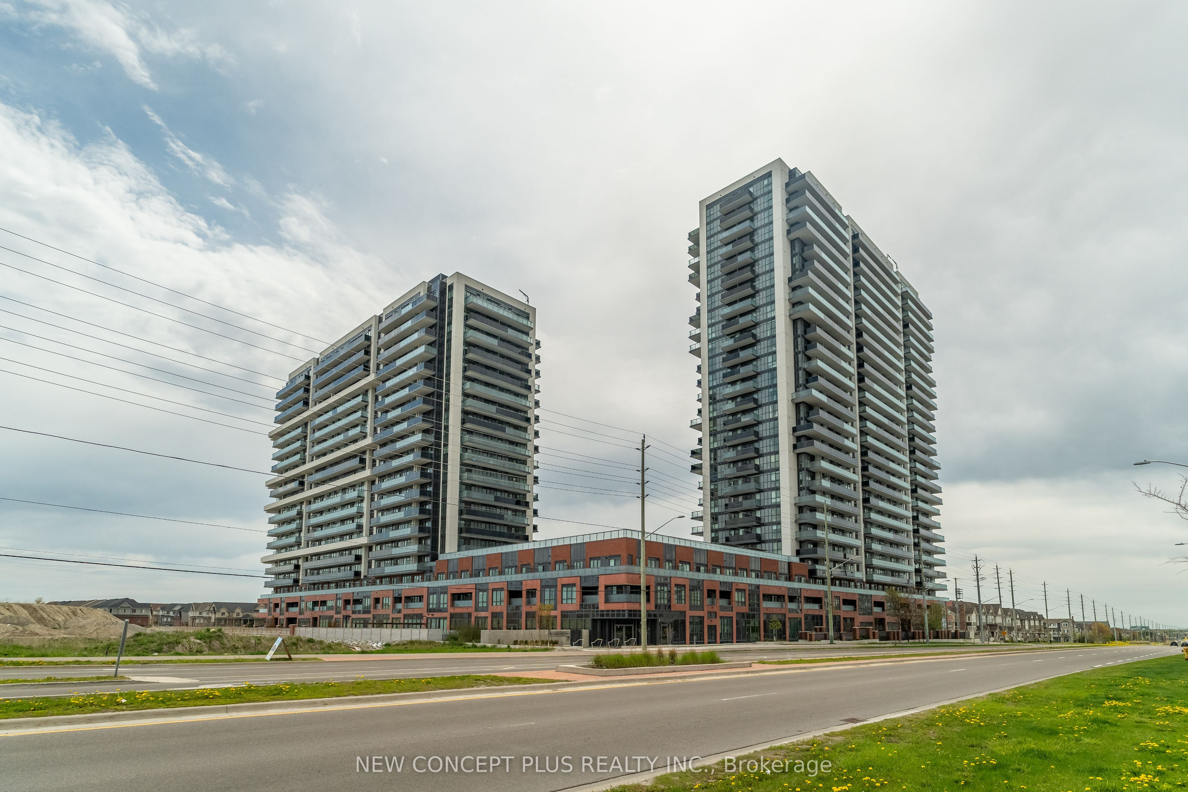
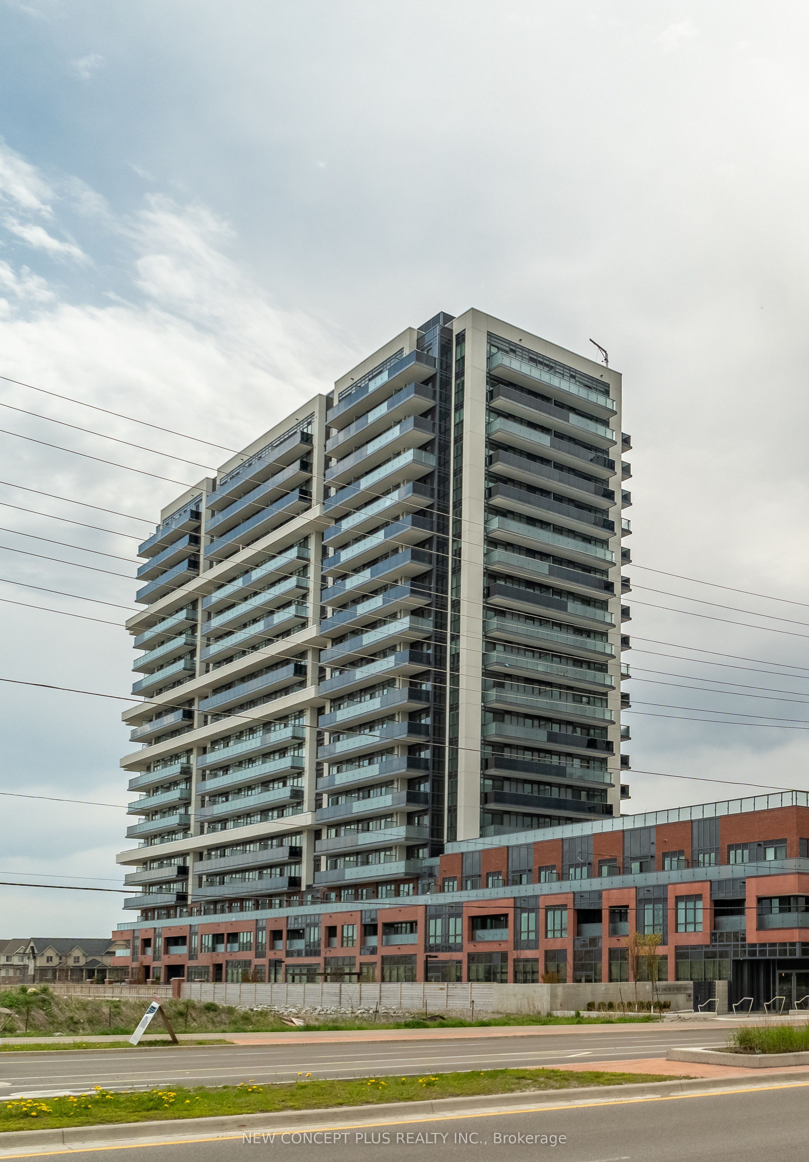
Welcome to UC Tower 3 at Windfields Farms - one of North Oshawa's best communities! This Brand New never lived in Suite 835offers a bright and spacious 2-bedroom layout with a modern open-concept design and a private north-facing balcony, perfect for relaxing and enjoying the view. The stylish kitchen features full-size stainless steel appliances, a built-in dishwasher, elegant quartz countertops, and sleek contemporary finishes. Included for your convenience are a white front-loading washer and dryer. The primary bedroom boasts a beautifully appointed 3-piece ensuite with a frame glass shower. Enjoy access to over 47,000 sq. ft. of exceptional indoor and outdoor amenities, including party/entertainment & dining rooms, prep kitchen, sound studio, theatre room, hobby room, work/tech lounge, fitness centre, yoga rooms, spin studios, pet spa, and guest suites. Outdoor features include a dog park and a spectacular 4th-floor terrace complete with BBQ stations, dining areas, and lounge spaces. Ideally located just steps to Costco, restaurants, shopping, public transit, Ontario Tech University, Durham College, and golf courses. A fantastic opportunity to live in one of Oshawa's most vibrant and convenient locations! new home qualifies for the proposed Enhanced HST Rebate which allows for rebates to the purchaser of up to $130,000 (subject to regulatory enactment and eligibility as determined by the applicable governmental authorities). Purchaser shall be entitled to apply to the CRA directly for any available HST rebate and expanded HST rebate, as applicable, after closing.
Property Information
Building Details
Features & Amenities
Financials & Fees
Inclusions & Exclusions
Fridge, Stove, B/I Dishwasher, Microwave, White Washer & Dryer, Light Fixtures
Location
Similar Properties
View More
Source: Toronto Regional Real Estate Board (TRREB), via PropTx Innovations Inc.
The data relating to real estate on this website comes in part from the MLS® data feed of PropTx Innovations Inc. The information is deemed reliable but is not guaranteed accurate by PropTx.
The information provided herein must only be used by consumers that have a bona fide interest in the purchase, sale or lease of real estate and may not be used for any commercial purpose or any other purpose.
© 2026 PropTx Innovations Inc. All rights reserved. MLS®, REALTOR® and the associated logos are owned or controlled by The Canadian Real Estate Association (CREA).