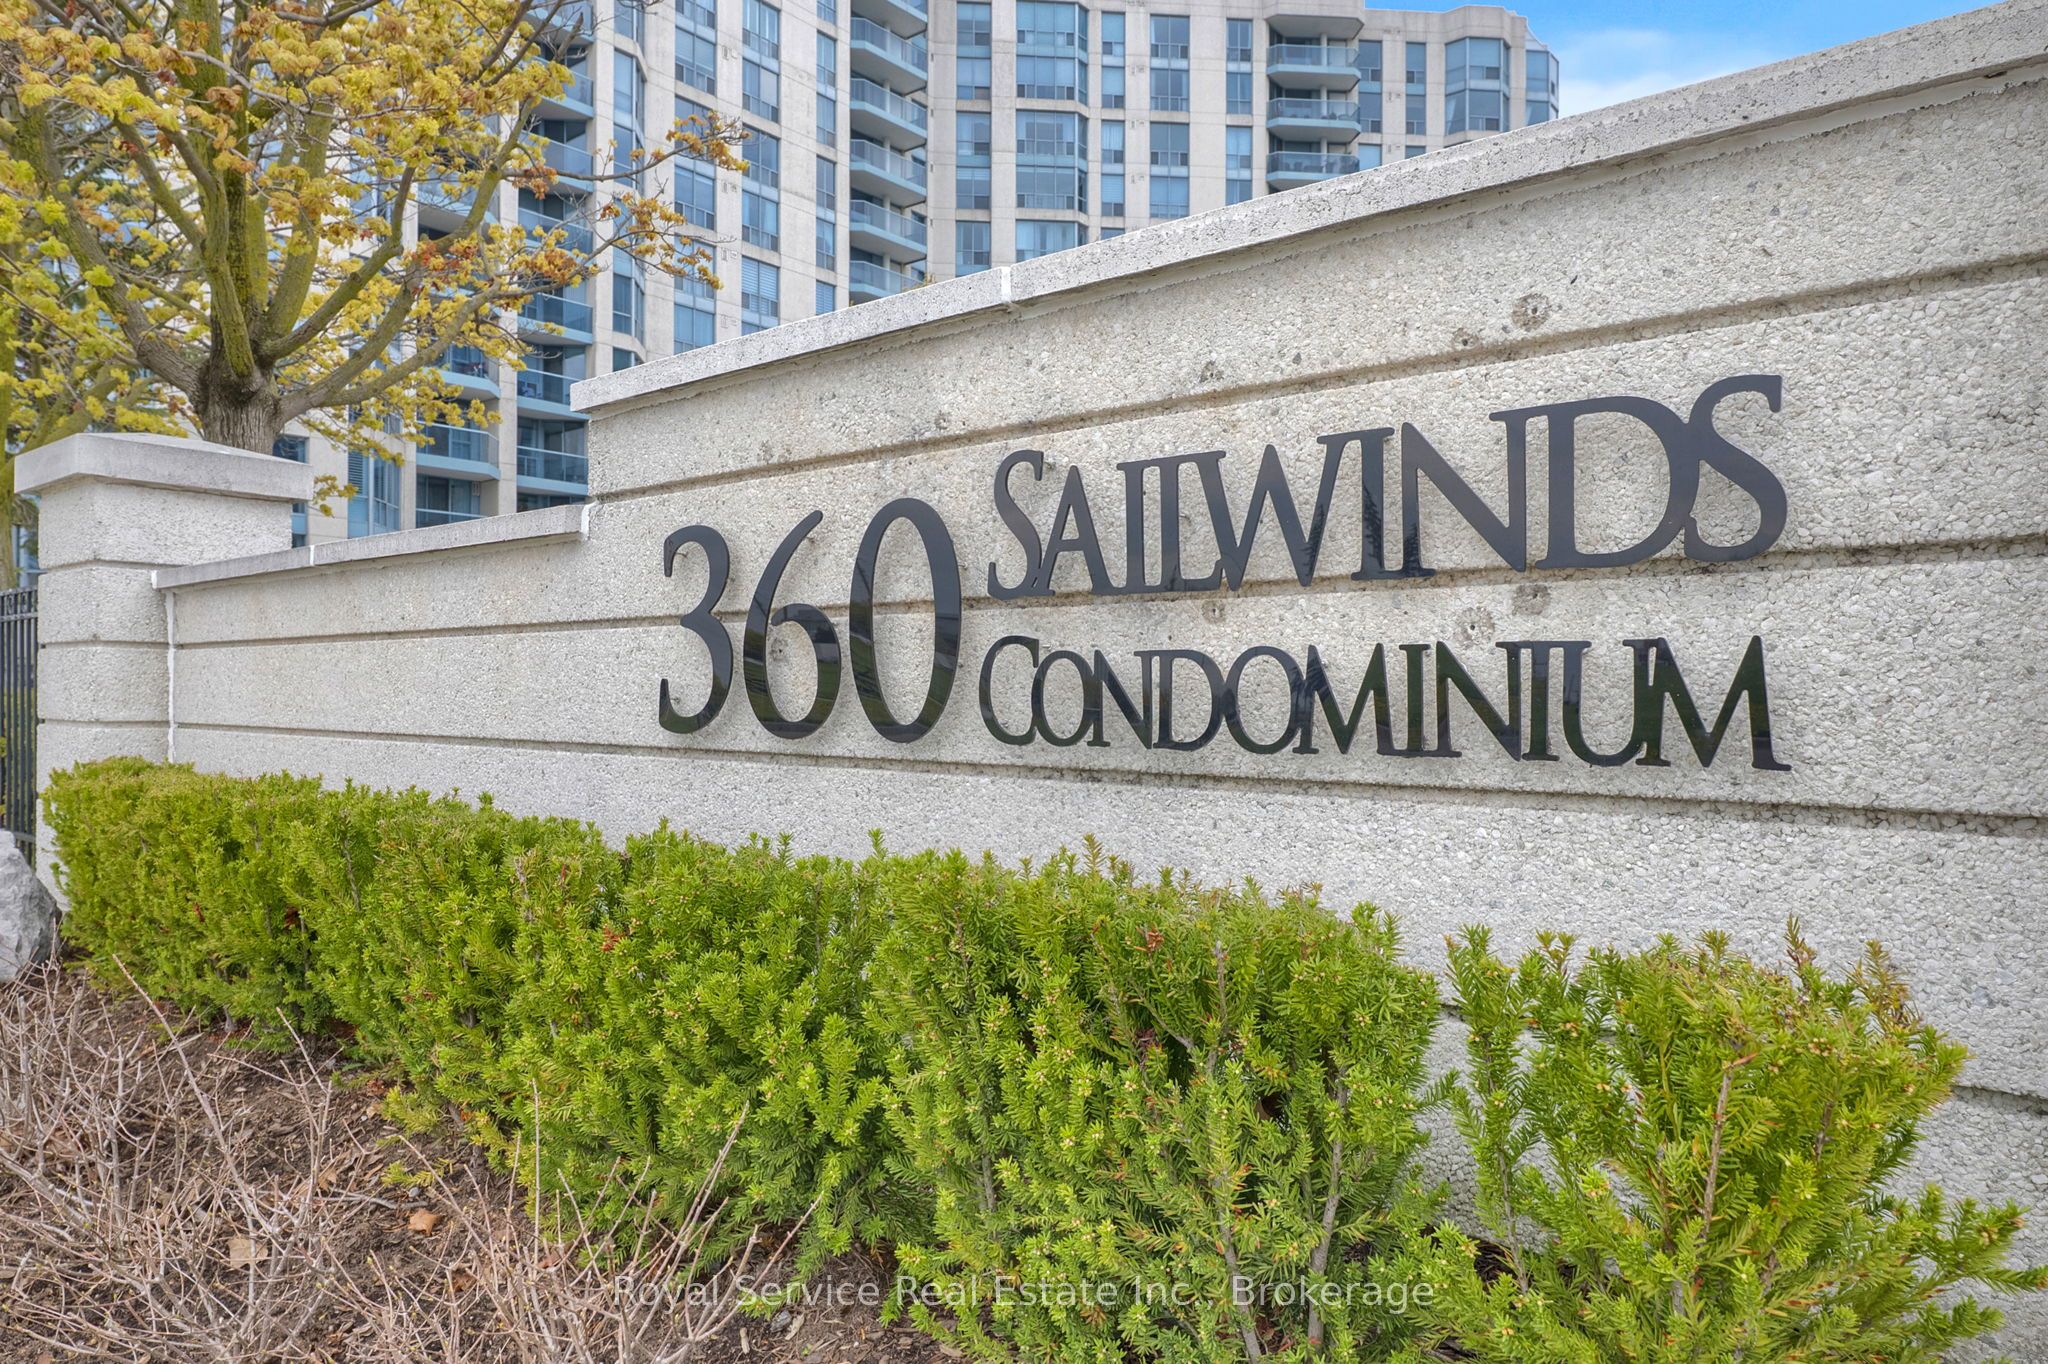
#910 - 360 Watson Street
About This Home
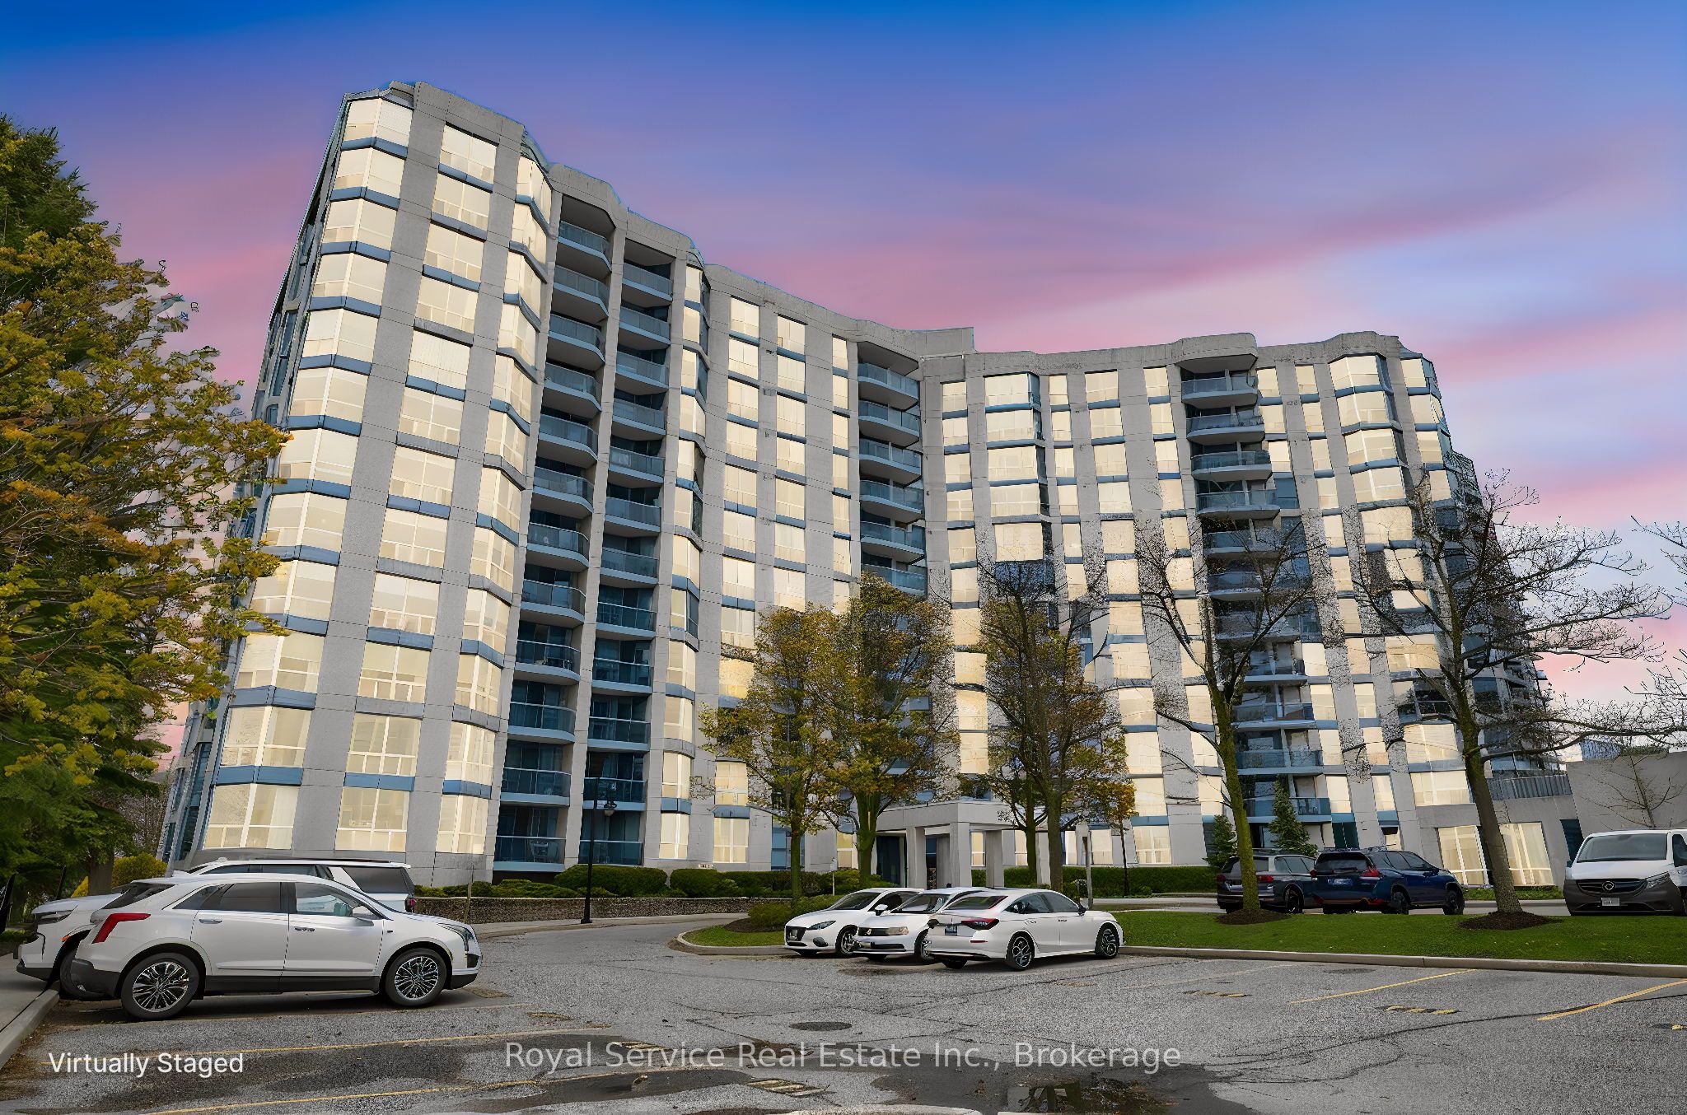
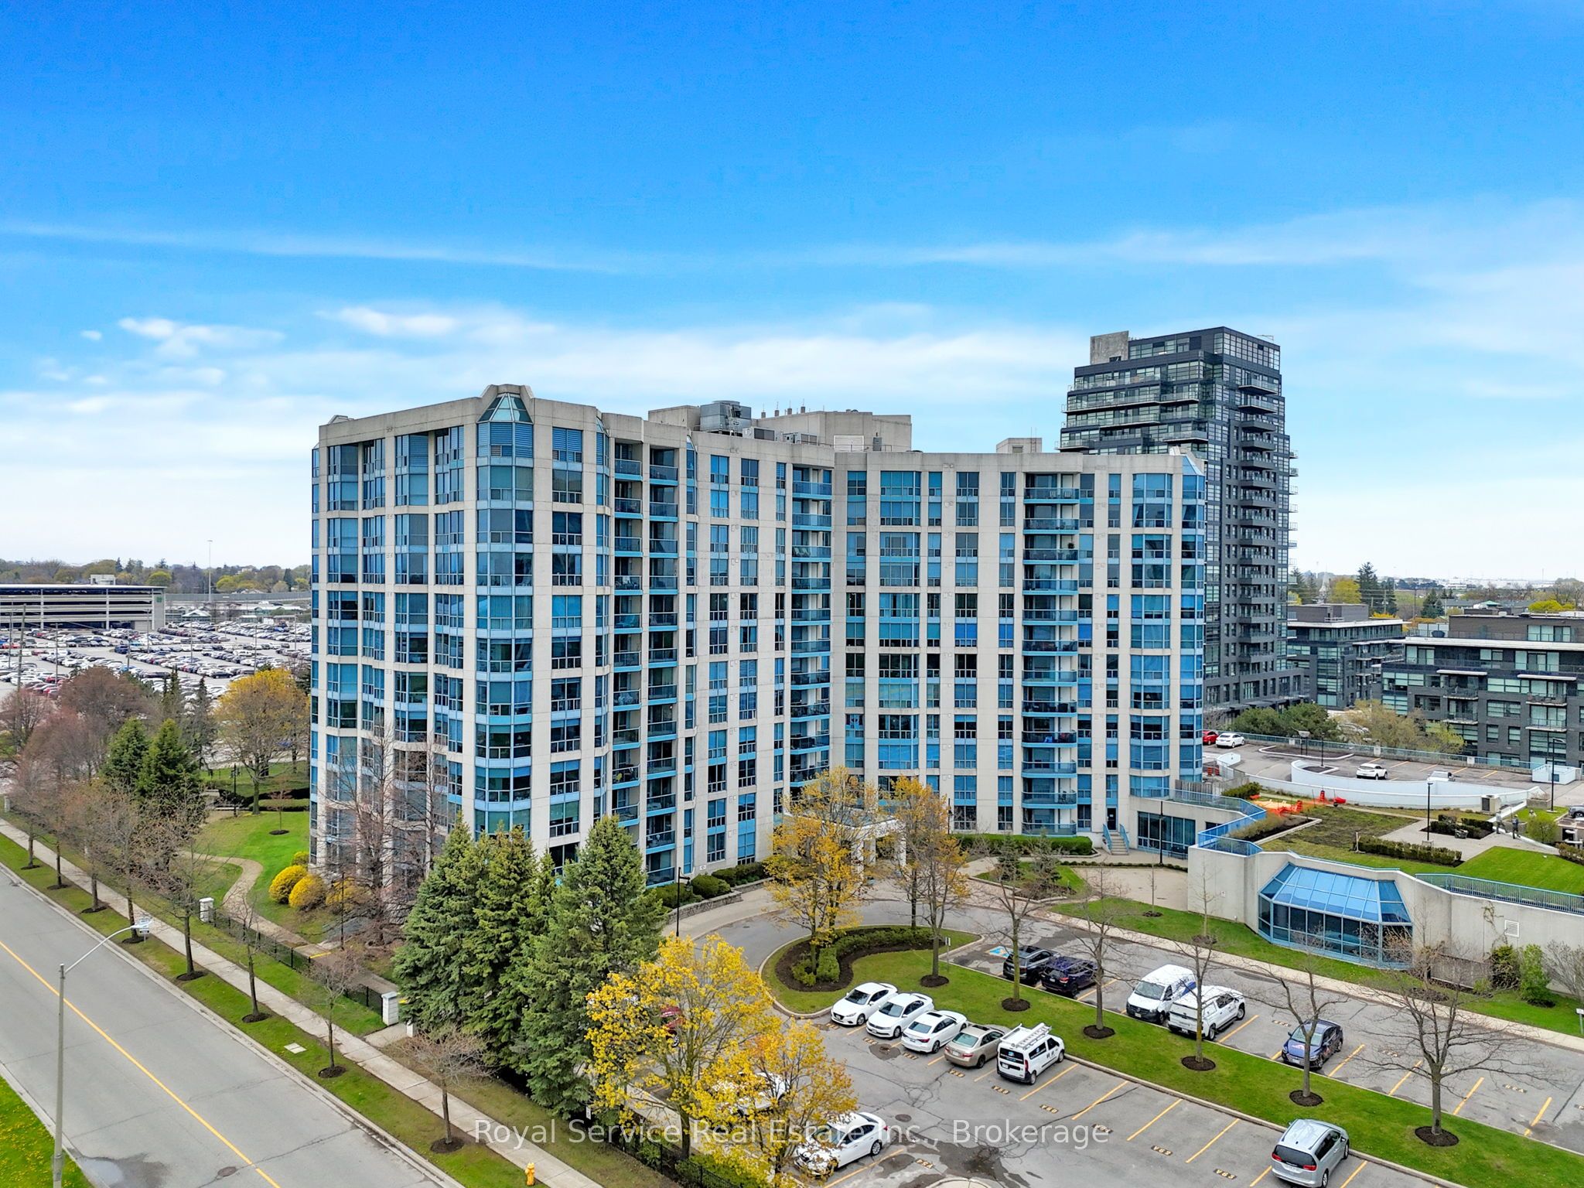
Welcome to this beautifully upgraded 2-bedroom, 2-bathroom condo that blends comfort, style, and unbeatable value. Thoughtfully renovated throughout, the suite features luxury laminate flooring, a brand-new stainless steel stove, new window coverings, and tasteful décor that creates a warm, move-in-ready atmosphere from the moment you step inside. A new heating system has been installed, so you can count on reliable, efficient comfort year-round. The open-concept combined living and dining area is spacious and bright, flowing seamlessly into a cozy solarium that frames breathtaking westerly views - the perfect spot to unwind at sunset. Both bedrooms are generously sized, with the primary retreat offering a private 3-piece ensuite and double closets, while the second full bathroom has been stylishly updated to complement the home's elevated aesthetic. The maintenance fees here truly deliver exceptional value, covering gas, hydro, water, internet, and cable - along with access to a full suite of amenities including an indoor pool, sauna, and exercise room. Also included is one underground parking spot and a private storage locker. And for commuters, it doesn't get much better - the Go Train station is just steps away.
Property Information
Building Details
Features & Amenities
Financials & Fees
Inclusions & Exclusions
Stainless Steel Stove, Fridge and microwave, washer/dryer (combined), window coverings, ELF's and bathroom mirrors
Location
Similar Properties
View More
Source: Toronto Regional Real Estate Board (TRREB), via PropTx Innovations Inc.
The data relating to real estate on this website comes in part from the MLS® data feed of PropTx Innovations Inc. The information is deemed reliable but is not guaranteed accurate by PropTx.
The information provided herein must only be used by consumers that have a bona fide interest in the purchase, sale or lease of real estate and may not be used for any commercial purpose or any other purpose.
© 2026 PropTx Innovations Inc. All rights reserved. MLS®, REALTOR® and the associated logos are owned or controlled by The Canadian Real Estate Association (CREA).