#6 - 1331 Mary Street
About This Home
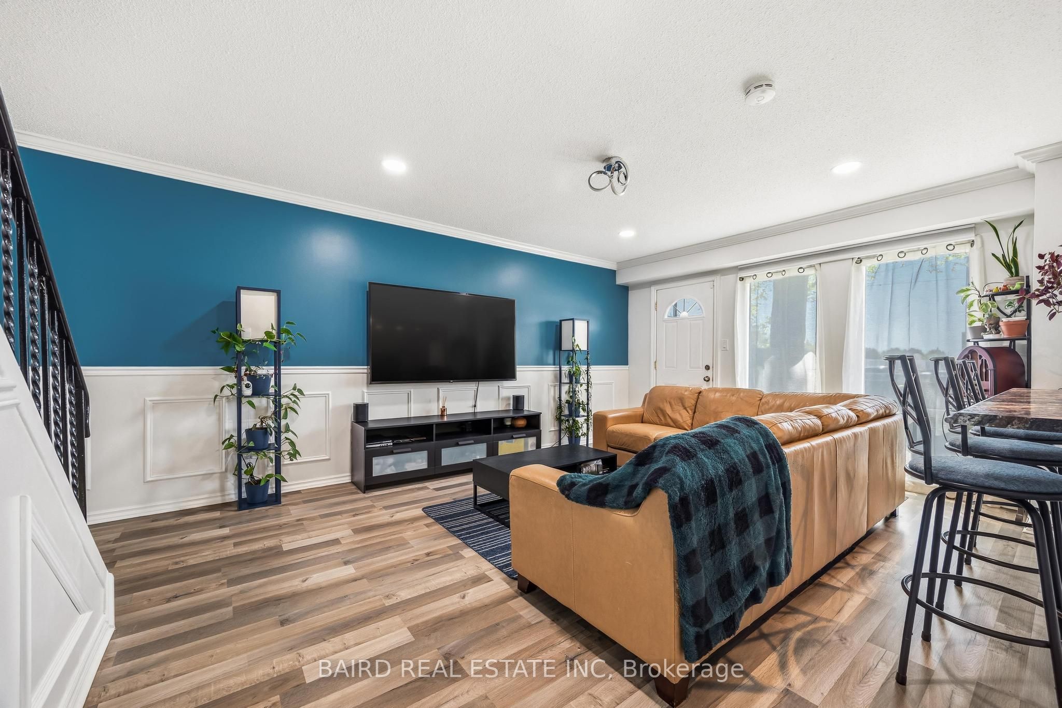
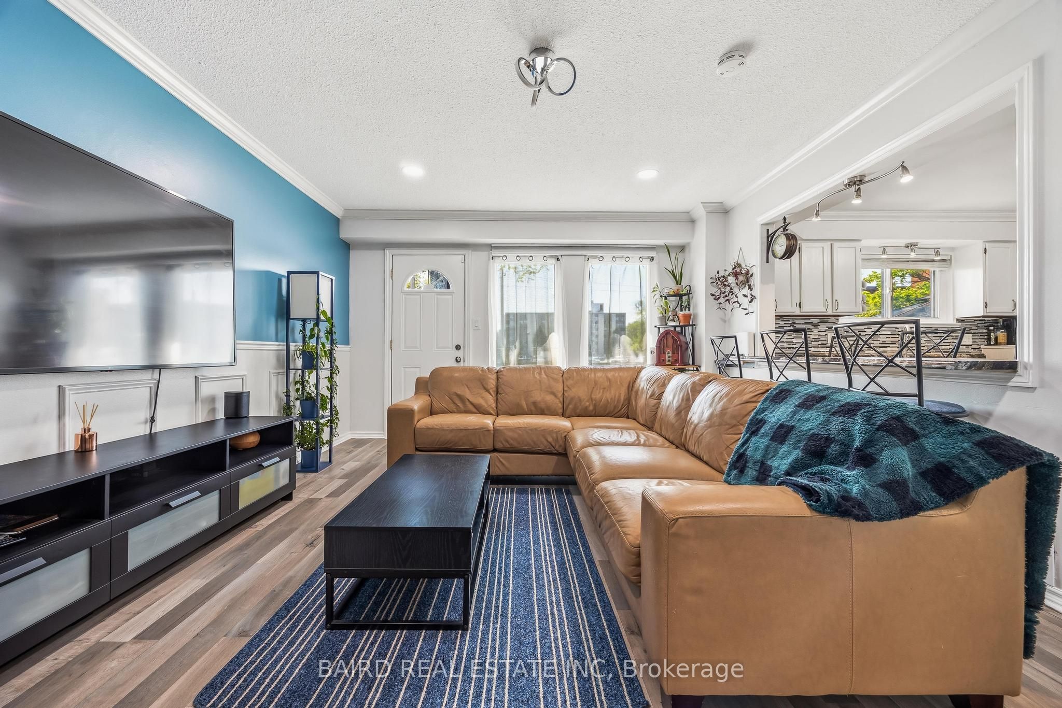
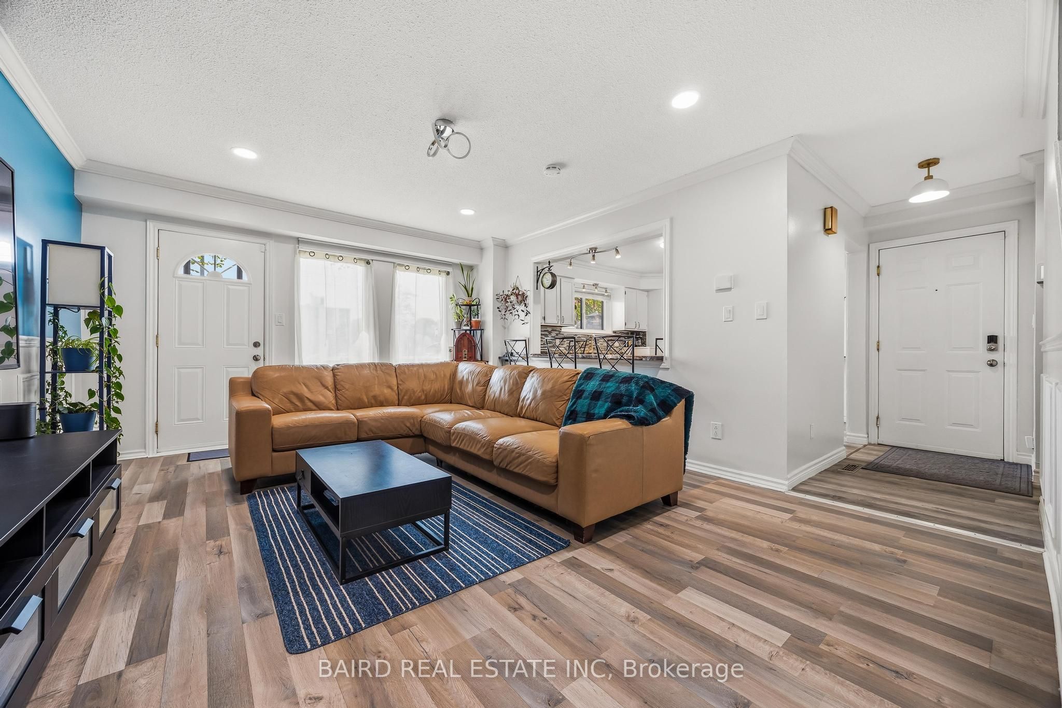
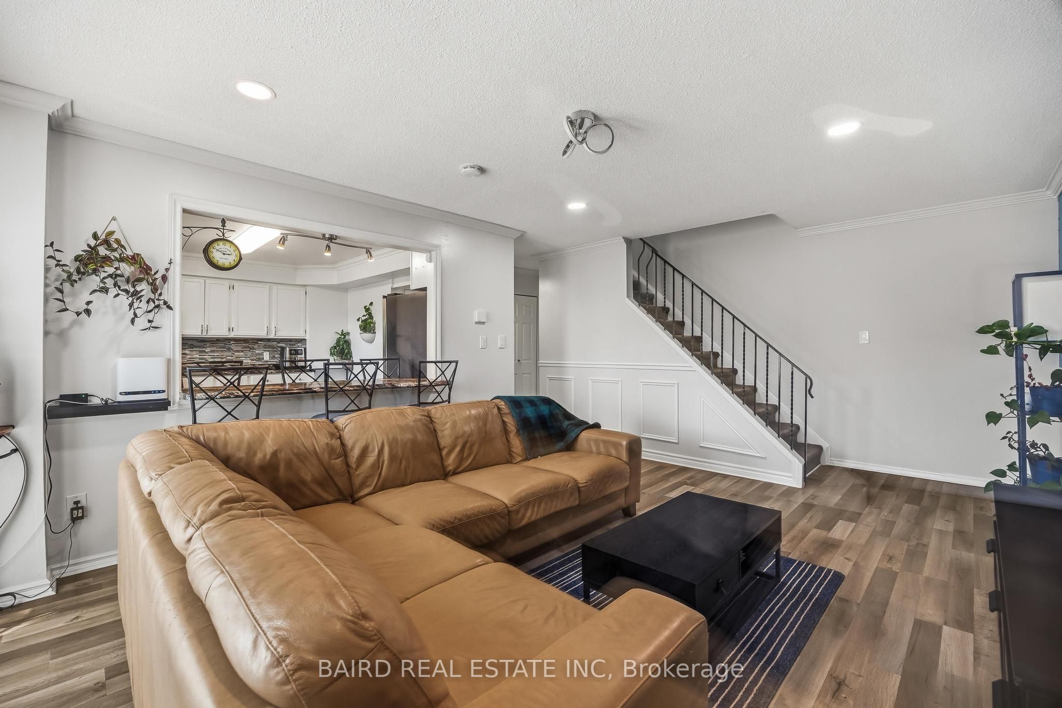
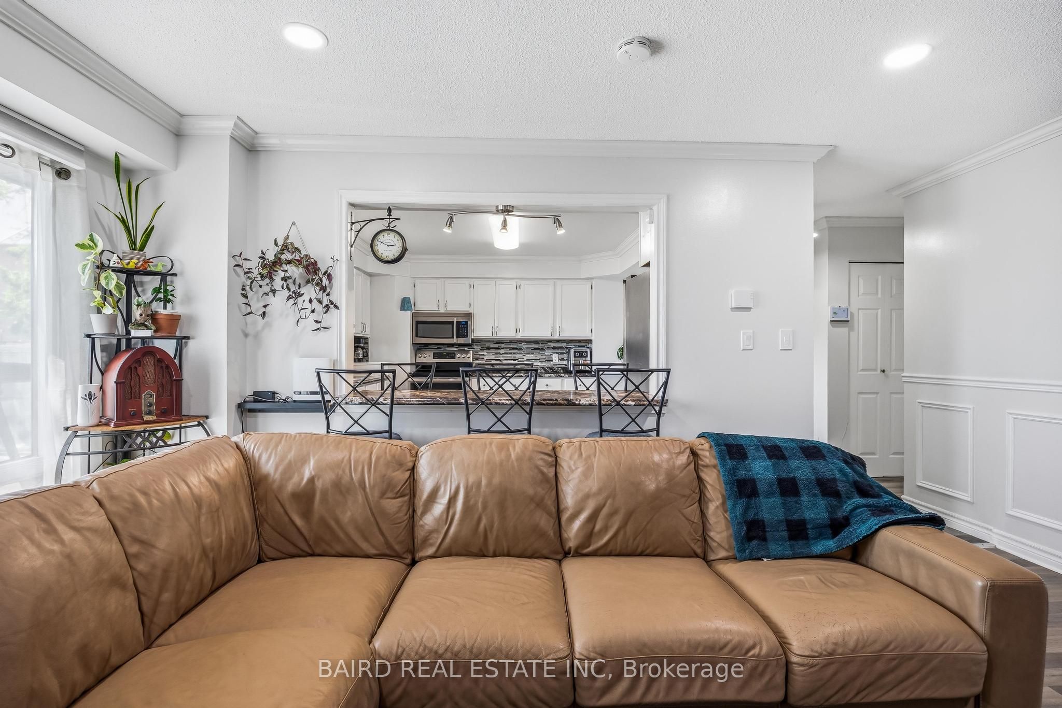
Exceptional Well Maintained 3+1 Bedroom 2 Bathroom Townhouse with a spacious open layout perfect for first time homebuyers. Bright Living Room walks out to patio and bountiful garden in the fenced backyard. Huge Eat-In Kitchen with lots of storage and counter space and breakfast bar into the living room. 3 Generous bedrooms with great closet space on the second floor and a 4 piece bathroom. Finished Basement has a large Rec room, 4 piece bathroom and Den currently used as a 4th bedroom. Exclusive Parking and visitor parking. Maintenance includes Hydro, water, common elements, building insurance, parking and exterior maintenance.
Property Information
Building Details
Features & Amenities
Financials & Fees
Inclusions & Exclusions
Fridge, Stove, Dishwasher, Rangehood Microwave, Washer, Dryer, Window Coverings, Electrical Light Fixtures, Hot Water Tank (Owned)
Location
Similar Properties
View More
Source: Toronto Regional Real Estate Board (TRREB), via PropTx Innovations Inc.
The data relating to real estate on this website comes in part from the MLS® data feed of PropTx Innovations Inc. The information is deemed reliable but is not guaranteed accurate by PropTx.
The information provided herein must only be used by consumers that have a bona fide interest in the purchase, sale or lease of real estate and may not be used for any commercial purpose or any other purpose.
© 2026 PropTx Innovations Inc. All rights reserved. MLS®, REALTOR® and the associated logos are owned or controlled by The Canadian Real Estate Association (CREA).