127 Warden Avenue
About This Home
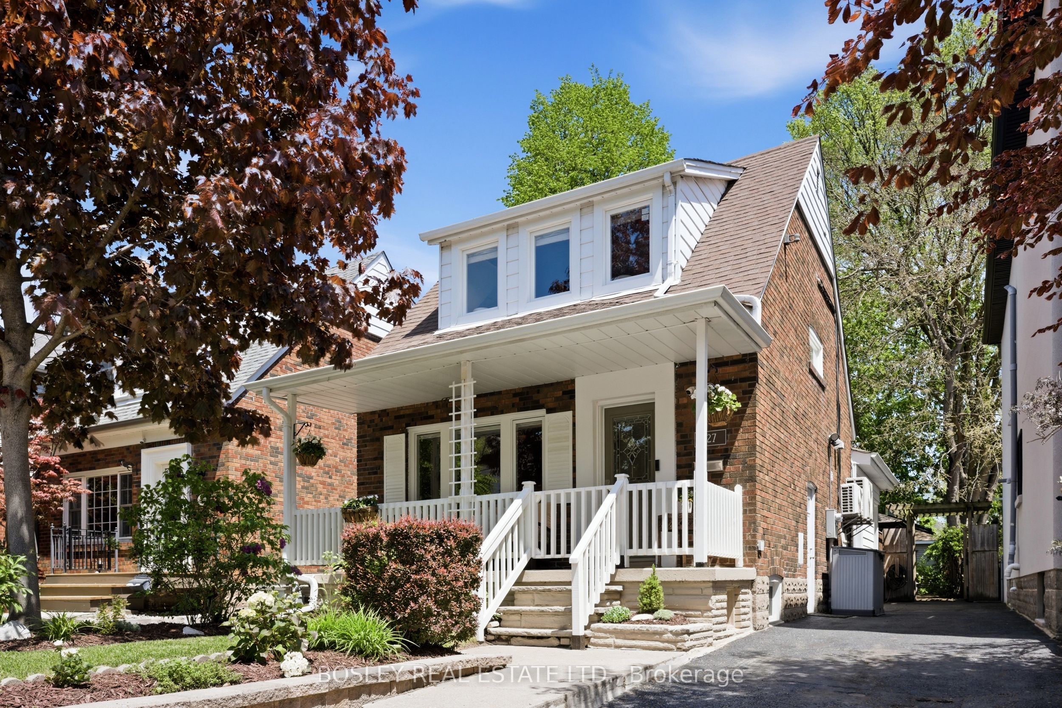
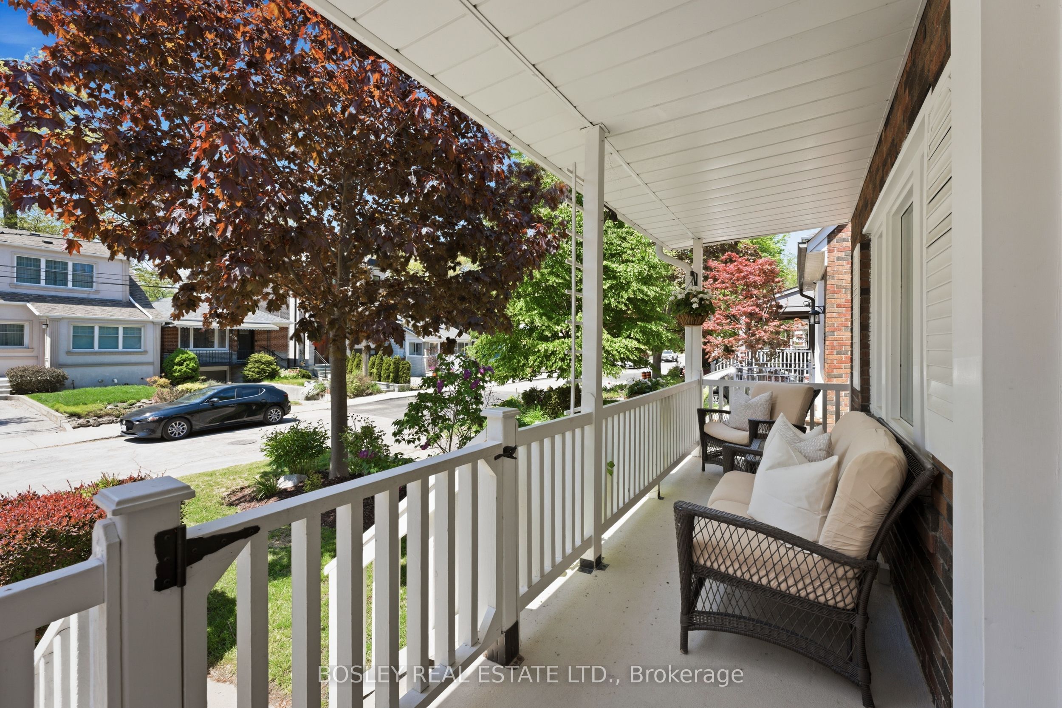
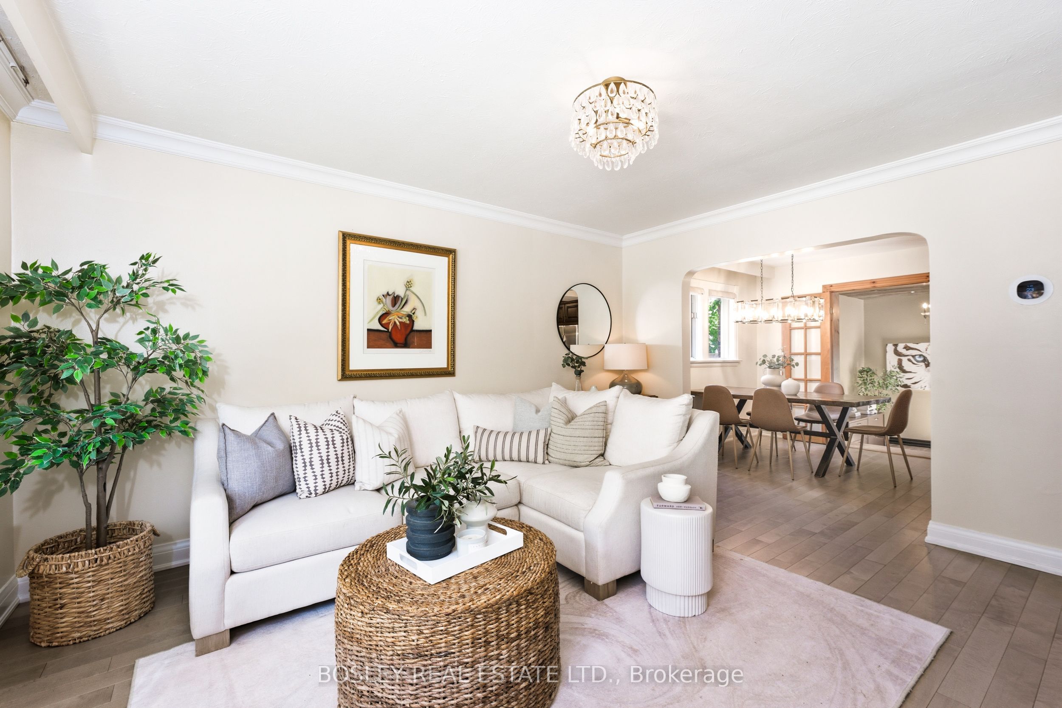
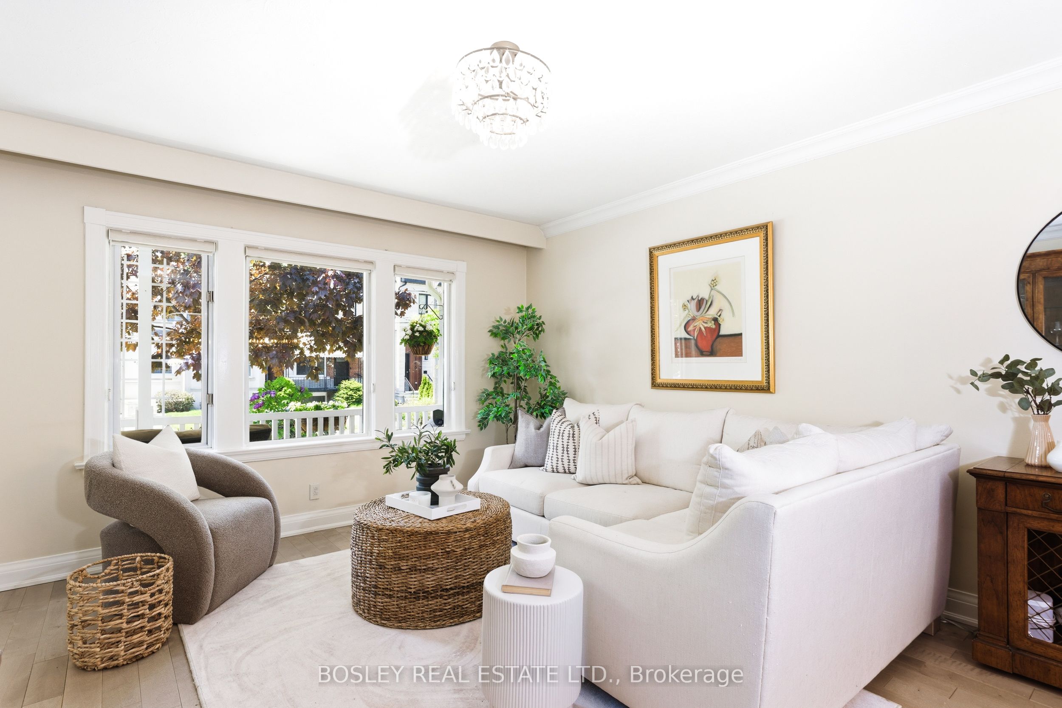
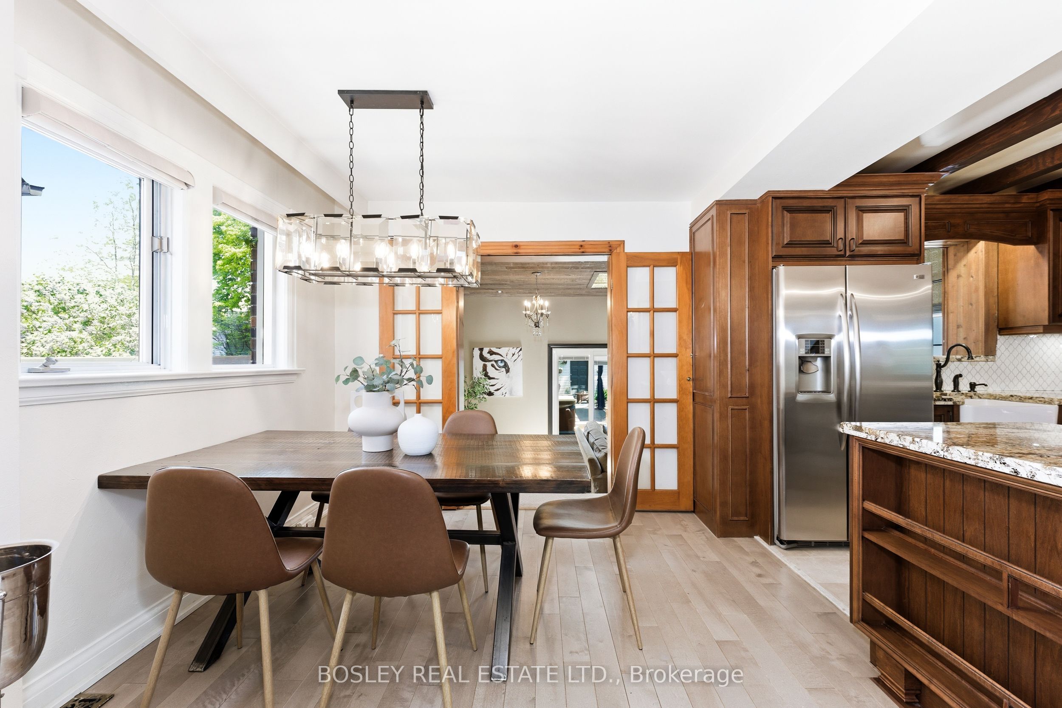
Welcome To 127 Warden Ave - Tucked Into A Coveted, Tree-Lined Enclave South Of Kingston Rd. This Beautifully Reimagined Home Has Been Professionally Redesigned And Thoughtfully Expanded, Blending Original Character With Modern Updates In A Way That Feels Both Elevated And Warm. Step Onto The Quintessential Front Porch And Into A Bright, Welcoming Space Filled With Natural Light. The Main Floor Features A Renovated Kitchen With Open Views To The Family Room And Backyard. Solid Maple Cabinetry, Delicatus Granite, Large 45' X 32' Island, Pottery Barn Lighting, Gas Stove & Franke Farm House Sink. It Opens Seamlessly Into A Sunken Family Room Addition. Soaring Ceiling Heights, Custom Pine Ceiling, Oak Hardwood Flooring, Statement Gas Fireplace Mantel, Exposed Brick Wall, Oversized Windows, Skylight And An Open-Concept Layout Create A Connected Living Space With An Incredible Indoor-Outdoor Flow. Mature Perennial Gardens, A Tree Canopy, Lilacs, Peonies, And An Ultra-Private Backyard Come Together To Create A True Backyard Oasis. Complete With A Gazebo, Hot Tub, And Oversized Shed With Potential For A Home Office, Gym, Or Future Garden Suite. This Outdoor Space Is Truly Special. Upstairs, You'll Find Two Spacious, Bright & Airy Bedrooms, Along With A Fully Renovated Bathroom With Soaker Tub, Ceramic Tiles & Excellent Storage Throughout. The Lower Level Offers Additional Living Space Complete With A Bedroom And Spa-Inspired Bathroom Featuring A Clawfoot Tub, Fireplace And Heated Floors - Perfect For Guests Or A Quiet Retreat. Lovingly Maintained And Full Of Character, This Is A Home Where Pride Of Ownership Is Evident Throughout. Wide Private Driveway. Become Part Of The Vibrant, Family-Focused Birch Cliff Community - Where There's A Genuine Neighbourhood Feel That's Rare To Find In The City. Exciting Potential Waterfront Development Meant To Provide Walking & Bike Paths Along Lake Ontario.
Property Information
Building Details
Features & Amenities
Financials & Fees
Inclusions & Exclusions
Existing Fridge, Stove, Dishwasher, Washer, Dryer, Window Coverings & All Existing Electrical Light Fixtures (Except Vintage Chandelier In Family Room). Ring Camera, Wood Fire-Pit, Hot Tub & Cover.
Bird Bath, Garbage Enclosure At Aide Of House & Vintage Chandelier In Family Room
Location
Similar Properties
View More
Source: Toronto Regional Real Estate Board (TRREB), via PropTx Innovations Inc.
The data relating to real estate on this website comes in part from the MLS® data feed of PropTx Innovations Inc. The information is deemed reliable but is not guaranteed accurate by PropTx.
The information provided herein must only be used by consumers that have a bona fide interest in the purchase, sale or lease of real estate and may not be used for any commercial purpose or any other purpose.
© 2026 PropTx Innovations Inc. All rights reserved. MLS®, REALTOR® and the associated logos are owned or controlled by The Canadian Real Estate Association (CREA).