1048 Mcquay Boulevard
About This Home
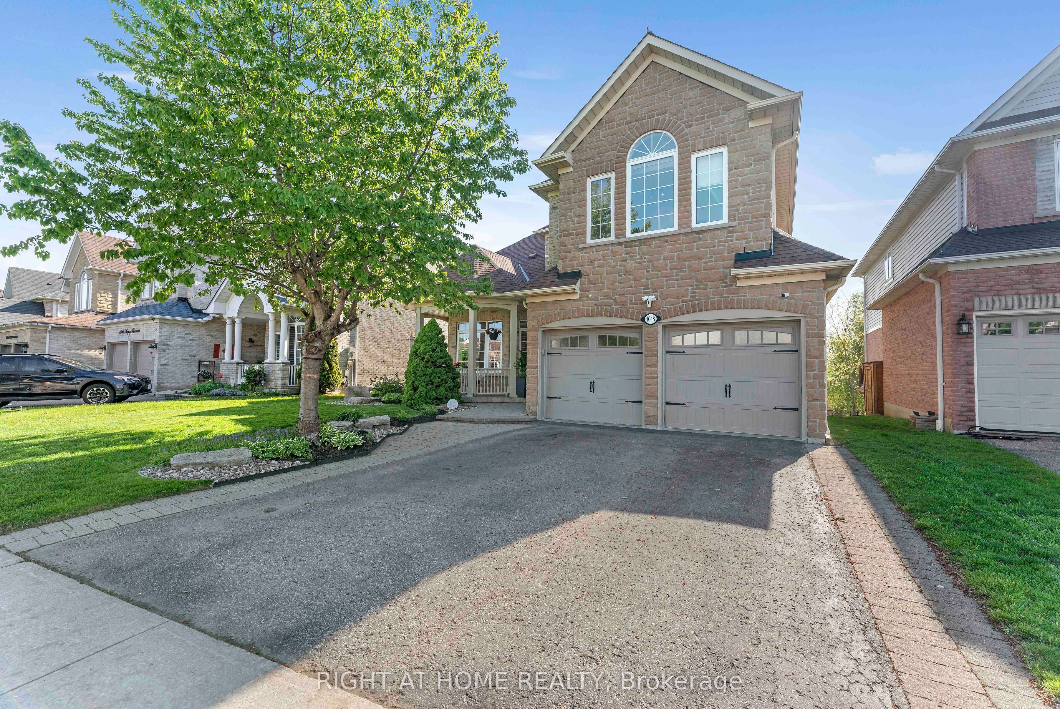
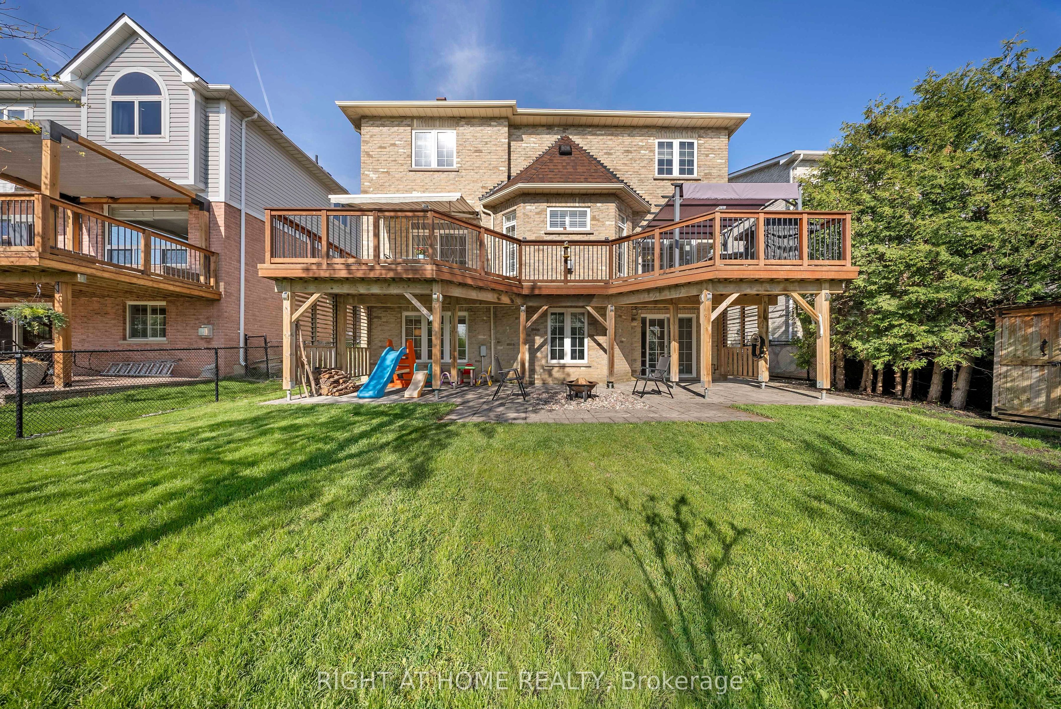
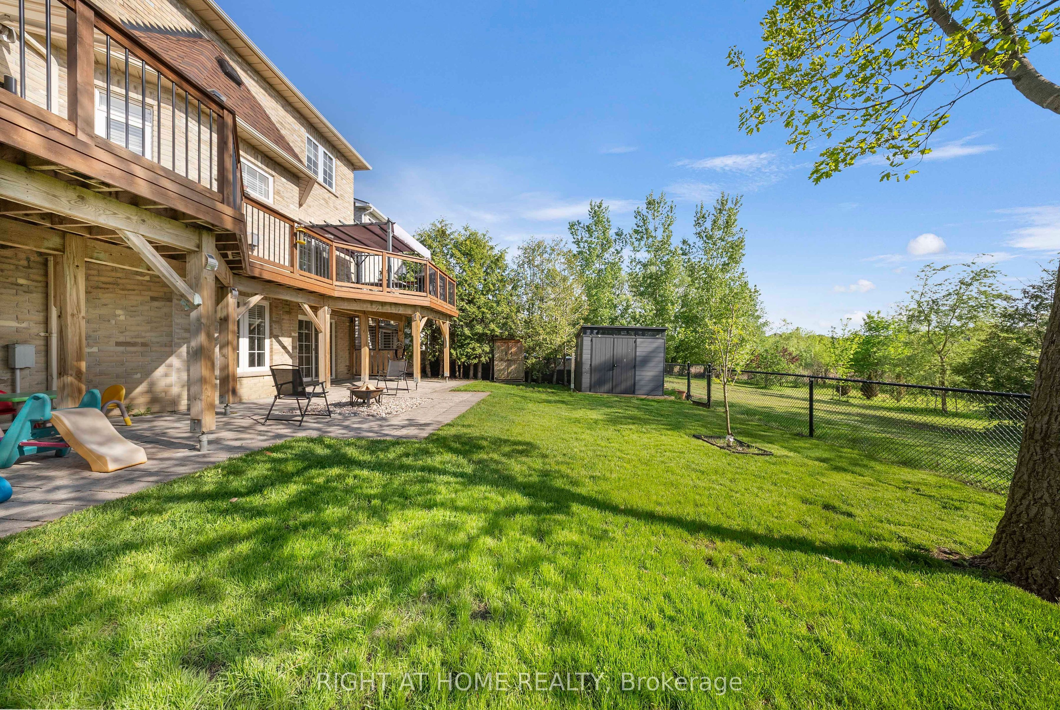
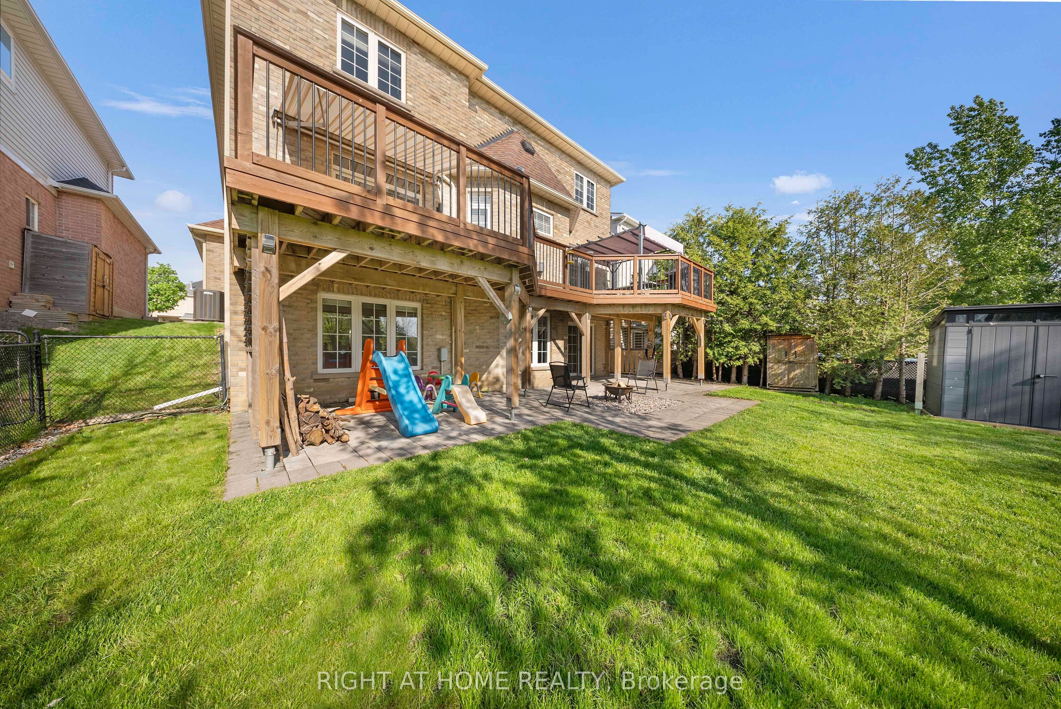
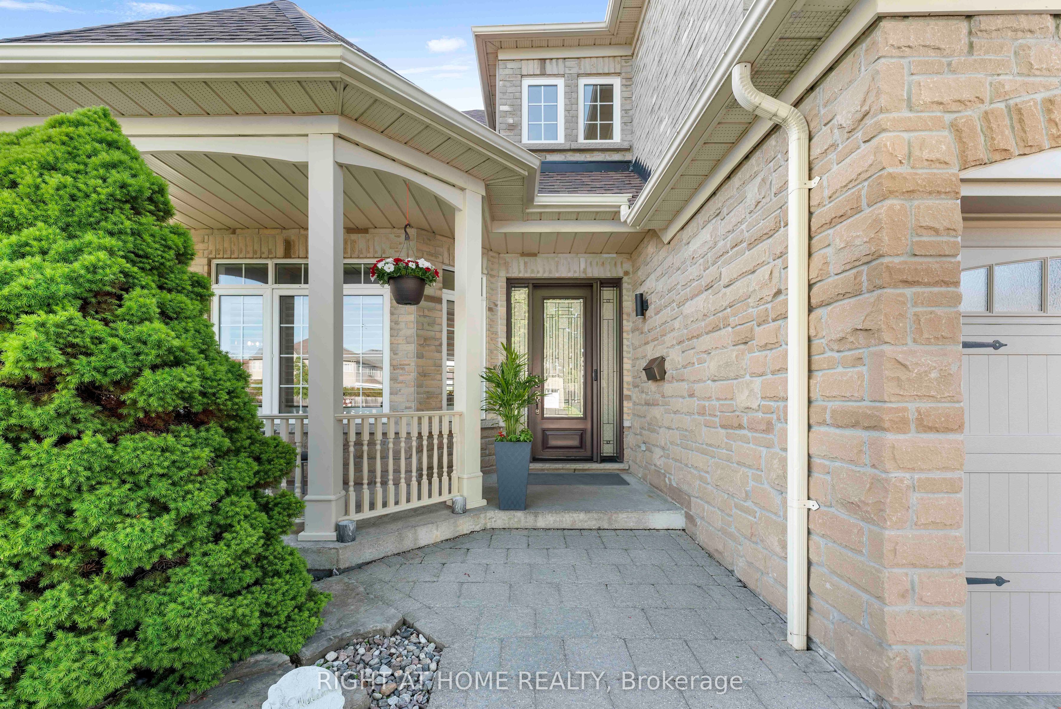
Ravine lot offers privacy and resort-style living: Beautiful 5 Bedrooms 5 Baths Monarch Built Detached home with rare to find features like *Backing Onto Greenbelt, W/O Bsmt*, *Main Floor Master Bedroom Boasts W/O To Deck, Updated 4Pc Ensuite W/Quartz Counters, W/I Closet**Soaring Ceiling Entry Opens To Combined Living/Dining Rm W/Vaulted & Coffered Ceilings*Updated Kitchen W/Quartz Counters, Backsplash, Newer LG ThinQ appliances*Soft Close Cabinetry*W/O To Gorgeous Cedar Deck*Soaring Ceilings In Fam Rm W/Gas Fireplace, Pot Lights*, 2nd Master Br On Upper Level W/4Pc Ensuite *Finished W/O Basement W/Spacious Rec Rm, 5th Bed, 4Pc Bath, kitchen* See inclusions. Close to Public, Catholic, private schools, shopping, worship places, parks, recreation facilities, GO transit, 407 and much more.
Property Information
Building Details
Features & Amenities
Financials & Fees
Inclusions & Exclusions
All the existing LG appliance: Gas Stove, Refrigerator, Dishwasher, Washing Machine, Dryer, Electrical Fixtures, Window Coverings, Gas Furnace, HRV, Foyer Chandelier. Backyard Storage Shed. Main floor master bedroom TV. Tire rack, shelves in garage. Basement Polk Audio wall-mounted speakers.
Location
Similar Properties
View More
Source: Toronto Regional Real Estate Board (TRREB), via PropTx Innovations Inc.
The data relating to real estate on this website comes in part from the MLS® data feed of PropTx Innovations Inc. The information is deemed reliable but is not guaranteed accurate by PropTx.
The information provided herein must only be used by consumers that have a bona fide interest in the purchase, sale or lease of real estate and may not be used for any commercial purpose or any other purpose.
© 2026 PropTx Innovations Inc. All rights reserved. MLS®, REALTOR® and the associated logos are owned or controlled by The Canadian Real Estate Association (CREA).