#1604 - 5 Greystone Walk Drive
About This Home
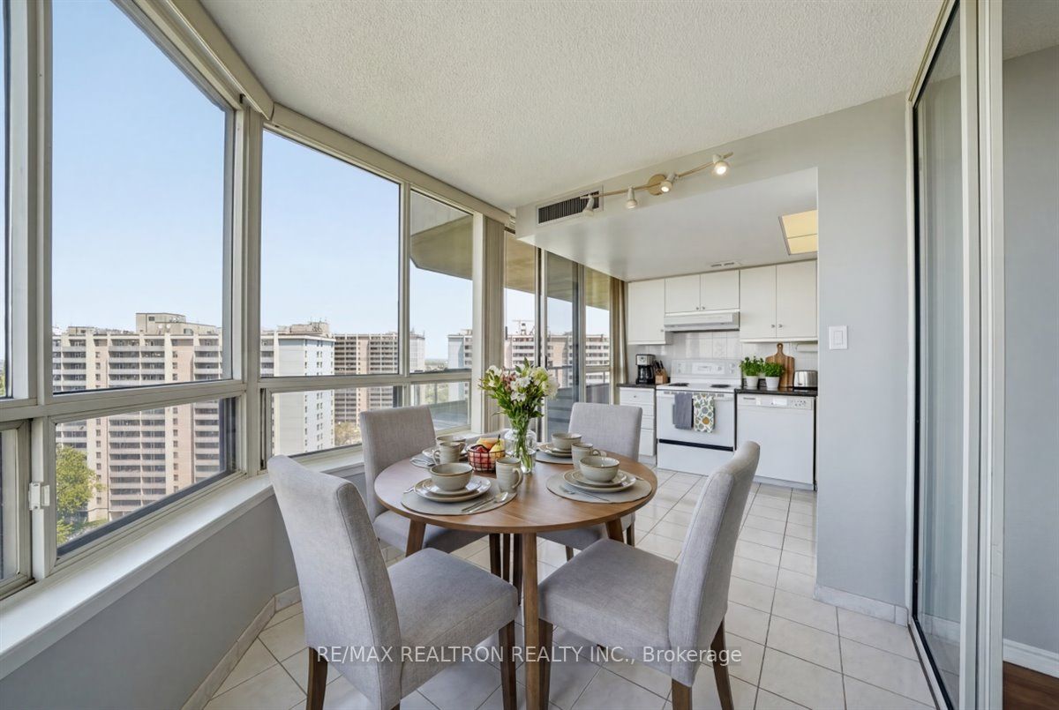
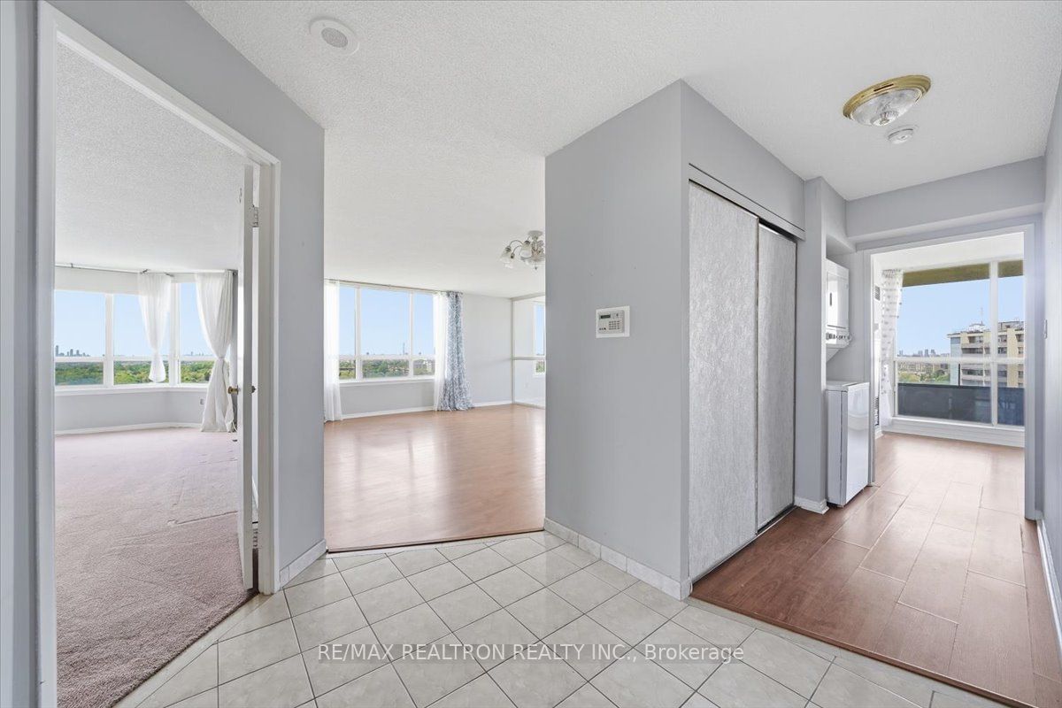
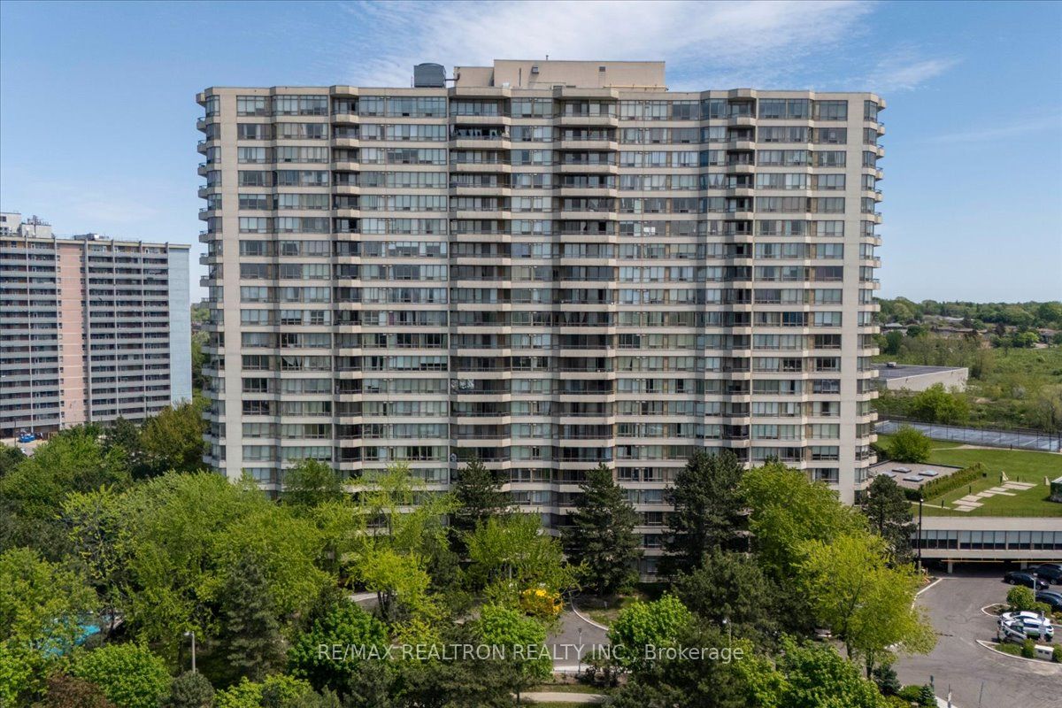
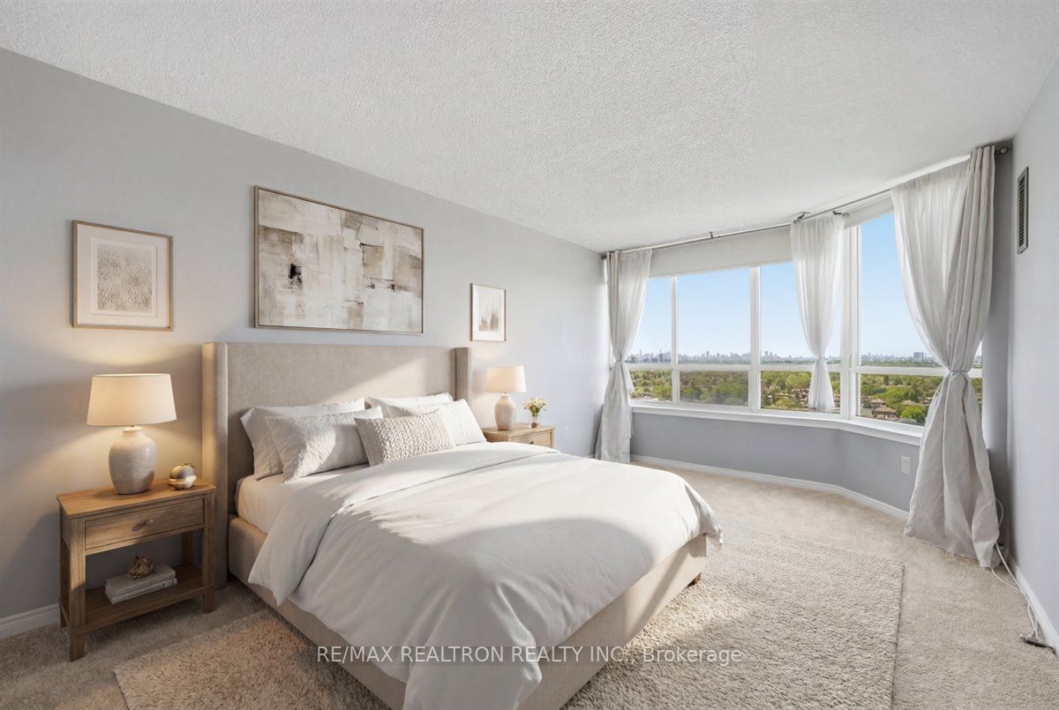
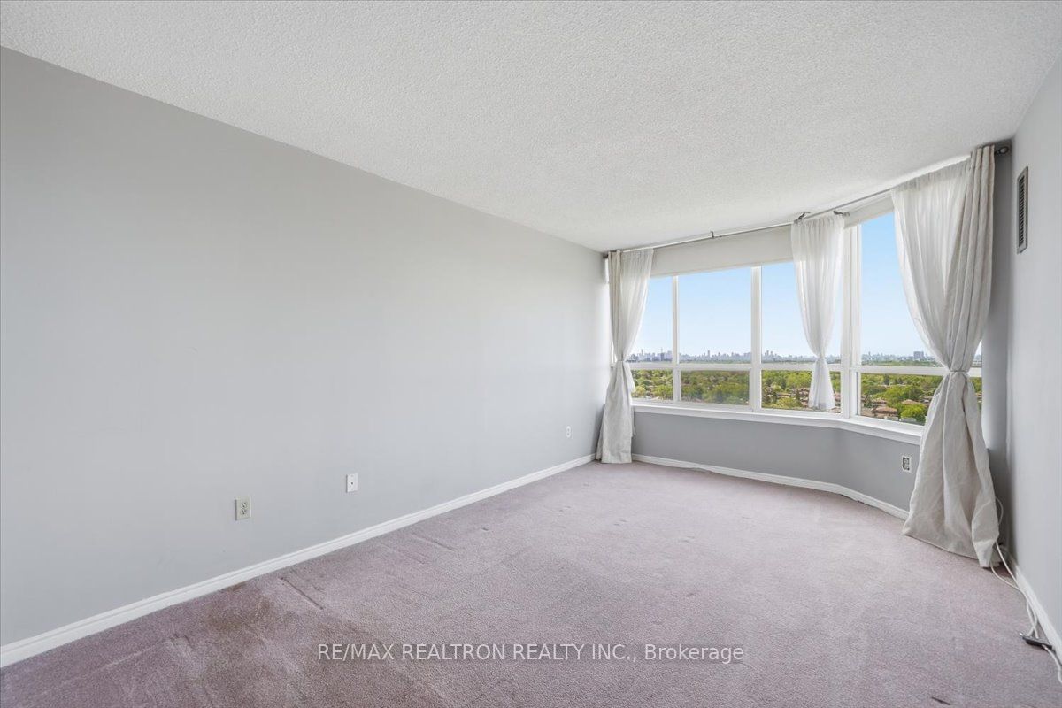
An incredible value for this spacious 1151 sq. ft. corner unit condo filled with natural light and offering breath taking views of the Toronto skyline. Step outside onto the balcony and take in the spectacular scenery. This well-designed unit features 2 generously sized bedrooms, including a large primary suite with its own ensuite bathroom. The bright kitchen and large solarium provide a versatile space perfect for dining, relaxing, or creating a small home office while enjoying the stunning views. Located in a well maintained building with recent upgrades. The exceptional amenities and beautifully maintained grounds include indoor/outdoor pool, gym, party room, billiards lounge, and more. The surrounding areas offer something for all ages, making it easy to enjoy an active, social, and maintenance-free lifestyle all within the comforts of the building or a short walking distance. Maintenance fees include parking and utilities, excludes internet, phone & cable. The location is ideal close to bus stops, GO train, highways, shops and restaurants. Pets permitted with restrictions. Ready to enjoy life without all the upkeep? This home is waiting for you.
Property Information
Building Details
Features & Amenities
Financials & Fees
Inclusions & Exclusions
Existing Stackable Washer and Dryer, Electric Stove, Range Hood Fan, Dishwasher, Fridge and Counter Microwave are All As Is.Existing Blinds, Curtains and Curtain Rods. Shelving in Closets. All Electrical Light Fixtures.
Location
Similar Properties
View More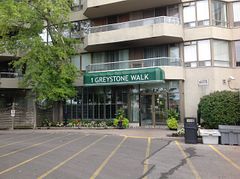
Source: Toronto Regional Real Estate Board (TRREB), via PropTx Innovations Inc.
The data relating to real estate on this website comes in part from the MLS® data feed of PropTx Innovations Inc. The information is deemed reliable but is not guaranteed accurate by PropTx.
The information provided herein must only be used by consumers that have a bona fide interest in the purchase, sale or lease of real estate and may not be used for any commercial purpose or any other purpose.
© 2026 PropTx Innovations Inc. All rights reserved. MLS®, REALTOR® and the associated logos are owned or controlled by The Canadian Real Estate Association (CREA).