23 Crescentwood Road
About This Home
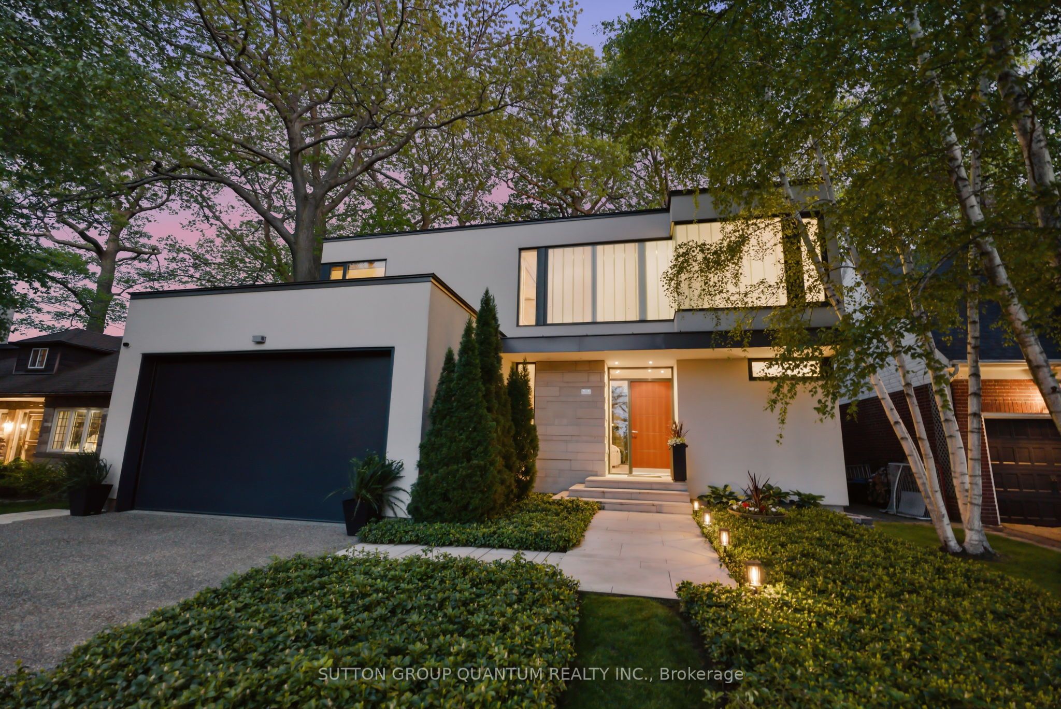
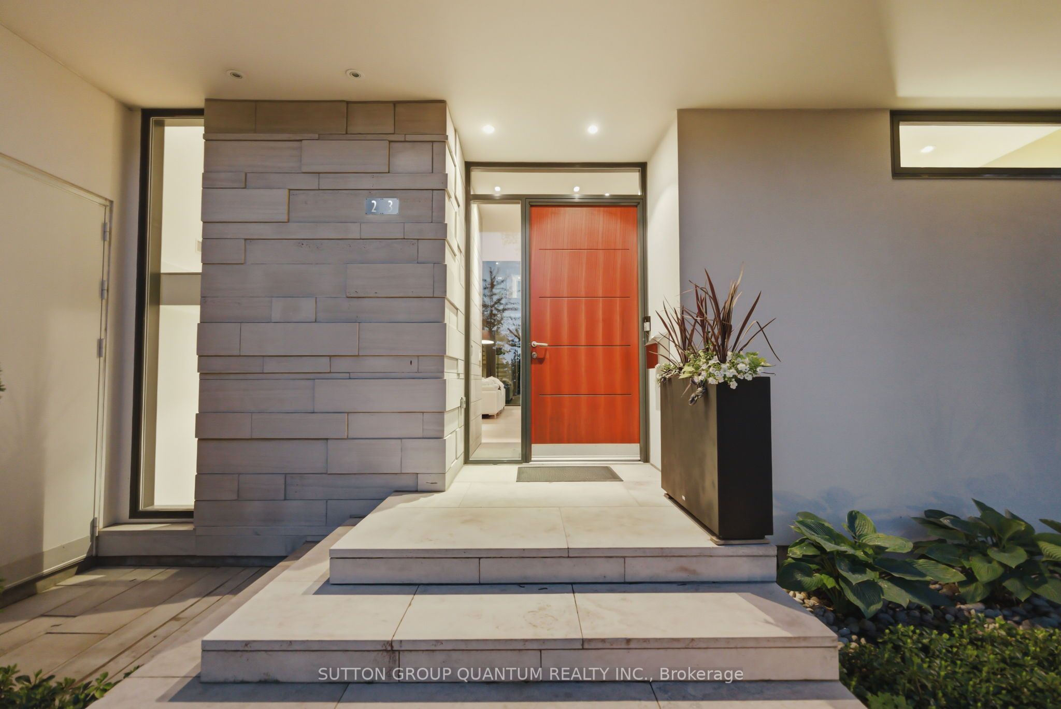
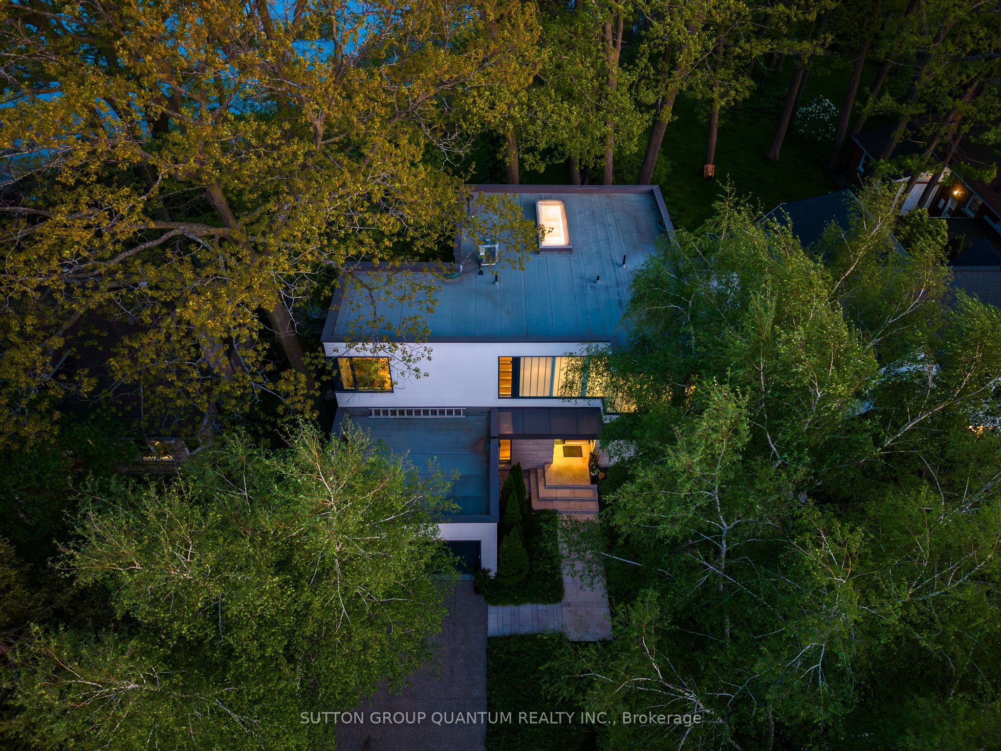
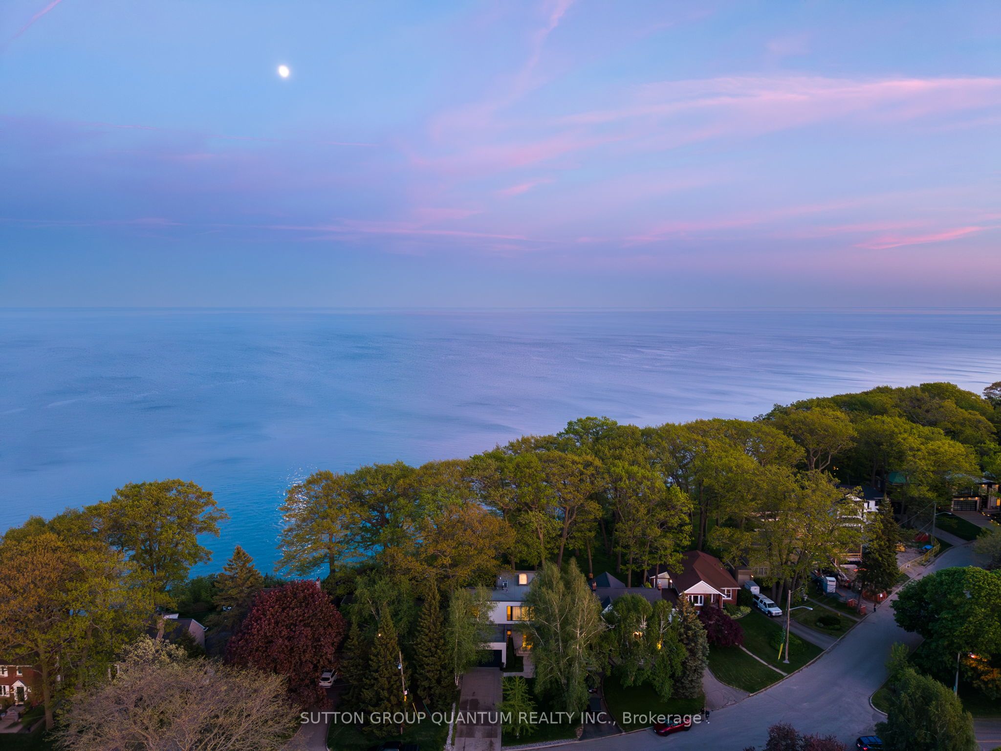
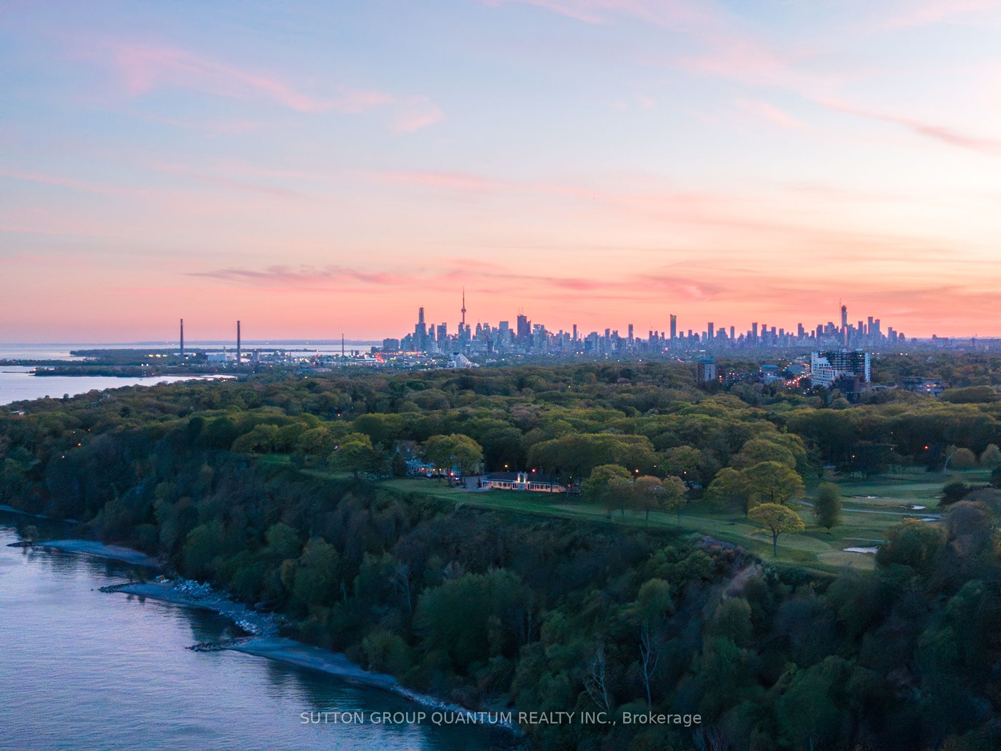
Perched on the edge of the Bluffs, this award winning Michael Taylor Architecture + Design modern home has been carefully designed and curated on the edge of Lake Ontario. This exquisite cliffside property has been in the family for decades. Rarely will a spectacular cliffside home on Crescentwood Rd ever become available in the coveted Birchcliffe - Cliffside neighbourhood. This is one of only 14 lakeside properties nestled between the Hunt Club and Crescentwood Park. Showcasing the dramatic deep green landscaping and blue ribbons of lake and sky through the tall trunks of mature trees just outside your window. Unassuming from the front, a simple stucco box distinguished by a screen of vertical channel glass that provides privacy while allowing diffuse natural light into the staircase, principal and guest bathrooms. The rear of the house faces Lake Ontario with a two storey wall of glass which fills the house with natural light and connects the inside to the outdoors with views through mature trees. The principal bedroom is cantilevered out over the dining room below and offers a private "treehouse" walk out deck overlooking the garden and the Lake. Ontario Algonquin limestone wraps from the front wall around and inside the home establishing a recurring theme of blurring the distinction between outside and inside. Floor to ceiling windows imported from Denmark bring the outside in allowing spectacular views from every room. Enjoy year round spectacular view from this modern cliffside home just minutes from the City.
Property Information
Building Details
Features & Amenities
Financials & Fees
Inclusions & Exclusions
Includes all Jenn-air appliances: 5 burner gas cooktop, range hood, wall oven, counter depth fridge, bar fridge; Miele dishwasher, Panasonic microwave, and Outdoor Kitchen with Lynx Gas BBQ; LG Washer & Dryer, 2 gas fireplaces, savant whole smart home controls, inground sprinkler system, heated garage with epoxy flooring and laundry tub, workbench, lighting and tv hookup, EGDO and keypad, aggregate stone driveway, composite maintenance free deck.
Location
Similar Properties
View More
Source: Toronto Regional Real Estate Board (TRREB), via PropTx Innovations Inc.
The data relating to real estate on this website comes in part from the MLS® data feed of PropTx Innovations Inc. The information is deemed reliable but is not guaranteed accurate by PropTx.
The information provided herein must only be used by consumers that have a bona fide interest in the purchase, sale or lease of real estate and may not be used for any commercial purpose or any other purpose.
© 2026 PropTx Innovations Inc. All rights reserved. MLS®, REALTOR® and the associated logos are owned or controlled by The Canadian Real Estate Association (CREA).