99 Scarden Avenue
About This Home
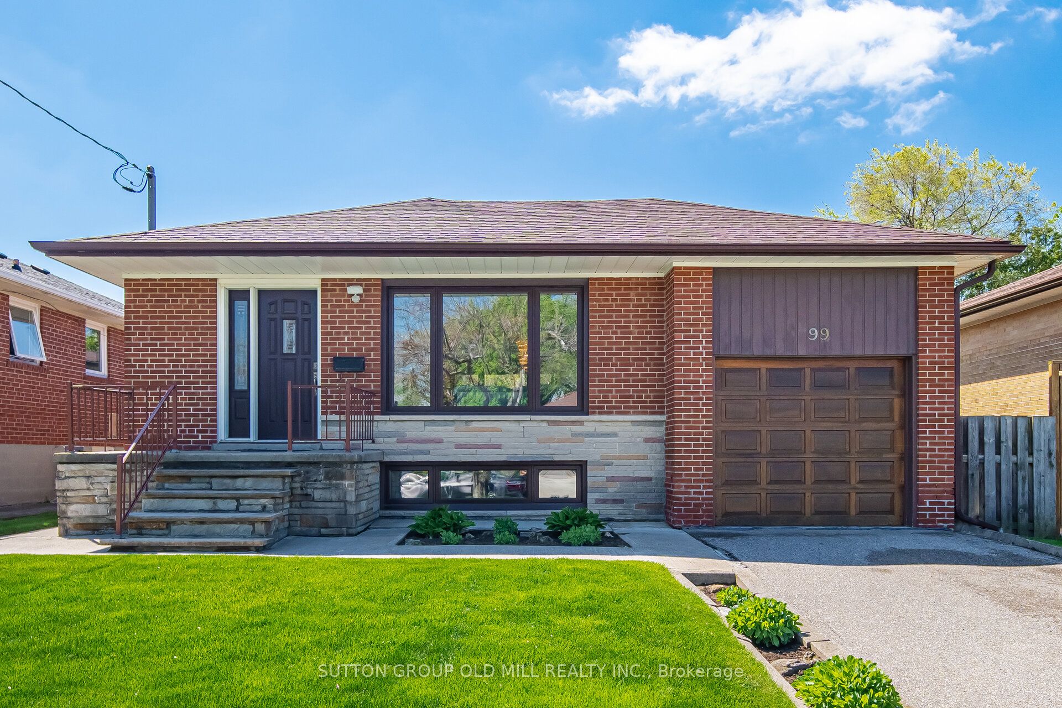
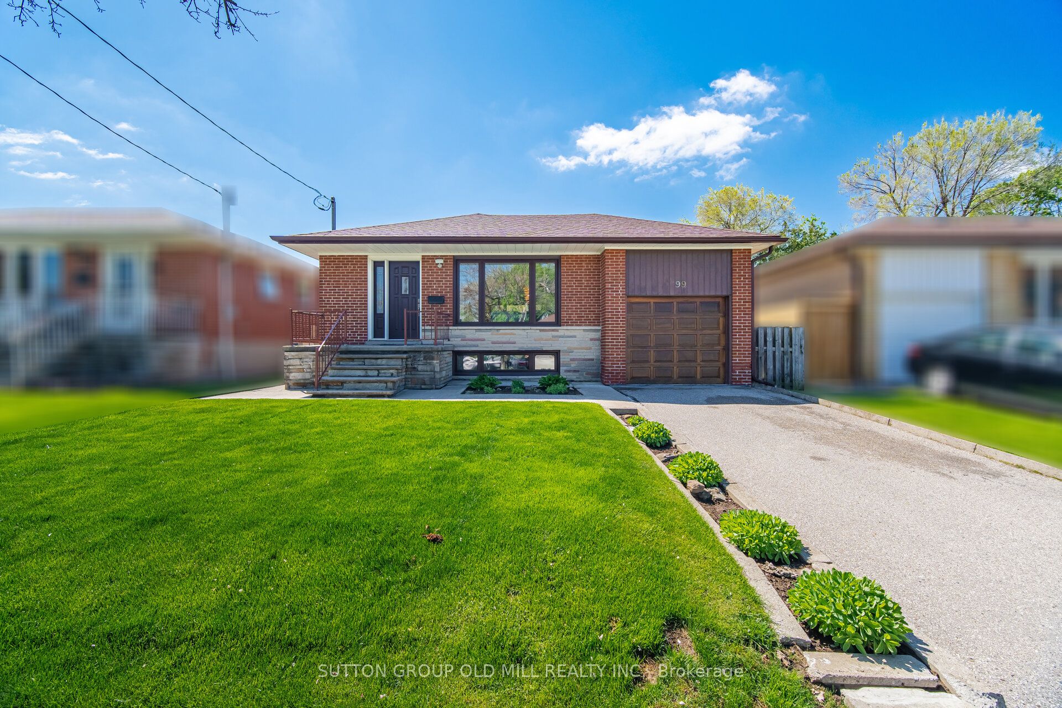
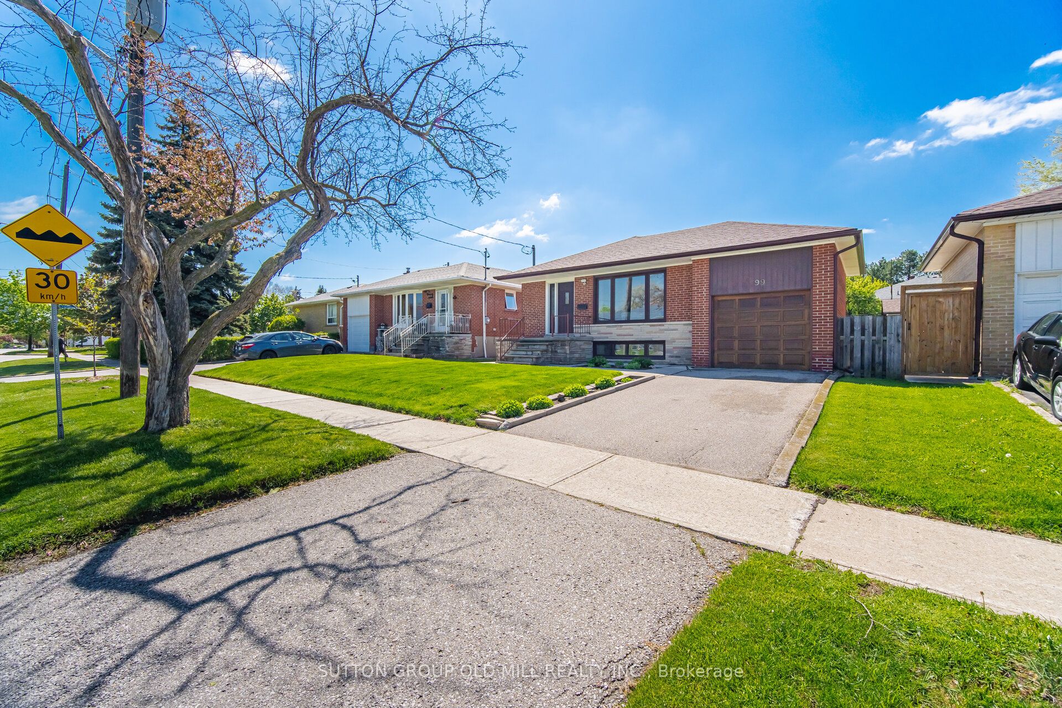
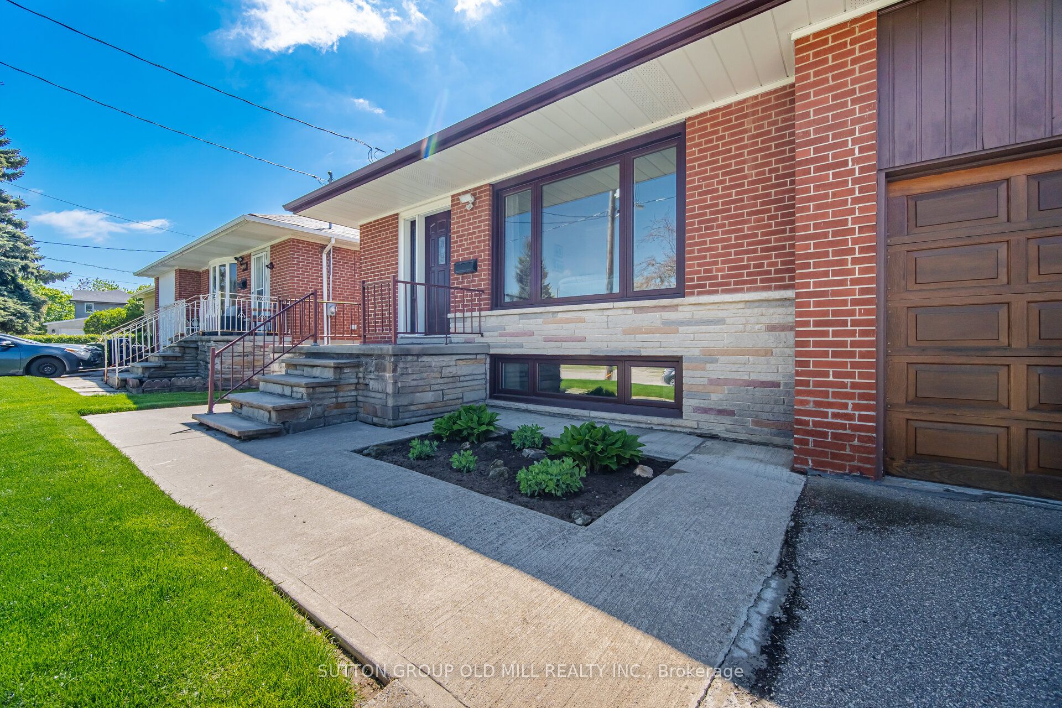
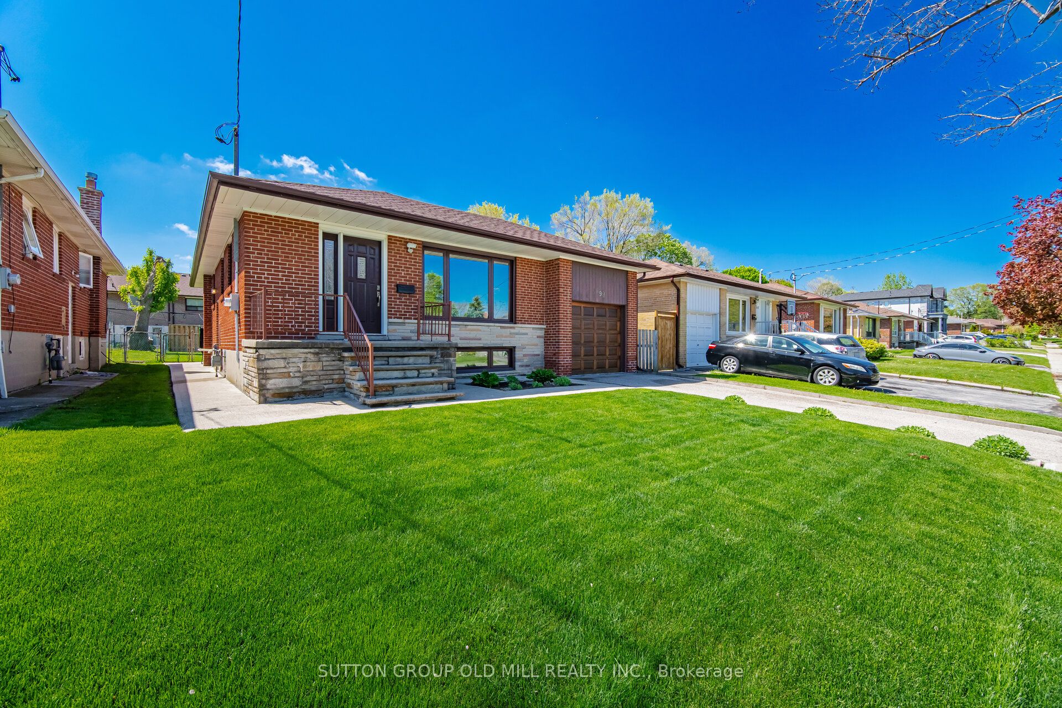
Lovingly maintained by the same owners for more than 50 years, this solid brick 3-bedroom bungalow showcases exceptional pride of ownership and meticulous care throughout. Ideally situated on a quiet street, the home has benefited from thousands of dollars in recent improvements, including a re-shingled roof with upgraded insulation (2019), thermal windows (2021), Lennox high-efficiency furnace (2024), central air conditioning (2022), and a tankless hot water system (2023).The renovated kitchen features updated cabinetry, ceramic backsplash, raised breakfast bar, two charming shutter-style windows, and stainless steel appliances, creating a bright and functional space for everyday living. The finished lower level, with its separate side entrance, offers outstanding versatility and additional living space, complete with large windows, quality broadloom, a 3-piece bathroom, and a laundry room with a glass block window.Additional improvements include aluminum front and rear doors, as well as an attractive renovated front porch, steps, and concrete walkway leading through the beautifully manicured front lawn. Conveniently located close to shopping along Warden Avenue, TTC transit, and easy access to Highway 401, this home enjoys excellent connectivity while remaining peacefully removed from traffic and noise. Immaculately maintained and exceptionally clean,
Property Information
Building Details
Features & Amenities
Financials & Fees
Inclusions & Exclusions
Stainless Steel Appliances: Stove, Dishwasher, Exhaust Fan. Downstairs Stainless Steel Fridge, Washer, Dryer, Broadloom w/l, Window coverings. Gleaming Hardwood Floors. Electric Light Fixtures including the Dining Chandelier. 100 Amp Service with all grounded outlets (as per Inspection report).
Upstairs Fridge, Freezer in Basement. (The downstairs Fridge is a relatively recent purchase and is included)
Location
Similar Properties
View More
Source: Toronto Regional Real Estate Board (TRREB), via PropTx Innovations Inc.
The data relating to real estate on this website comes in part from the MLS® data feed of PropTx Innovations Inc. The information is deemed reliable but is not guaranteed accurate by PropTx.
The information provided herein must only be used by consumers that have a bona fide interest in the purchase, sale or lease of real estate and may not be used for any commercial purpose or any other purpose.
© 2026 PropTx Innovations Inc. All rights reserved. MLS®, REALTOR® and the associated logos are owned or controlled by The Canadian Real Estate Association (CREA).