758 Coldstream Drive
About This Home
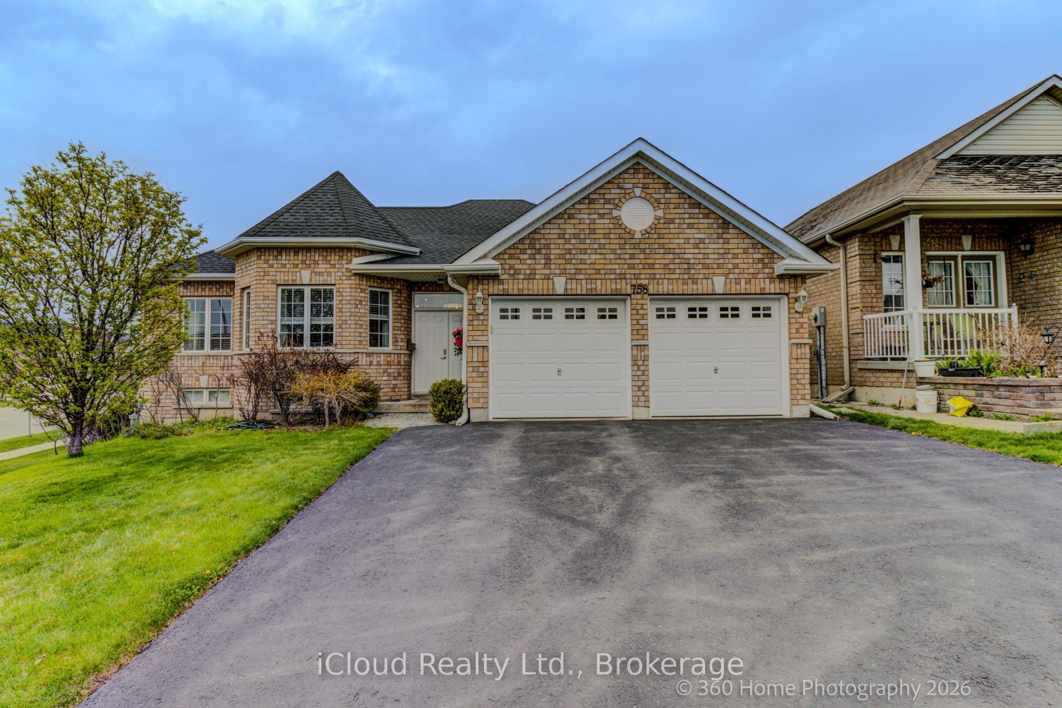
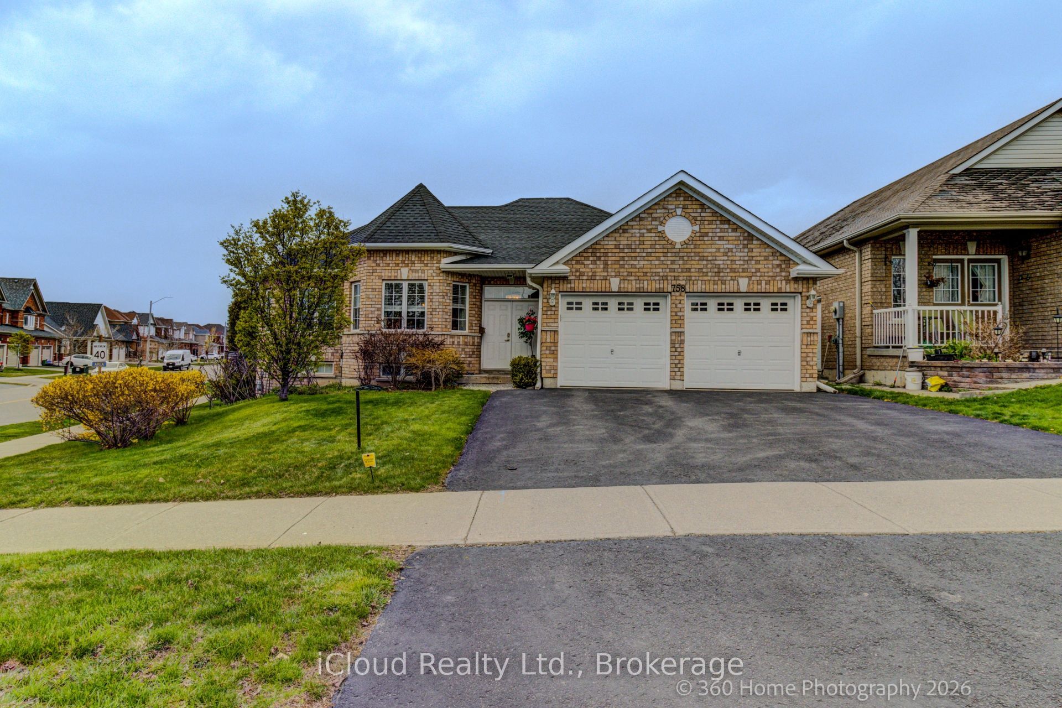
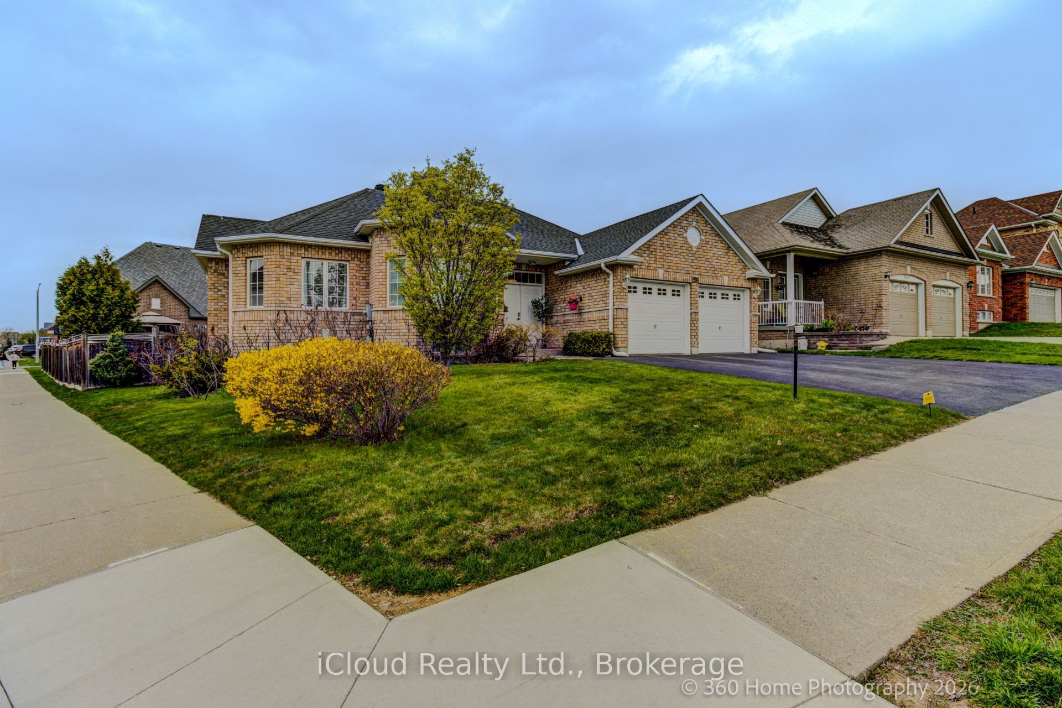
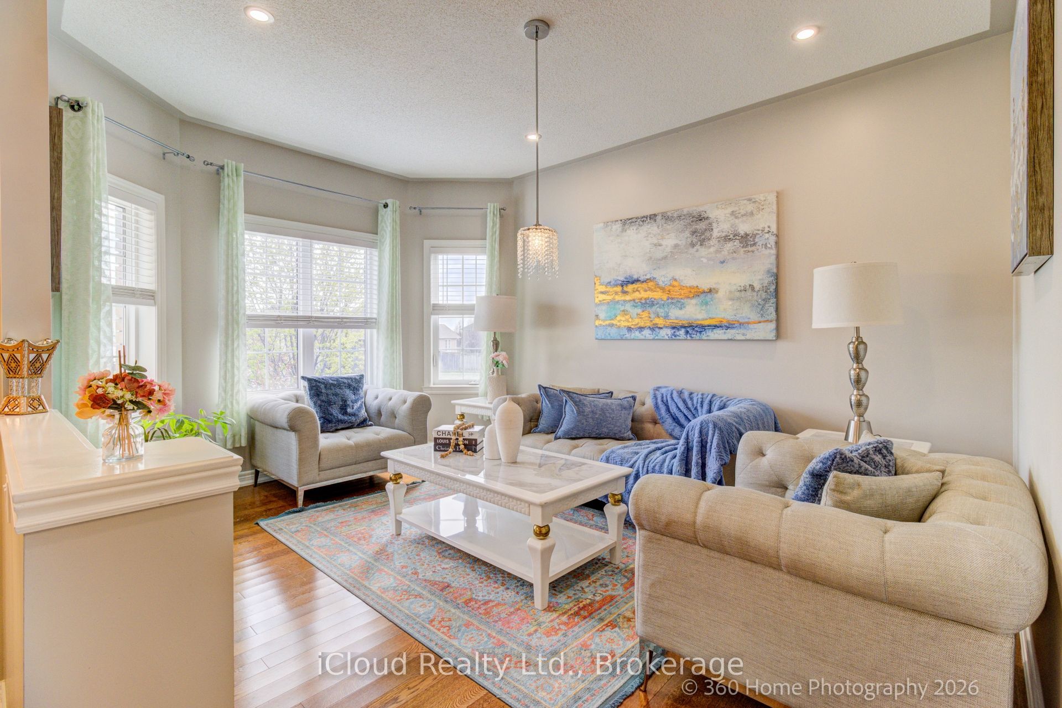
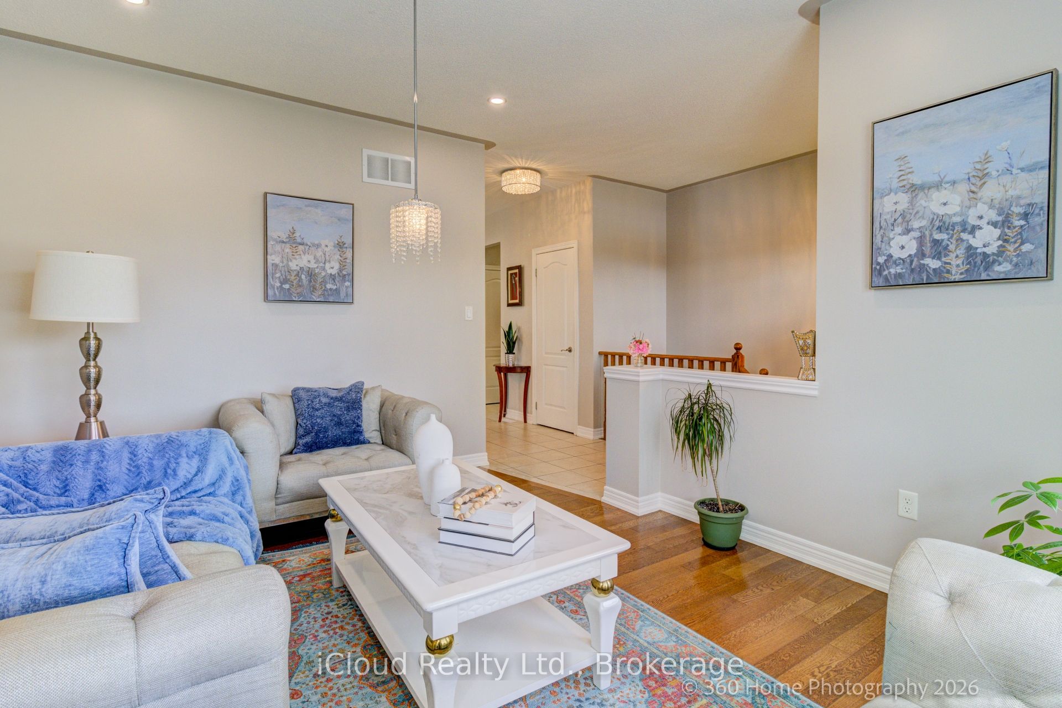
Welcome to this exceptionally maintained and sun-filled corner-lot all-brick bungalow offering approximately 3,000 sq. ft. of finished living space from top to bottom in a sought-after Oshawa neighbourhood. This versatile home features soaring ceilings and a well-designed main level with two spacious bedrooms, including two full washrooms with a jacuzzi tub ensuite in the primary, plus a converted third bedroom ideal for an office or den. Large living and dining areas and a spacious family room with a gas fireplace provide excellent living and entertaining space. The modern kitchen offers marble countertops, stainless steel appliances, recently renovated cabinets, pantry storage, and pot lighting. Main-floor laundry, new California-style blinds throughout, and carpet-free flooring enhance convenience and low-maintenance appeal. The fully finished basement offers excellent flexibility with 3 bedrooms and one office, a very large recreation area, a newly updated full washroom, and large windows for natural light, ideal for extended family or additional living space. Enjoy a private backyard with a 3-stage deck and gas BBQ connection, perfect for entertaining. Recent upgrades include furnace (2021), roof (2022) & basement full washroom (2023).Ideally located near schools, parks, transit, Delpark Homes Centre, and all amenities, minutes to major shopping, with quick access to Hwy 407 and public transit at your doorstep with bus stops in both directions. An excellent opportunity for families or investors seeking space and flexibility. Don't miss this turnkey home.
Property Information
Building Details
Features & Amenities
Financials & Fees
Inclusions & Exclusions
IKEA wardrobes located in the master bedroom closet (right side) and shelving units in the living room closet.
Location
Similar Properties
View More
Source: Toronto Regional Real Estate Board (TRREB), via PropTx Innovations Inc.
The data relating to real estate on this website comes in part from the MLS® data feed of PropTx Innovations Inc. The information is deemed reliable but is not guaranteed accurate by PropTx.
The information provided herein must only be used by consumers that have a bona fide interest in the purchase, sale or lease of real estate and may not be used for any commercial purpose or any other purpose.
© 2026 PropTx Innovations Inc. All rights reserved. MLS®, REALTOR® and the associated logos are owned or controlled by The Canadian Real Estate Association (CREA).