123 Enderby Road
About This Home
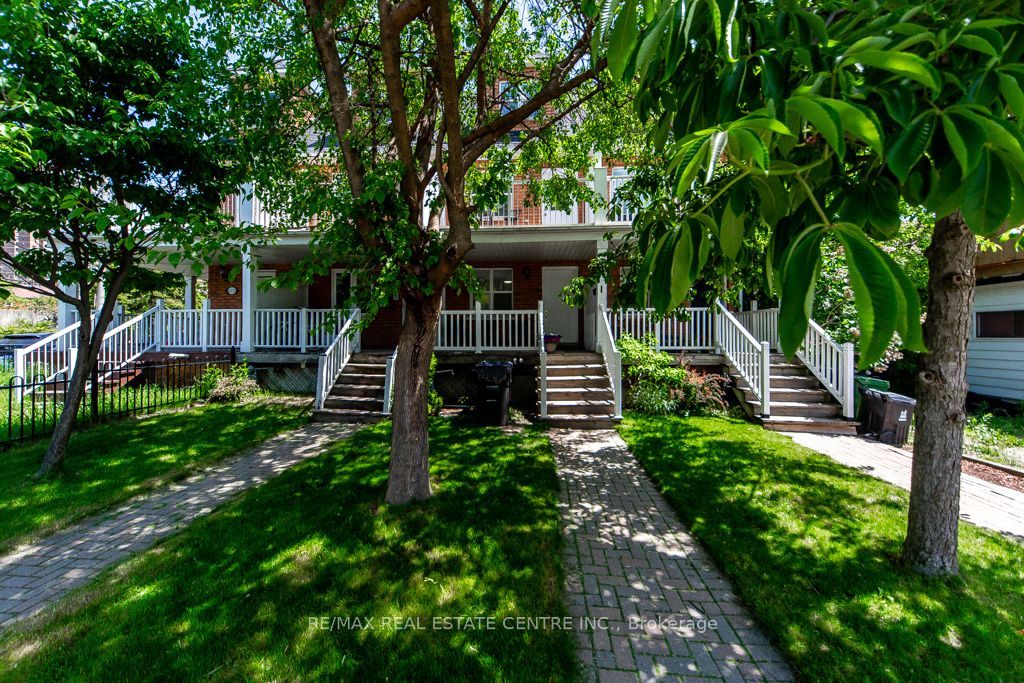
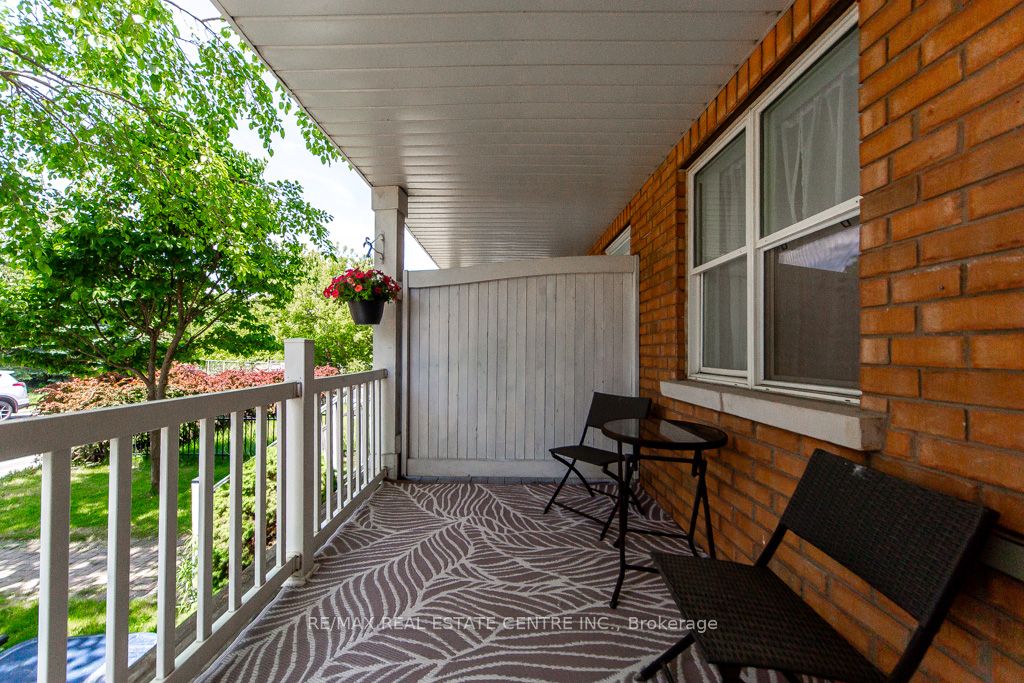
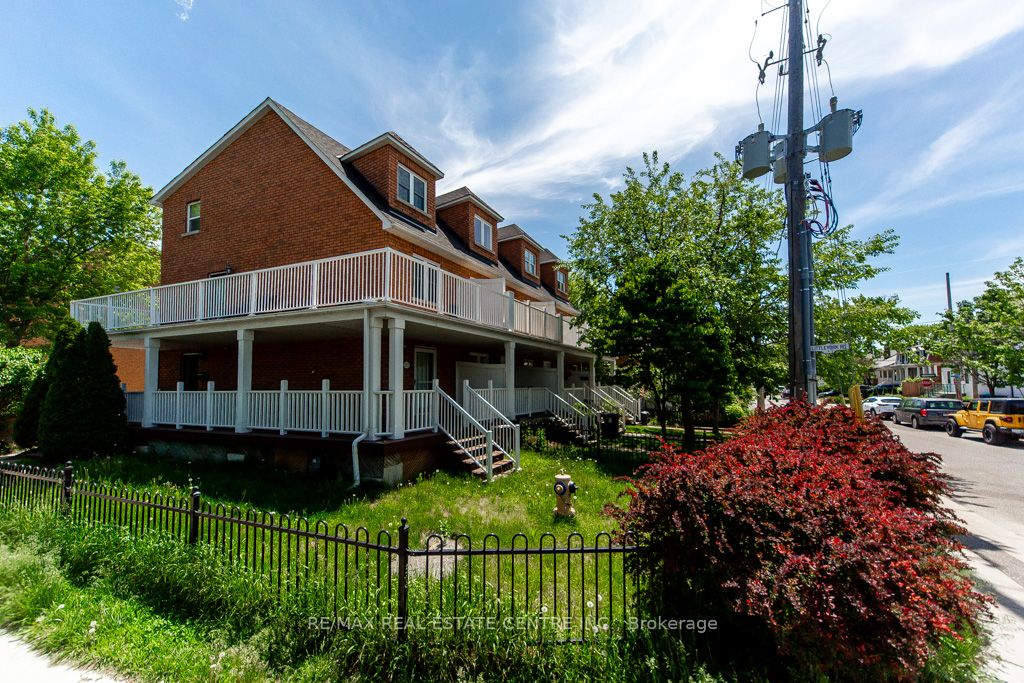
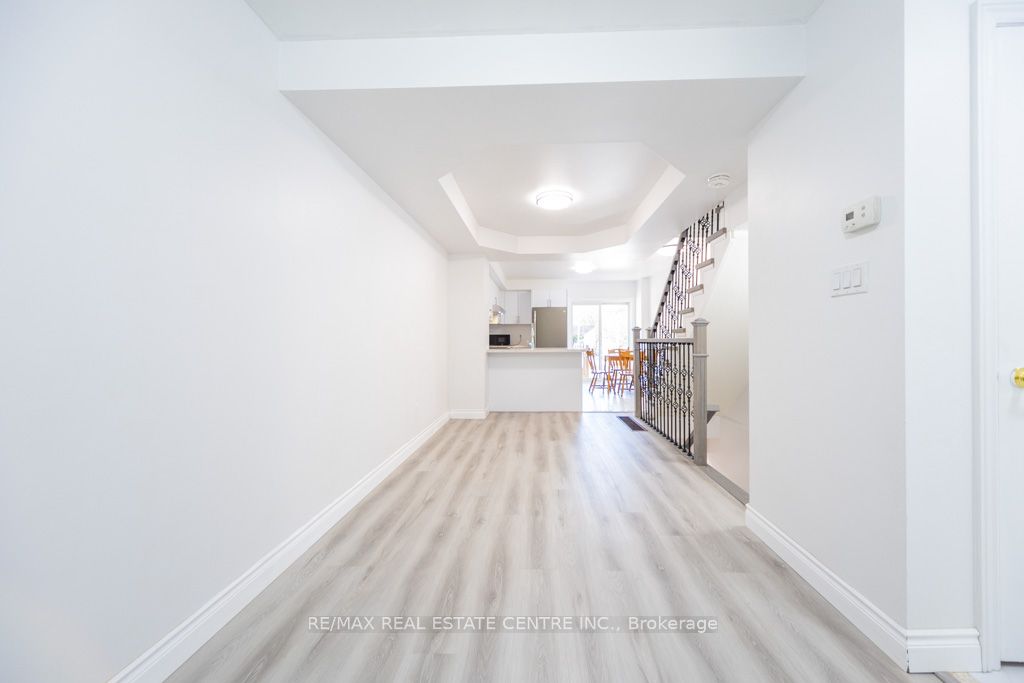
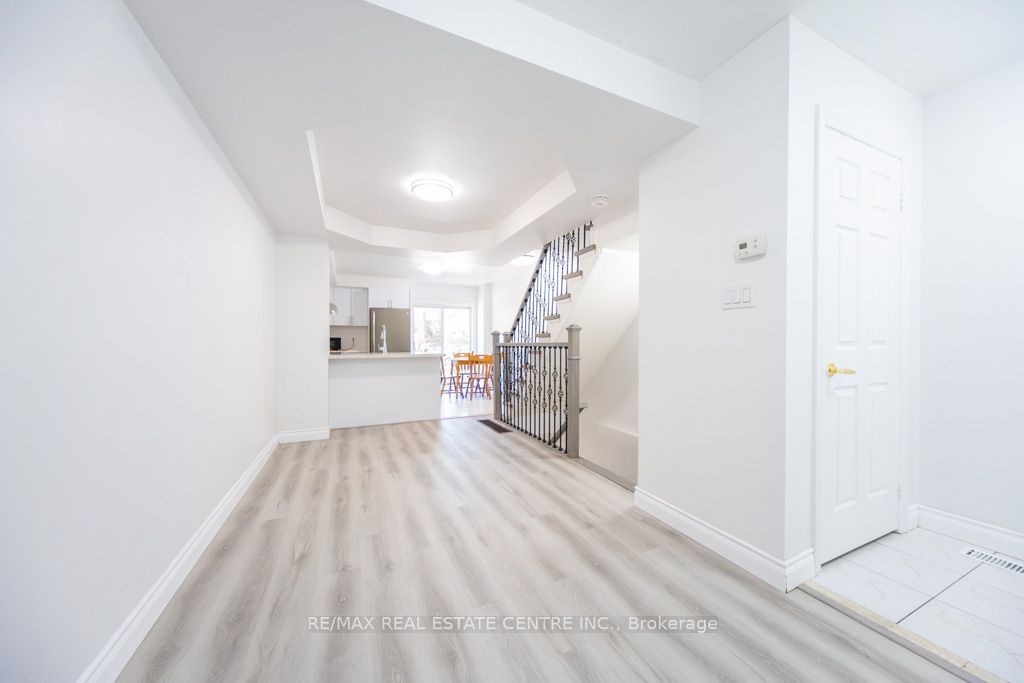
Welcome to this beautifully renovated freehold townhome in the highly sought-after Upper Beaches community. Thoughtfully updated from top to bottom, this bright and inviting home features a brand-new white kitchen with granite countertops, updated flooring throughout, renovated stairs, modern lighting, and a new A/C, offering a truly move-in-ready opportunity. The open-concept main floor provides a functional layout that's perfect for both everyday living and entertaining.The upper levels offer three spacious bedrooms, including a private third-floor primary retreat complete with a walk-in closet and ensuite bathroom. One of the second-floor bedrooms features its own balcony, creating the perfect spot to enjoy a morning coffee or unwind at the end of the day. The finished basement, highlighted by impressive 9-foot ceilings and a convenient powder room, provides flexible additional living space ideal for a recreation room, home office, gym, or den. Perfectly situated within walking distance to excellent schools, including Montessori, elementary, and high schools, and just minutes from TTC, Danforth GO, and a quick 15-minute commute to Union Station. Enjoy the best of Upper Beaches living with nearby parks and easy access to the vibrant Danforth, known for its popular restaurants, cozy cafés, boutique shopping, and lively neighbourhood atmosphere. *The buyer and their agent are responsible for verifying the measurements listed for this property.
Property Information
Building Details
Features & Amenities
Financials & Fees
Inclusions & Exclusions
Range Hood ,S/S Stove ,S/S Dishwasher, ,S/Fridge, Washer & Dryer
Location
Similar Properties
View More
Source: Toronto Regional Real Estate Board (TRREB), via PropTx Innovations Inc.
The data relating to real estate on this website comes in part from the MLS® data feed of PropTx Innovations Inc. The information is deemed reliable but is not guaranteed accurate by PropTx.
The information provided herein must only be used by consumers that have a bona fide interest in the purchase, sale or lease of real estate and may not be used for any commercial purpose or any other purpose.
© 2026 PropTx Innovations Inc. All rights reserved. MLS®, REALTOR® and the associated logos are owned or controlled by The Canadian Real Estate Association (CREA).