#BSMT - 225 Ferris Road
About This Home
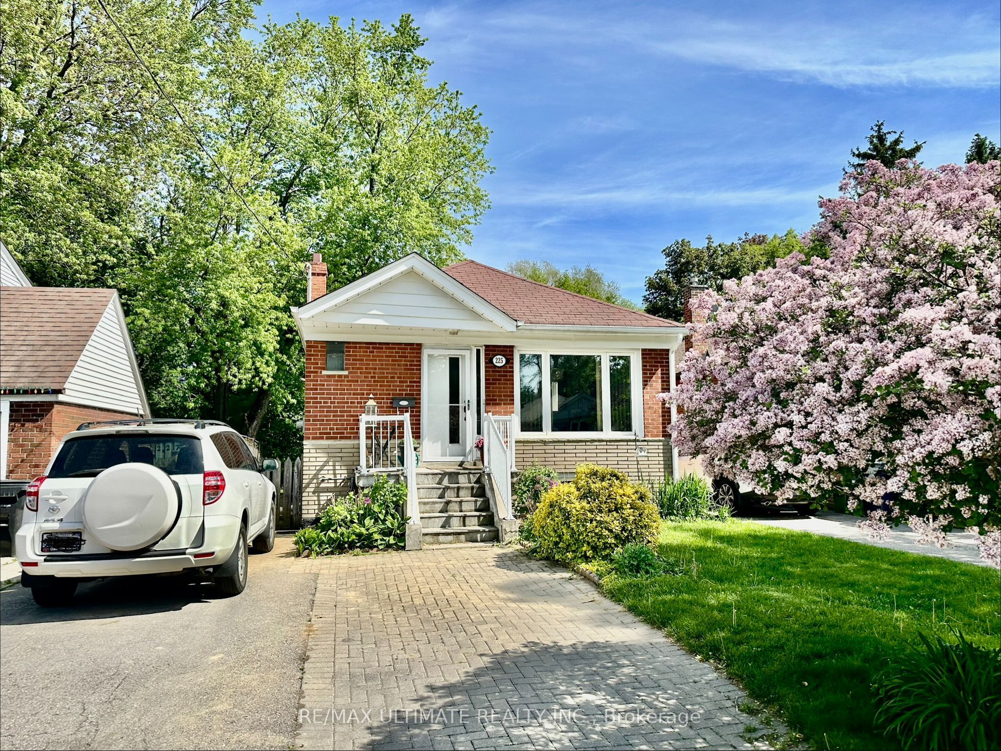
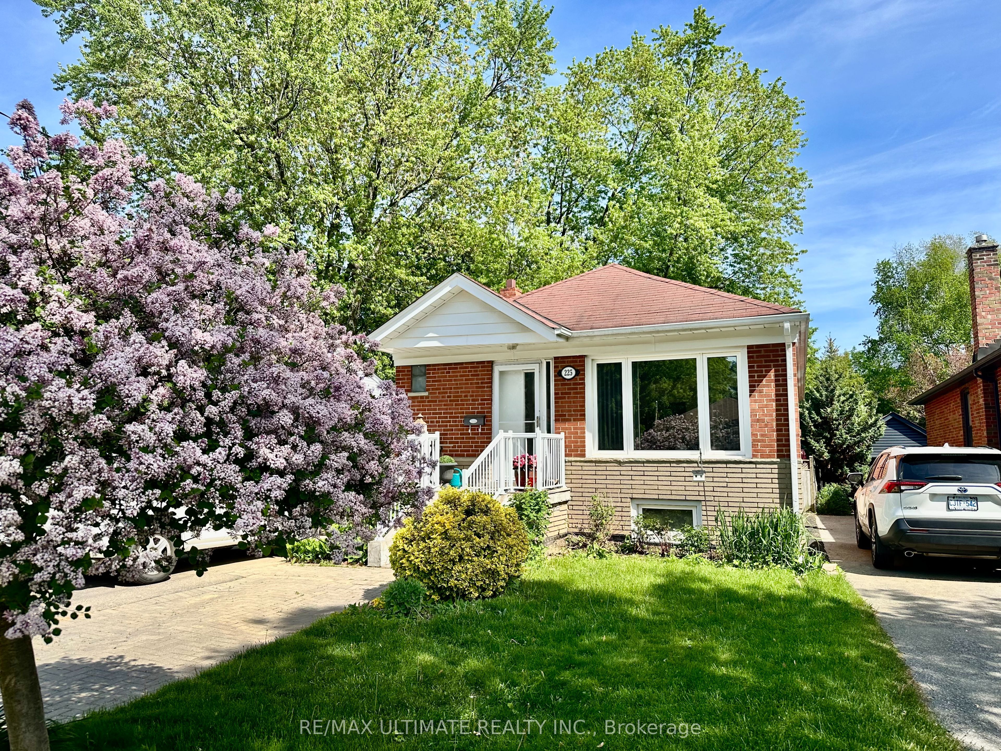
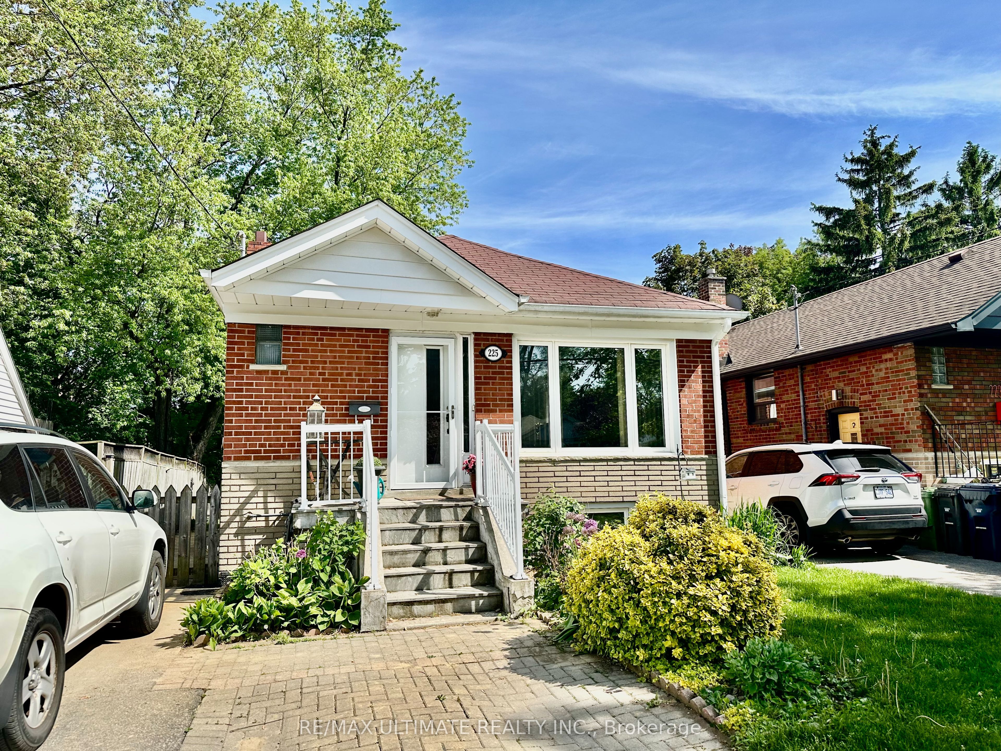
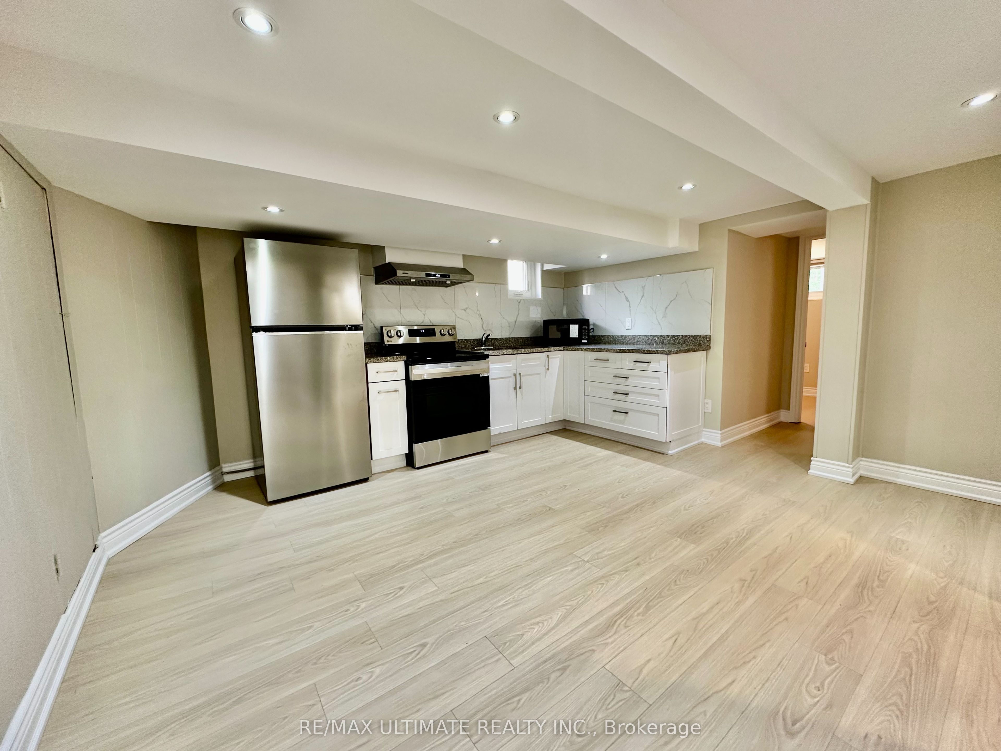
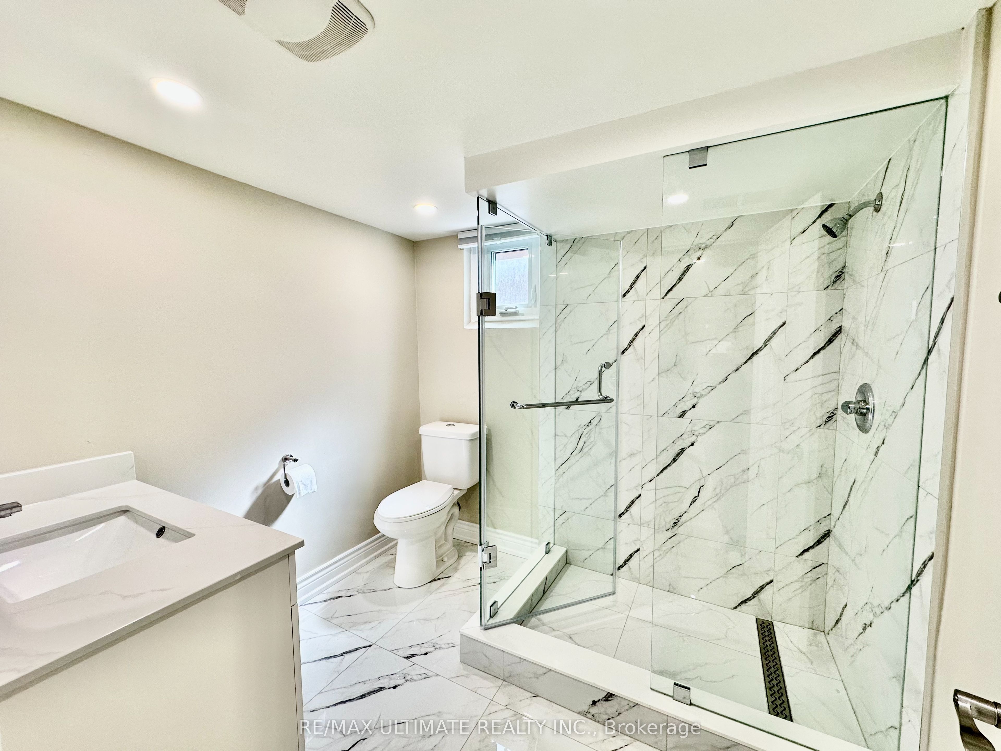
Be the first to live in this freshly renovated, move-in-ready, bright 2 bed, 1 bath lower-level suite at 225 Ferris Rd, offering turnkey comfort with all utilities included and immediate availability. The open-concept living and kitchen area showcases wide-plank laminate flooring, fresh paint, and pot lights throughout, anchored by a sleek modern kitchen with brand-new stainless steel appliances, crisp white shaker cabinetry, stone countertops, and a stylish quartz marble-look backsplash. The spa-like bathroom impresses with a glass walk-in shower, full-height 24x24 porcelain tiles, and a contemporary vanity. Both well-proportioned bedrooms continue the same flooring and clean finishes, with above-grade windows bringing in natural light. The suite comes complete with its own private separate entrance, one dedicated parking space, access to the backyard, and the convenience of a shared laundry room in the basement. This is a low-maintenance home in a quiet East York setting, with the DVP and TTC nearby for an easy commute. Simply move in and enjoy.
Property Information
Building Details
Features & Amenities
Inclusions & Exclusions
Stainless Steel Fridge, Stove, & Hoodfan. Microwave. All existing window coverings and light fixtures.
Location
Similar Properties
View More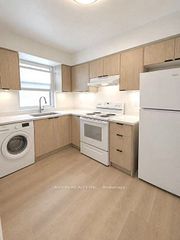

Source: Toronto Regional Real Estate Board (TRREB), via PropTx Innovations Inc.
The data relating to real estate on this website comes in part from the MLS® data feed of PropTx Innovations Inc. The information is deemed reliable but is not guaranteed accurate by PropTx.
The information provided herein must only be used by consumers that have a bona fide interest in the purchase, sale or lease of real estate and may not be used for any commercial purpose or any other purpose.
© 2026 PropTx Innovations Inc. All rights reserved. MLS®, REALTOR® and the associated logos are owned or controlled by The Canadian Real Estate Association (CREA).