2431 Hibiscus Drive
About This Home
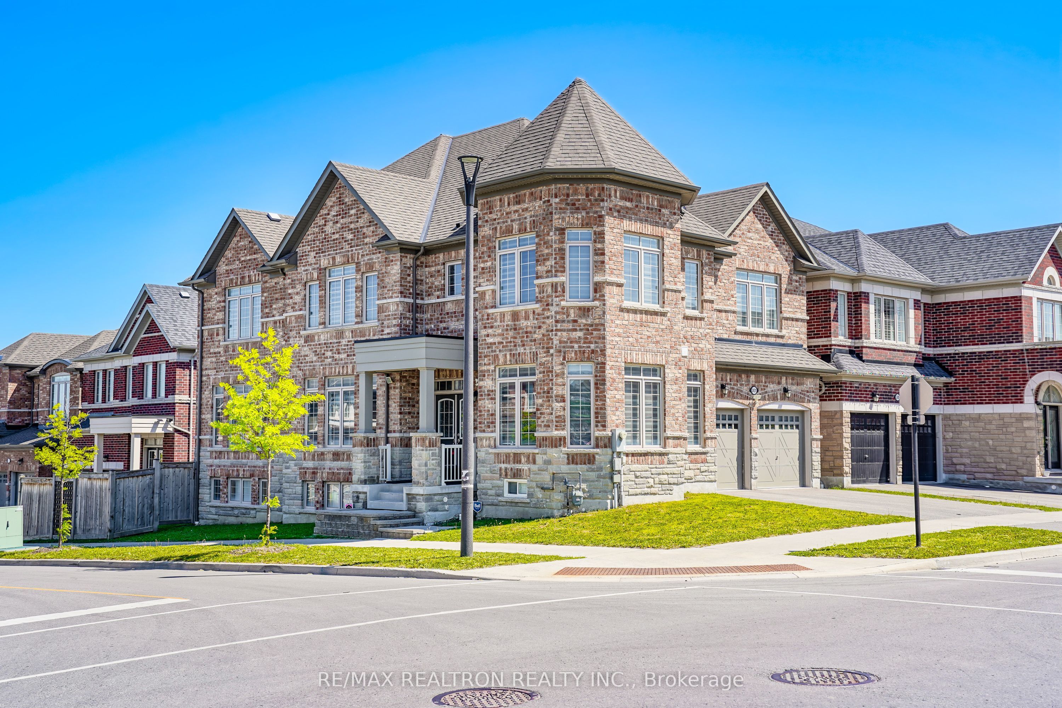
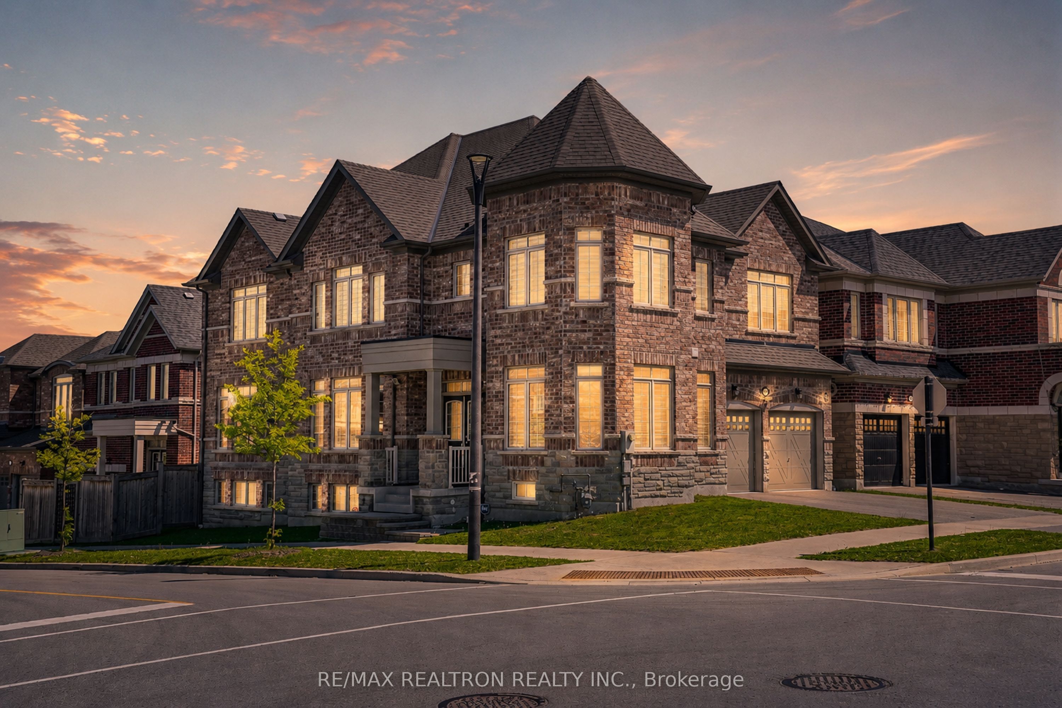
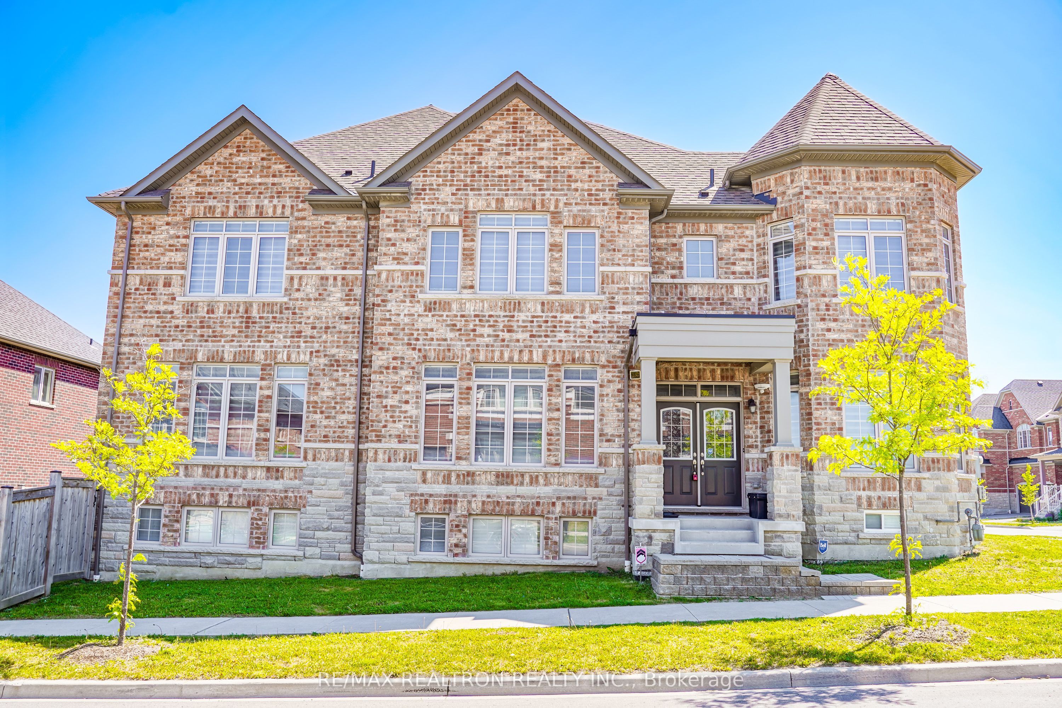
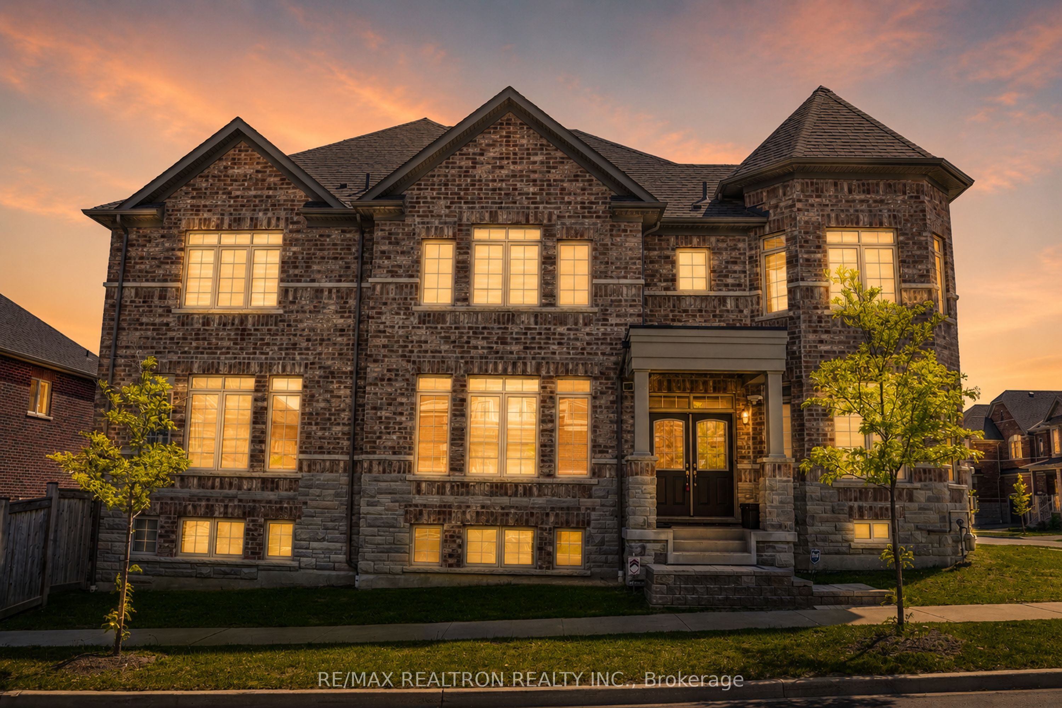
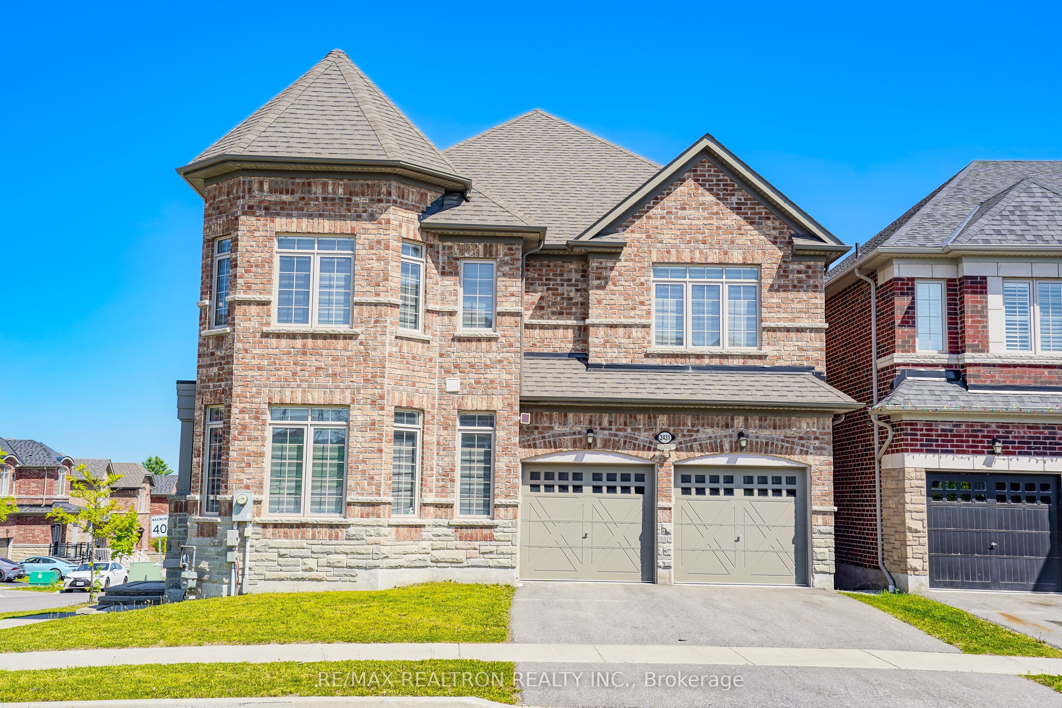
Spacious And Bright Mattamy-Built Corner Detached Home Located In A Highly Sought-After Family-Oriented Community In Pickering. Offering Over 3,398 Sq. Ft. Of Living Space, This Stunning 4-Bedroom, 4-Bathroom Home Is Filled With Natural Light Throughout. Features Include A Double-Door Entry, Hardwood Flooring On The Main Floor, A Cozy Family Room With A Fireplace, And Oak Staircase. The Modern Kitchen Is Equipped With Stainless Steel Appliances, A Breakfast Bar, And Overlooks The Large Breakfast Area With A Walkout To The Deck And Fully Fenced Backyard. The Second Floor Offers 3 Full Bathrooms And Generously Sized Bedrooms With Large Windows That Flood The Home With Natural Light. The Primary Bedroom Features Coffered Ceilings, A Luxurious 5-Piece Ensuite, And Large His-And-Her Walk-In Closets. Additional Highlights Include Main-Floor Laundry With Direct Garage Access, An EV Charger, Zebra Blinds Throughout, And A Basement Featuring Large Windows And A Cold Cellar. Located Just Steps From The Brand-New Josiah Henson Public School, Parks, And Another New School Currently Under Construction. Conveniently Close To Highways, Trails, Shopping, Schools, And All Essential Amenities. Don't Miss This Exceptional Opportunity To Own A Beautiful Family Home In One Of Pickering's Most Desirable Neighbourhoods!
Property Information
Building Details
Features & Amenities
Financials & Fees
Inclusions & Exclusions
S/S Fridge, S/S Stove, S/S Dishwasher, S/S Range Hood, Washer, Dryer, All Light Fixtures & CAC.
Tenant's Belongings
Location
Similar Properties
View More
Source: Toronto Regional Real Estate Board (TRREB), via PropTx Innovations Inc.
The data relating to real estate on this website comes in part from the MLS® data feed of PropTx Innovations Inc. The information is deemed reliable but is not guaranteed accurate by PropTx.
The information provided herein must only be used by consumers that have a bona fide interest in the purchase, sale or lease of real estate and may not be used for any commercial purpose or any other purpose.
© 2026 PropTx Innovations Inc. All rights reserved. MLS®, REALTOR® and the associated logos are owned or controlled by The Canadian Real Estate Association (CREA).