929 Dublin Street
About This Home
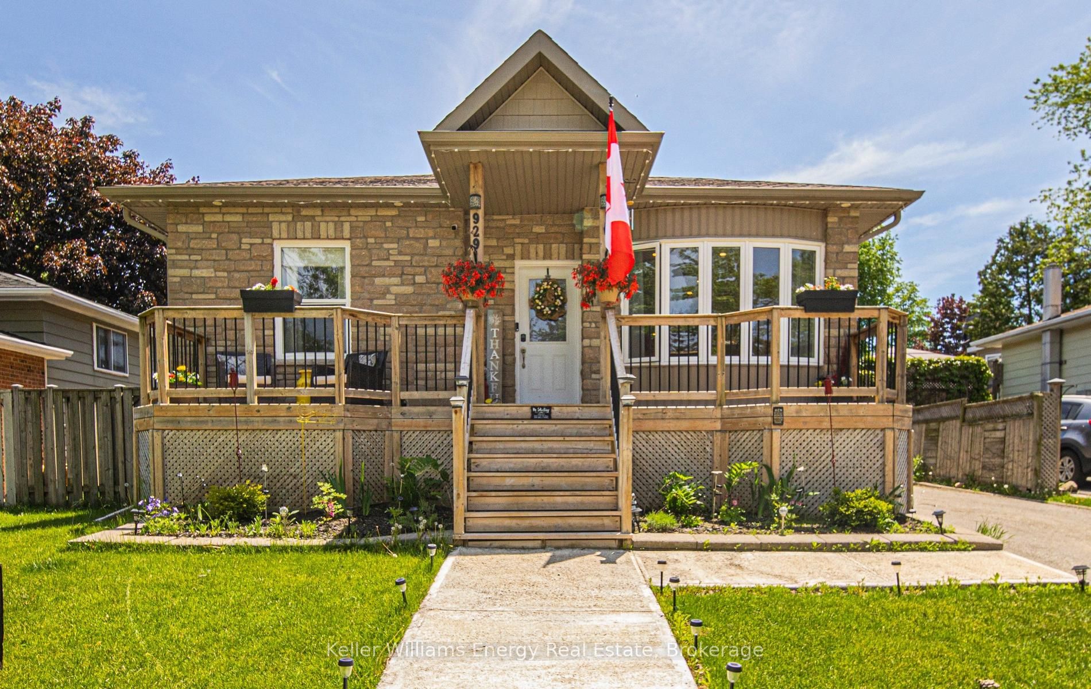
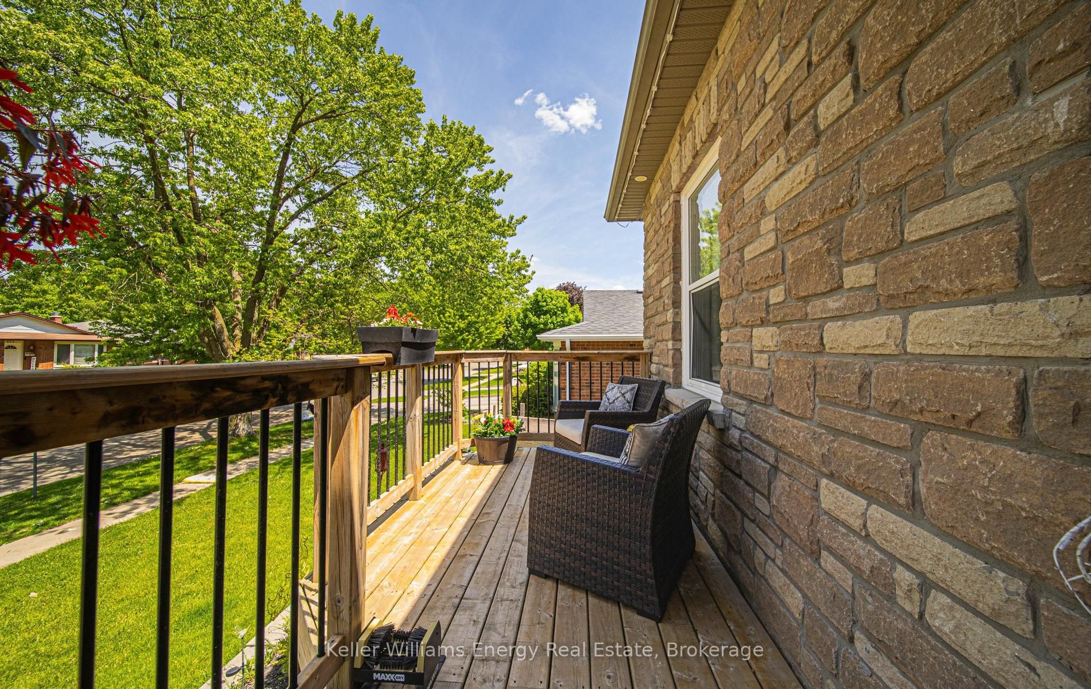
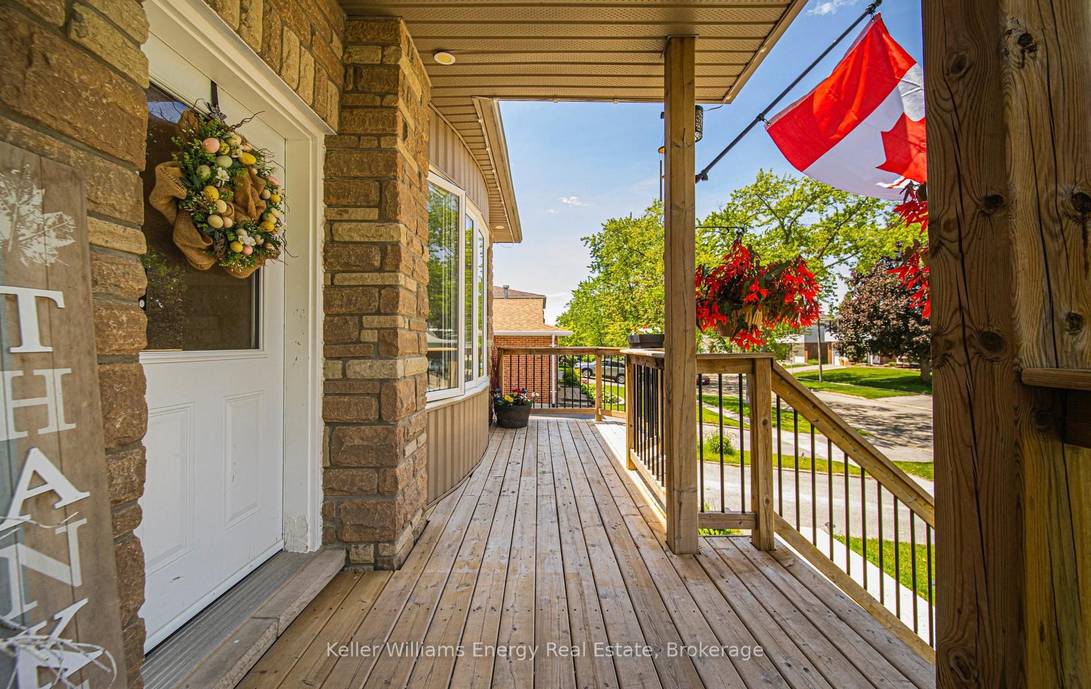
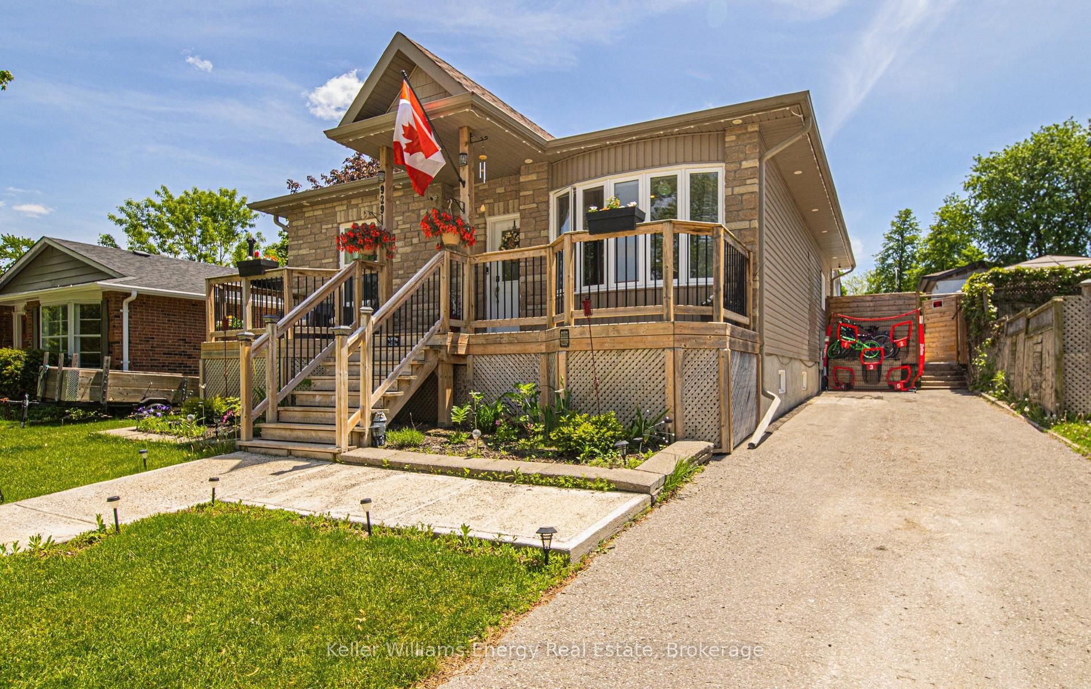
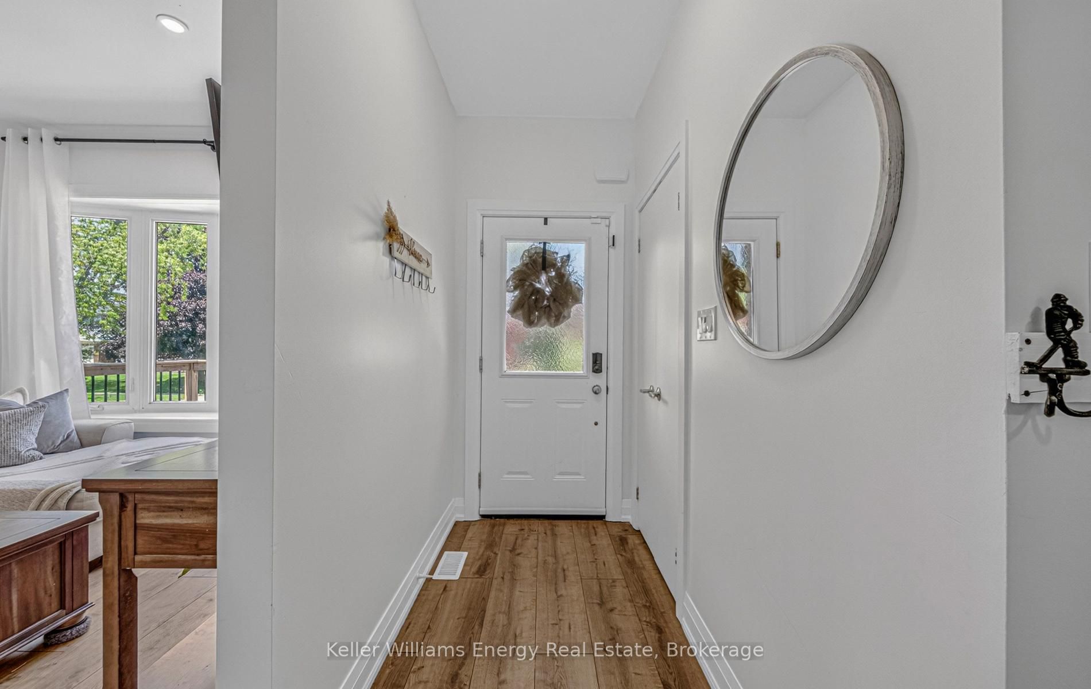
Welcome to 929 Dublin St in Whitby, a beautifully updated raised bungalow offering 3+1 bedrooms and a standout layout tailored for modern living. The main level impresses with soaring 9 ft ceilings, wide plank luxury vinyl flooring, and sleek pot lights throughout. A sun filled living room with a large bay window overlooks the charming front porch, while the showstopping kitchen features stainless steel appliances, a dramatic quartz waterfall island with ample seating, and a walkout to the patio, perfect for seamless indoor outdoor living. The spacious primary suite offers a spa inspired semi ensuite with double sinks, a vintage copper hammered tub, and a waterfall shower. Two additional bedrooms complete the main floor.The fully finished basement extends the living space with a large recreation area, exercise zone, additional bedroom, a beautifully renovated 3 piece bathroom, and heated floors divided into four smart controlled zones for ultimate comfort.Step outside to your private backyard retreat, fully fenced and designed to impress, featuring a pergola covered patio, an inground pool, a 7 ft by 14 ft shed, hot tub, and newly poured concrete paired with a retaining wall, offering ample space for loungers by the poolside to unwind all summer long.Set in a highly desirable family friendly neighbourhood just minutes to Highway 401, Whitby GO, schools, parks, shopping, and transit, this home delivers a rare blend of style, function, and lifestyle. Click more information to view 3D video tours, floor plans, and the full feature sheet.
Property Information
Building Details
Features & Amenities
Financials & Fees
Inclusions & Exclusions
All ELF, Fridge, stove, dishwasher, washing machine, clothes dryer, HWT owned, Hot Tub (2023) & Shed 7' x 14' (2024), Furnace
Stager's drapes in living room, bedrooms and bathroom.
Location
Similar Properties
View More
Source: Toronto Regional Real Estate Board (TRREB), via PropTx Innovations Inc.
The data relating to real estate on this website comes in part from the MLS® data feed of PropTx Innovations Inc. The information is deemed reliable but is not guaranteed accurate by PropTx.
The information provided herein must only be used by consumers that have a bona fide interest in the purchase, sale or lease of real estate and may not be used for any commercial purpose or any other purpose.
© 2026 PropTx Innovations Inc. All rights reserved. MLS®, REALTOR® and the associated logos are owned or controlled by The Canadian Real Estate Association (CREA).