119 Craven Road
About This Home
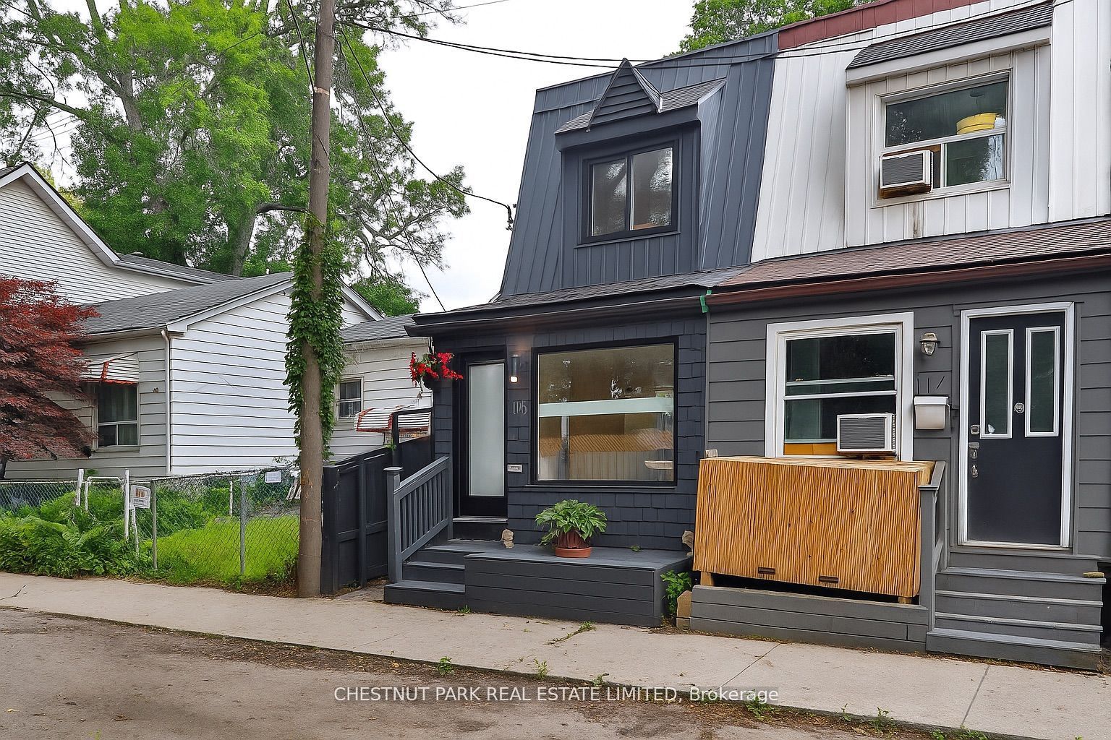
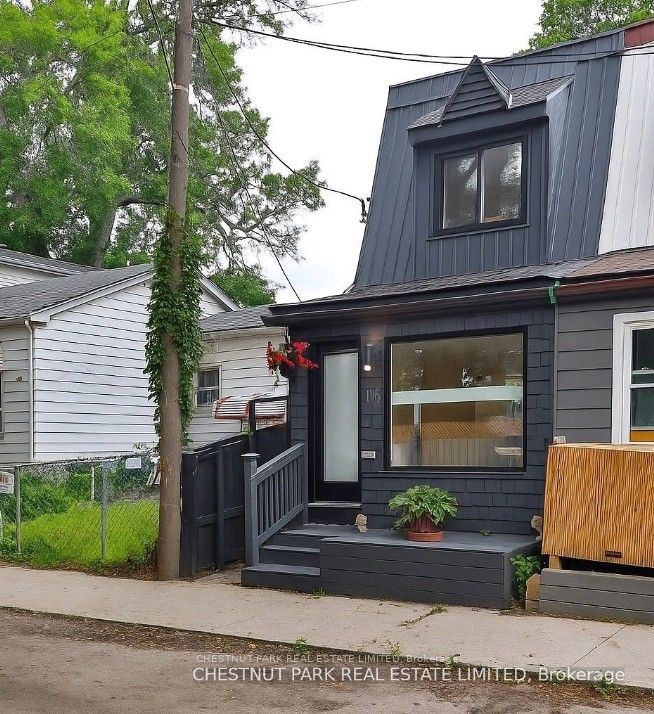
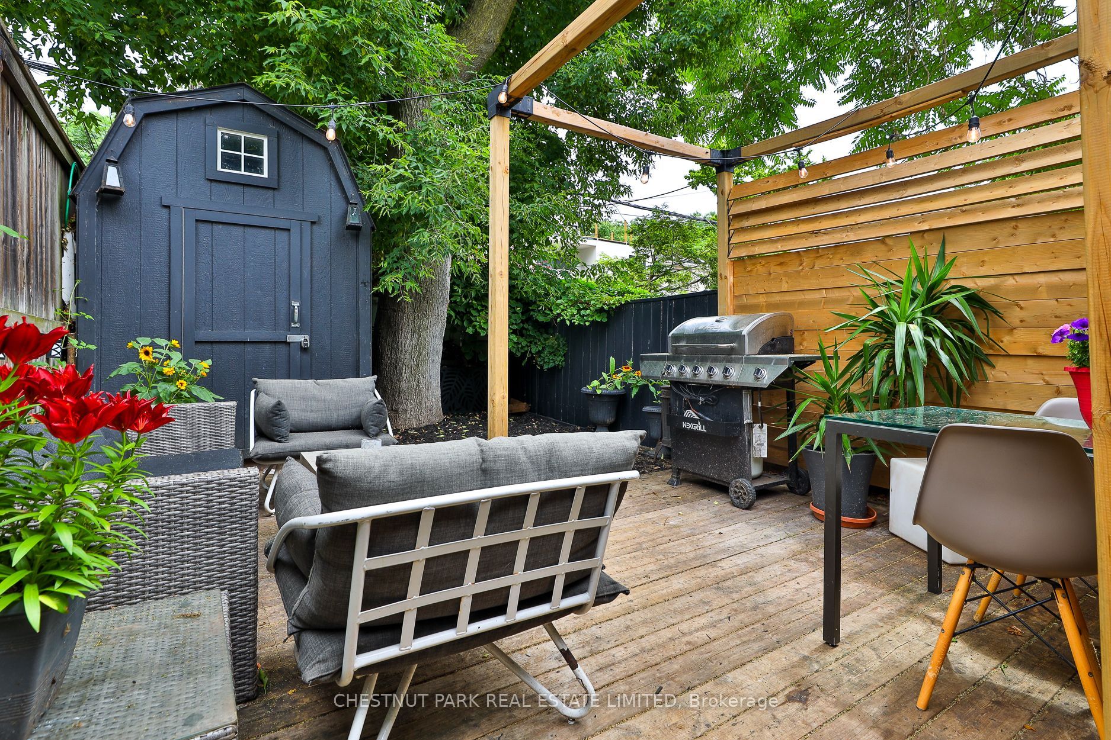
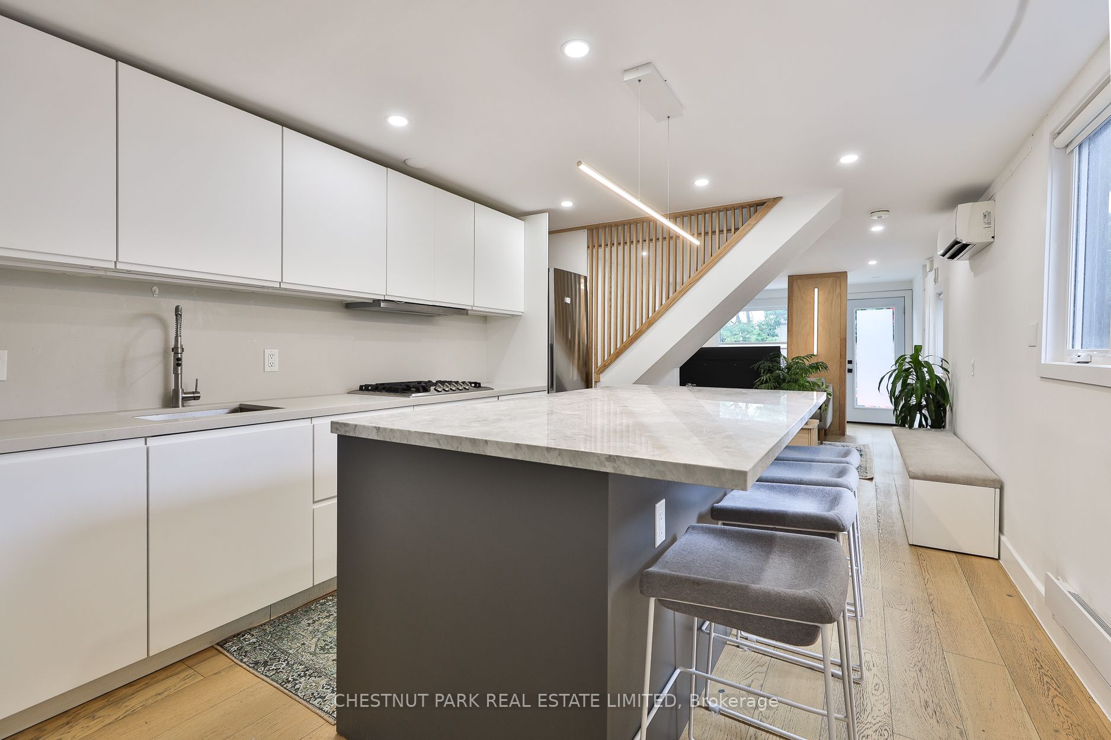
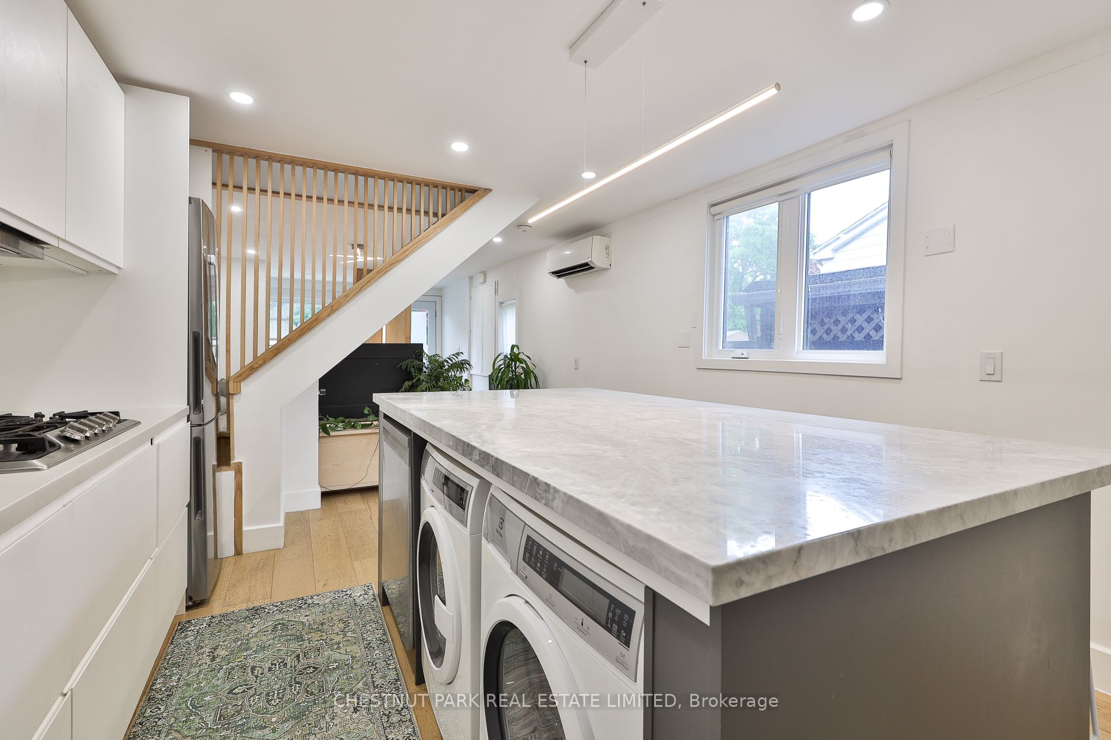
Welcome to your first home in Leslieville! This charming 2-bed, 2-storey semi detached home is tucked away on one of the coolest, most unique streets in the city. The perfect condo alternative, Just a short stroll to Queen St, the Beach, Riverdale and transit - it's the perfect balance of comfort, community & convenience.The open-concept main floor is airy & bright, with new pot lights & engineered hardwood throughout. The stunning custom kitchen features Caesarstone premium quartz counters, a show-stopping polished Italian marble island, built-in appliances, dimmable LED lighting & smart storage. Perfect for cooking and entertaining.Upstairs, two bedrooms offer peaceful retreats with great natural light. The renovated 4-piece bathroom feels like a spa, featuring Italian engineered stone floors & shower wall, a skylight, new tub and vanity. The primary bedroom overlooks the lush backyard & has potential for a beautiful future deck.The fully fenced backyard is a private oasis with mature trees-ideal for BBQs. Out front, a sunny office nook at the window makes working from home a dream, with views of friendly Craven Rd & quick access for deliveries.Major upgrades (2020-2023): windows/doors, flooring, blinds, kitchen, bathroom, lighting, tankless water heater & more!This close-knit, welcoming neighbourhood offers shops, restaurants, parks, farmers markets & galleries. Great for singles, couples, creatives & families - this home is the perfect place to start your next chapter.
Property Information
Building Details
Features & Amenities
Financials & Fees
Inclusions & Exclusions
All ELFS, All window coverings, All appliances
Ceiling light in primary bedroom
Location
Similar Properties
View More
Source: Toronto Regional Real Estate Board (TRREB), via PropTx Innovations Inc.
The data relating to real estate on this website comes in part from the MLS® data feed of PropTx Innovations Inc. The information is deemed reliable but is not guaranteed accurate by PropTx.
The information provided herein must only be used by consumers that have a bona fide interest in the purchase, sale or lease of real estate and may not be used for any commercial purpose or any other purpose.
© 2026 PropTx Innovations Inc. All rights reserved. MLS®, REALTOR® and the associated logos are owned or controlled by The Canadian Real Estate Association (CREA).