4 Circle Drive
About This Home
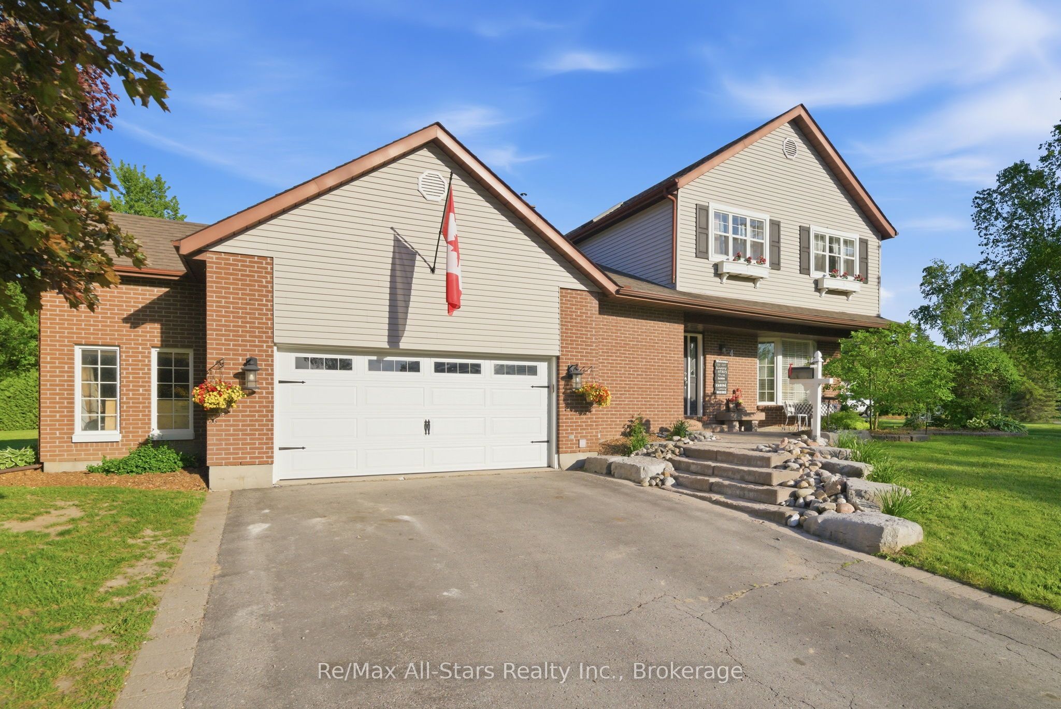
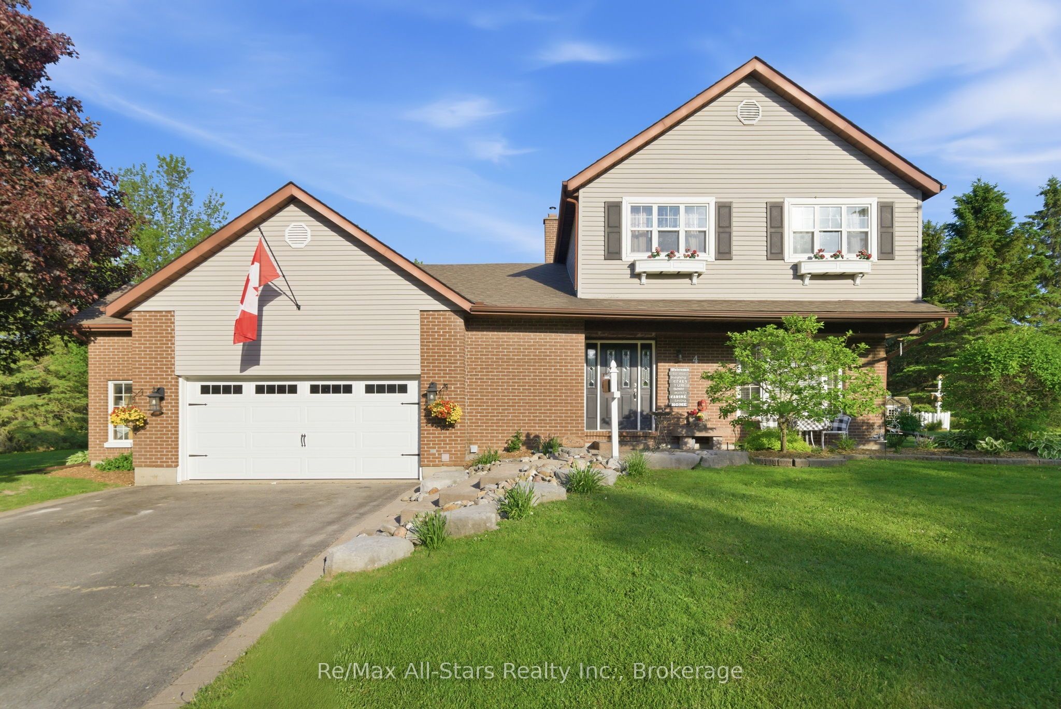
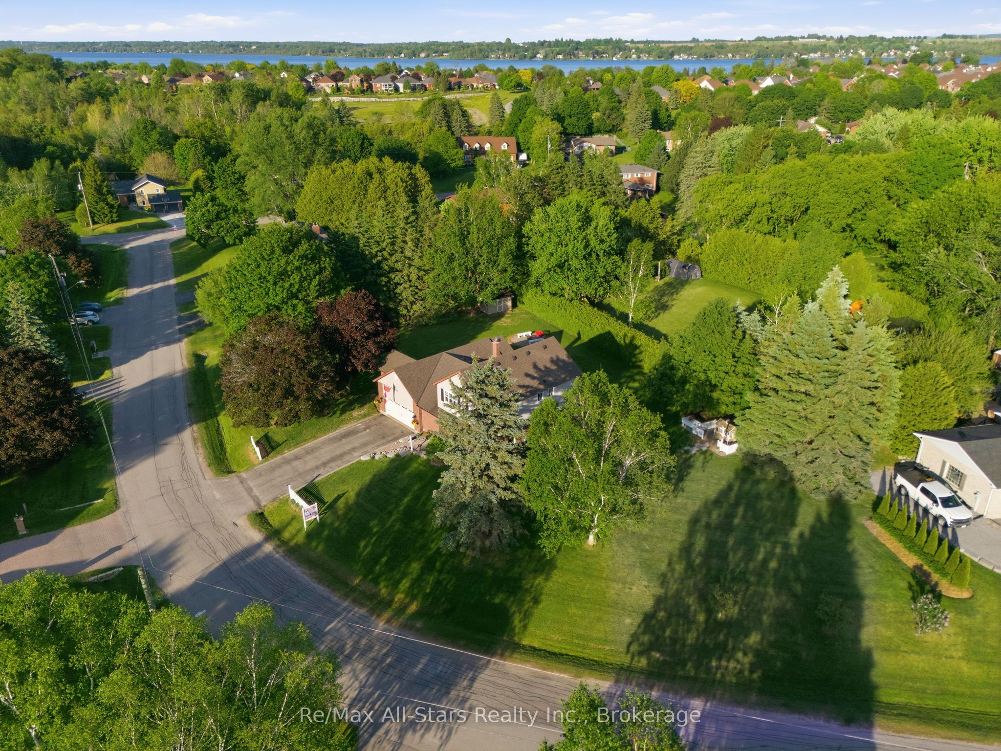
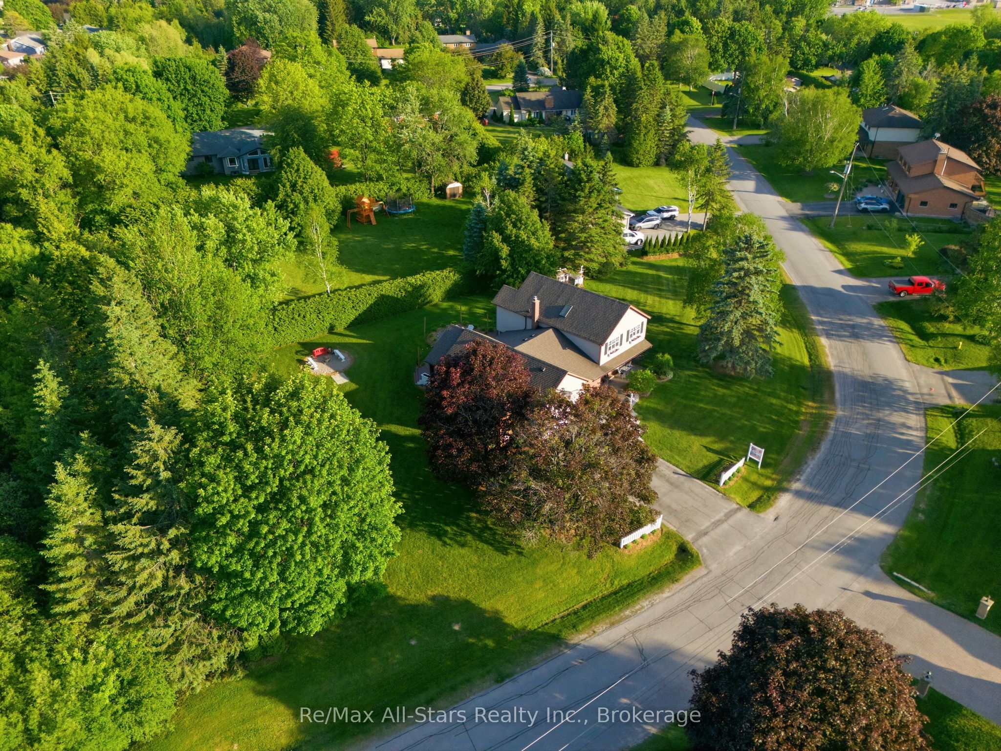
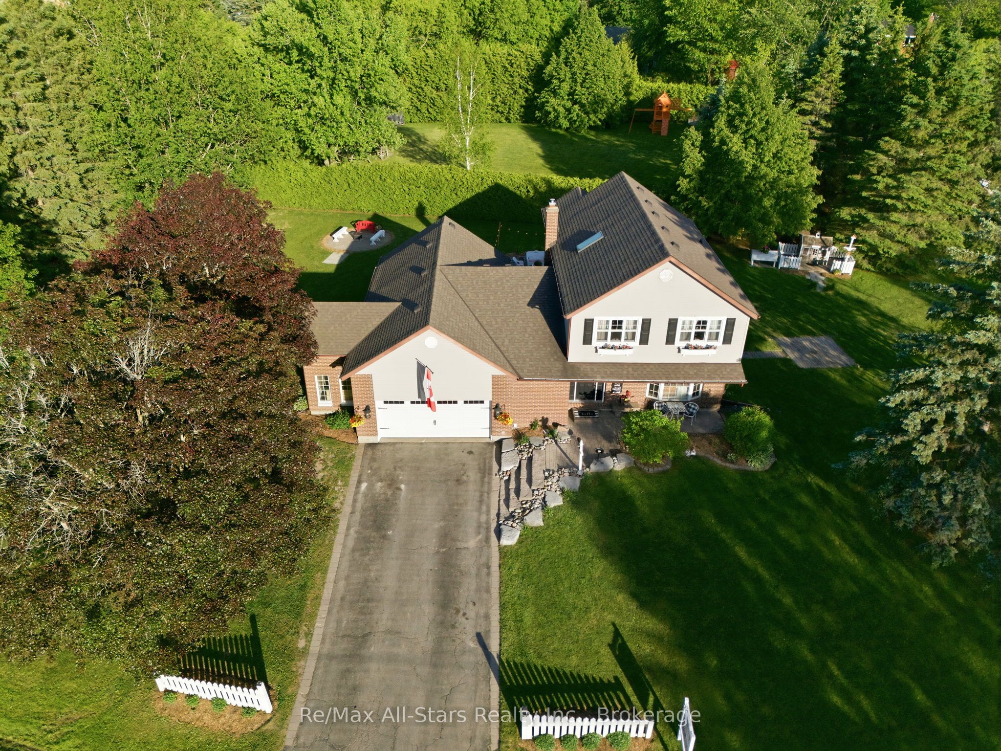
Welcome to this unique park-like .63 acre property in a storybook setting framed by mature trees & hedging, located in Port Perry's highly sought-after enclave of upscale homes. Enjoy country living in town - walk to a variety of schools, recreational activities, restaurants, parks or stroll along the boardwalk to downtown, Lake Scugog, the library & all the incredible stores, amenities & activities the vibrant town offers. Outdoor living at its best .. entertain family & friends on the massive deck which runs the length of the house. Enjoy peaceful evenings by the firepit, lots of space for kids & pets to run & play, explore the private "enchanted woods" along the path of relaxation & much more! The large driveway accommodates parking for 6 vehicles & leads to the oversize garage with overhead storage, door to backyard & direct access to the spacious mud room/laundry area. This sun-filled family-size home is flooded with natural light through expansive windows throughout the home. Hardwood & ceramic flooring is on the main & upper levels making it a carpet-free home except for 2 staircases. There are many options with the layout of this home to meet buyer's personal needs. The peaceful picturesque view of the property can be enjoyed from the 3 season sun room. There are 3 spacious bedrooms & 2 full bathrooms on the second level. The lower level was recently professionally finished . Cozy gas fireplaces create the perfect gathering space in both the rec room & living room. A massive storage room on this level has a convenient wall of built in shelving. Further information: shingles 2017, gas furnace & central air conditioner 2021, water softener 2026, hard wired carbon monoxide & smoke detector on each level, 200 AMP electrical service & natural gas BBQ line. This is a wonderful opportunity to own a property in a quiet family-friendly neighbourhood with an abundance of living space both inside and outside. S. A. Cawker school district. Snowmobile trail close by.
Property Information
Building Details
Features & Amenities
Financials & Fees
Inclusions & Exclusions
Washer, dryer, dishwasher, microwave hood fan, water softener, all electric light fixtures, all window coverings, electric garage door opener, flag pole on garage, attached cabinets in garage, mailbox
freezer in garage, electric fireplace, bird feeder & pole in front of play house & "honey comb" pole
Location
Similar Properties
View More
Source: Toronto Regional Real Estate Board (TRREB), via PropTx Innovations Inc.
The data relating to real estate on this website comes in part from the MLS® data feed of PropTx Innovations Inc. The information is deemed reliable but is not guaranteed accurate by PropTx.
The information provided herein must only be used by consumers that have a bona fide interest in the purchase, sale or lease of real estate and may not be used for any commercial purpose or any other purpose.
© 2026 PropTx Innovations Inc. All rights reserved. MLS®, REALTOR® and the associated logos are owned or controlled by The Canadian Real Estate Association (CREA).