122 Arthur Street
About This Home
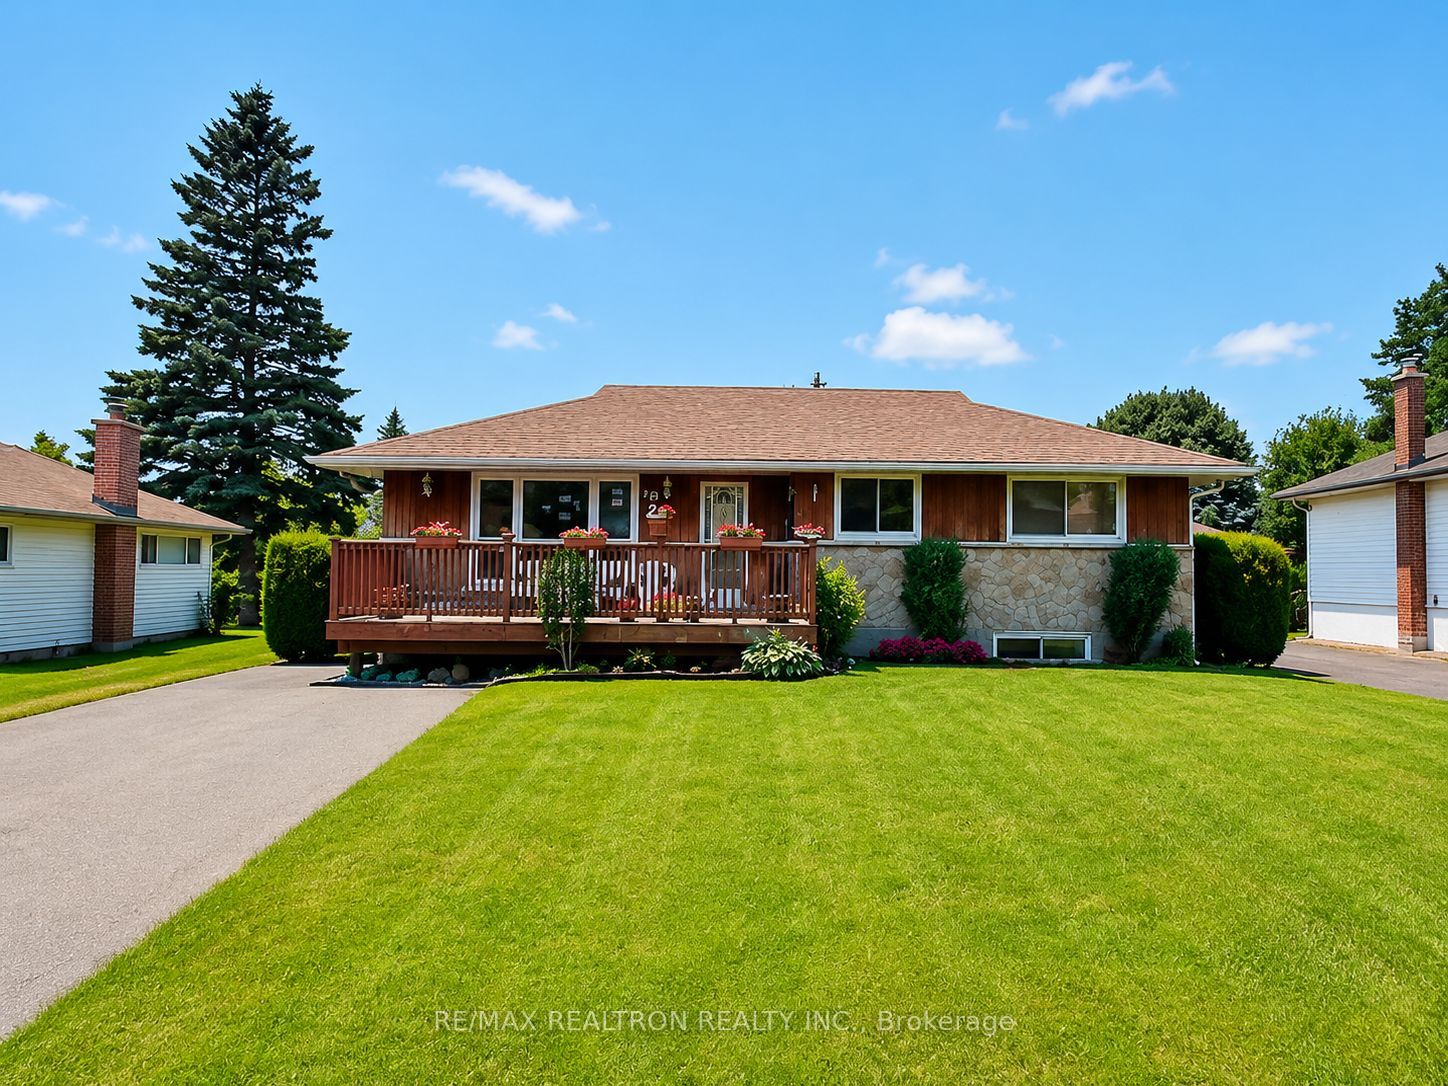
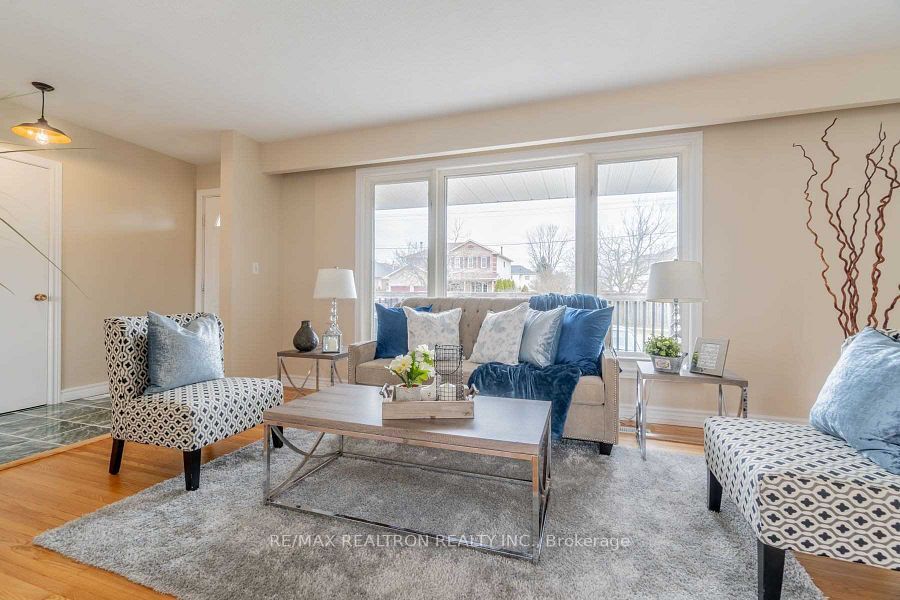
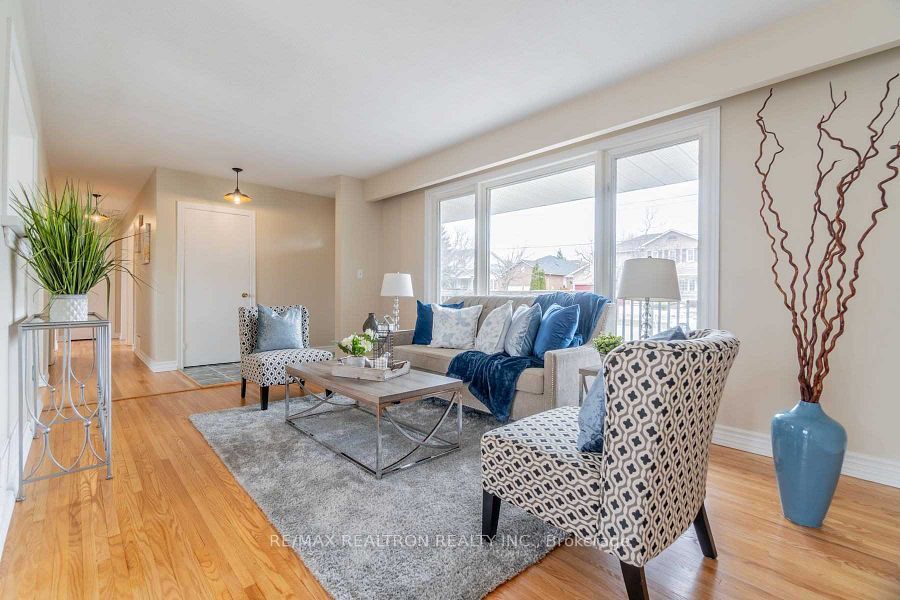
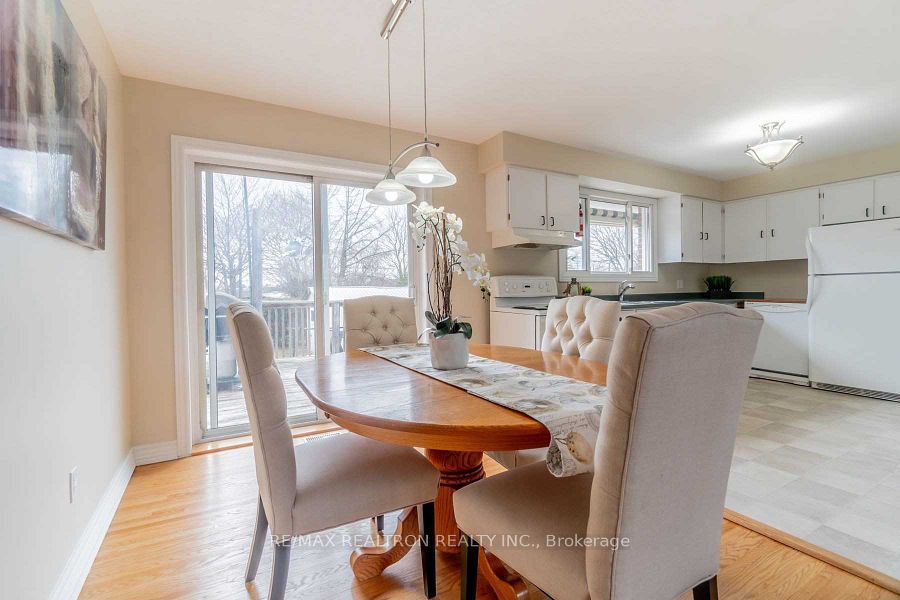
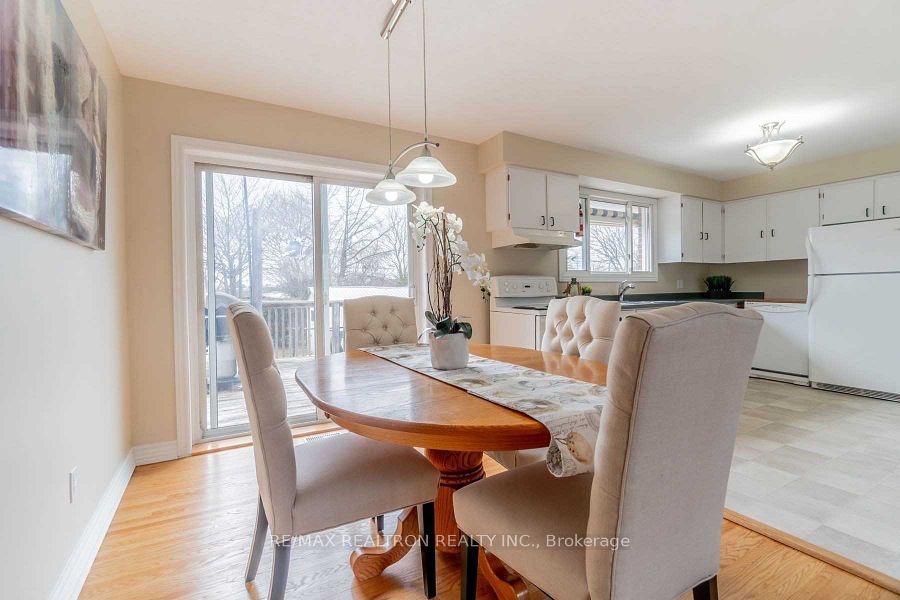
Welcome to this solid brick bungalow situated on a premium 66 x 132 ft lot in one of Newcastle's most desirable and family-friendly neighbourhoods. Offering timeless charm, a spacious layout, and incredible versatility, this well-maintained home is perfect for families, multi-generational living, or investors. The bright and inviting main floor features three generously sized bedrooms, a full bathroom, and a functional layout filled with natural light. Enjoy your morning coffee on either the front porch or the rear deck overlooking the private backyard. A separate entrance leads to a fully self-contained lower-level in-law suite complete with three additional bedrooms, a full bathroom, kitchen, and living area, providing excellent income potential or space for extended family. Shared laundry is conveniently located on the lower level. Outside, the expansive backyard offers privacy, mature perennial gardens, and a 22' x 11' insulated man cave/workshop-ideal for hobbyists, storage, or a personal retreat. Ample parking accommodates up to eight vehicles. Located in the heart of Newcastle, this cherished community offers the perfect balance of small-town charm and modern convenience. Walk to schools, parks, local shops, and restaurants, while enjoying nearby waterfront trails and recreational amenities. With quick access to Highway 401 and GO Transit, commuting is effortless. A rare opportunity to own a versatile bungalow on an oversized lot in one of Newcastle's most sought-after locations.
Property Information
Building Details
Features & Amenities
Financials & Fees
Inclusions & Exclusions
Stove, Fridge, Dishwasher and Washer (As-Is), Dryer
Location
Similar Properties
View More

Source: Toronto Regional Real Estate Board (TRREB), via PropTx Innovations Inc.
The data relating to real estate on this website comes in part from the MLS® data feed of PropTx Innovations Inc. The information is deemed reliable but is not guaranteed accurate by PropTx.
The information provided herein must only be used by consumers that have a bona fide interest in the purchase, sale or lease of real estate and may not be used for any commercial purpose or any other purpose.
© 2026 PropTx Innovations Inc. All rights reserved. MLS®, REALTOR® and the associated logos are owned or controlled by The Canadian Real Estate Association (CREA).