#D-7 - 1663 Nash Road
About This Home
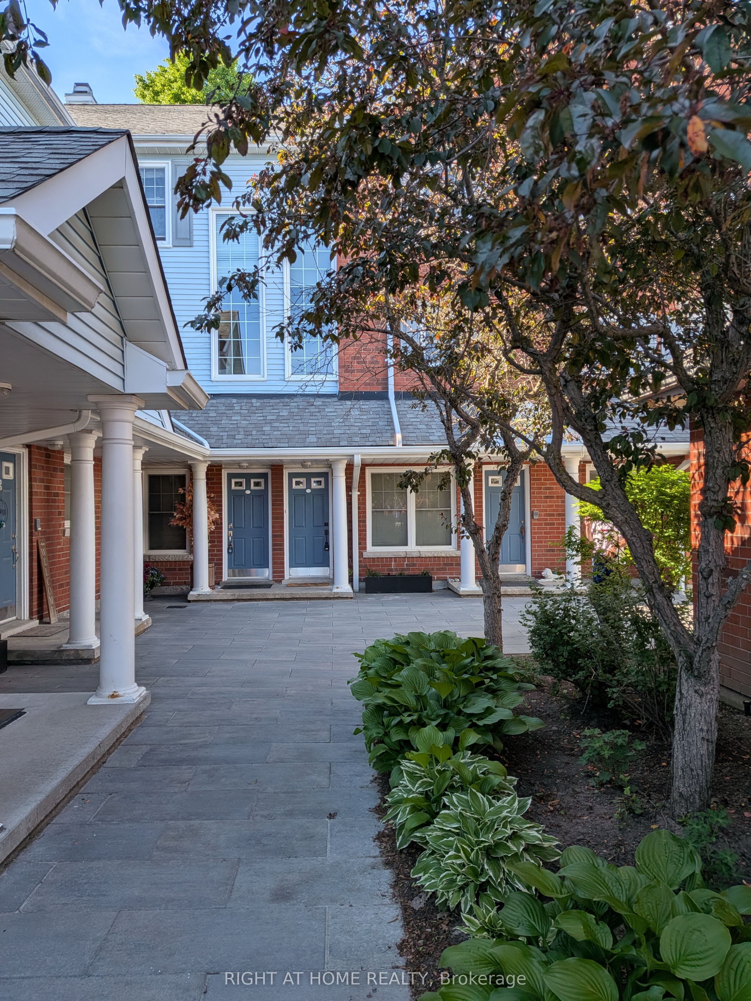
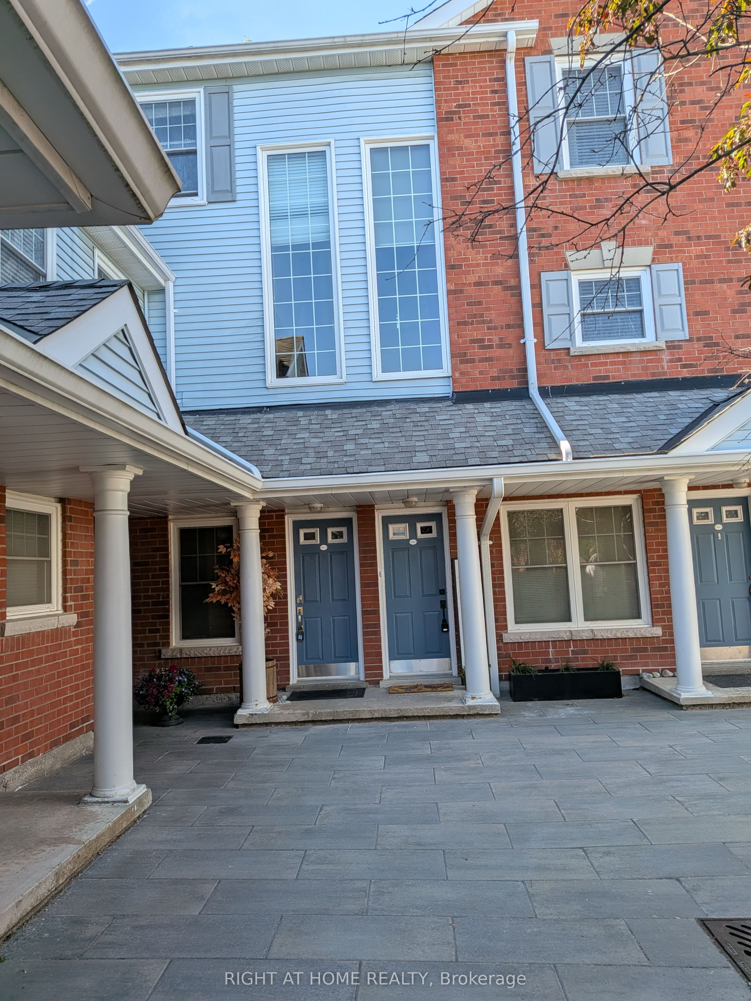
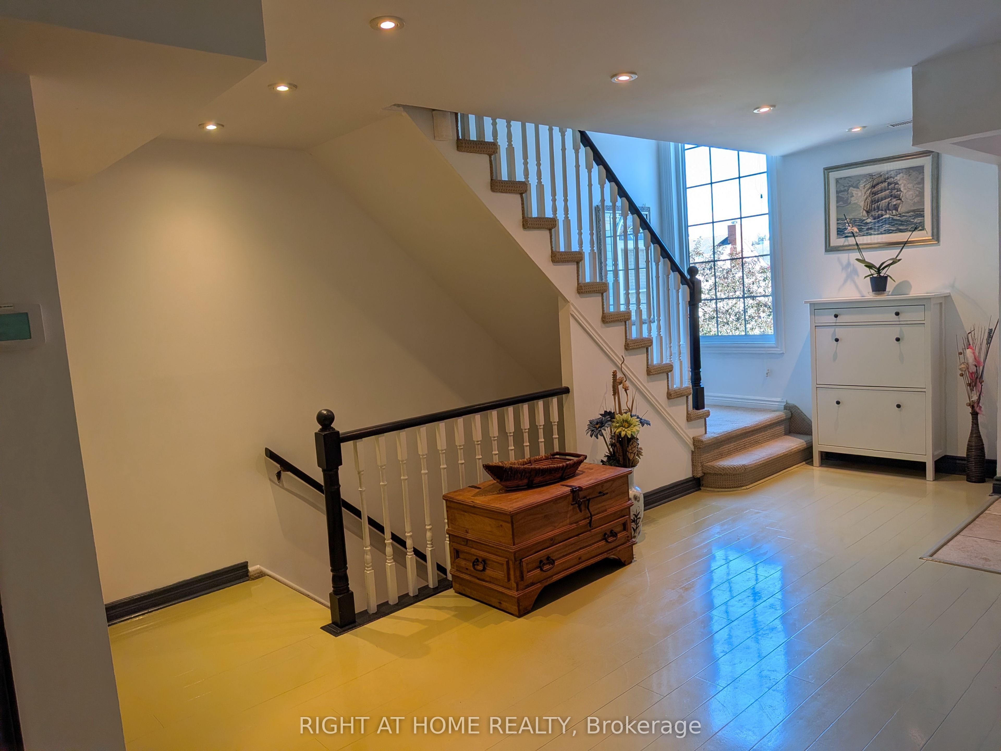
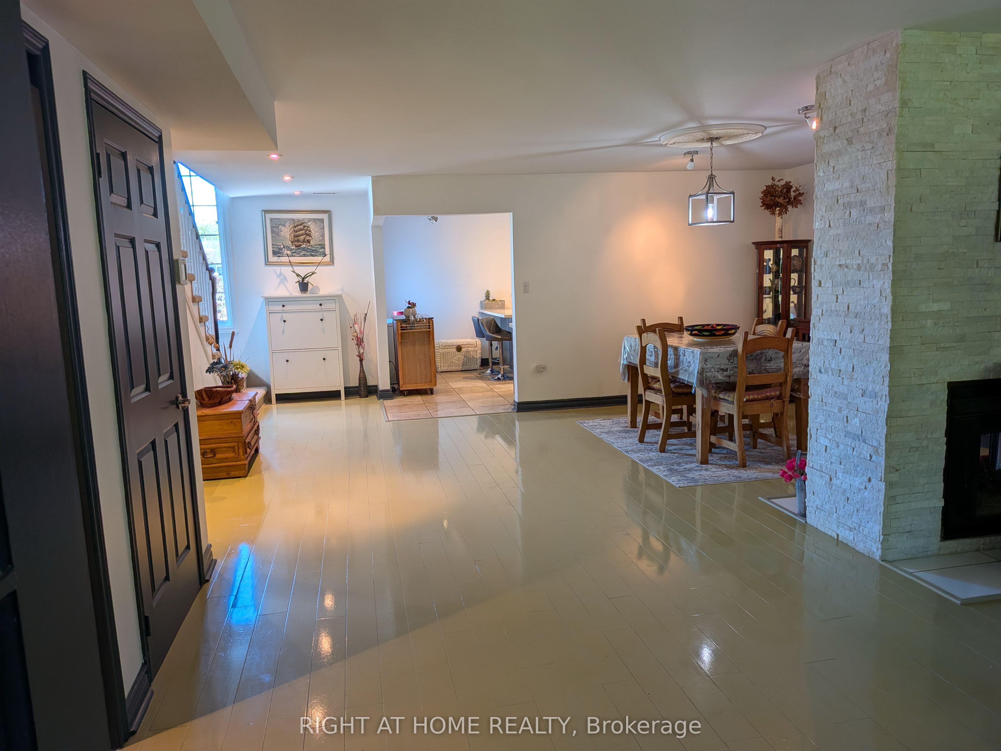
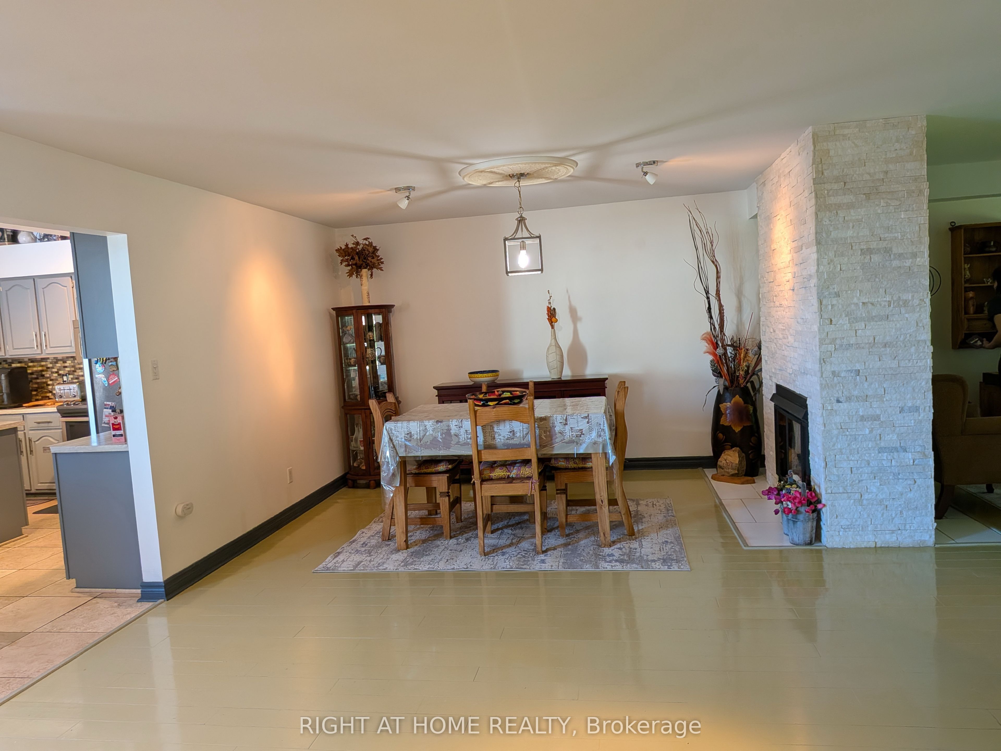
Gorgeous, open concept, condo townhouse! Hardwood floors! Largest model, 1790 Square feet, in high demand Parkwood Village. Spacious solarium is used as a 4th Bdrm. Perfect for a large family. Huge Living and Dining with double sided fireplace. Cathedral ceiling in kitchen, 2 skylights, ceramic back splash and SS appliances. Good size primary bedroom with W/I closet and 4pcs ensuite bathroom and Juliette balcony. Smooth ceilings throughout. Enjoy the bright, inviting atmosphere that's perfect for relaxing or entertaining.Large locker and Parking are included, with the option to secure an additional parking space, ideal for multi-vehicle households or guests. With modern updates, a welcoming design, and a prime location close to amenities, this home is the perfect blend of style and practicality. Walking Distance To Schools, Bus, Shopping. Minutes To 401.
Property Information
Building Details
Features & Amenities
Financials & Fees
Inclusions & Exclusions
SS Fridge, Stove, Dishwasher, Microwave. Full Sized Washer And Dryer, All Blinds, Window Coverings, Electric Light Fixtures, Closet Organizers, Storage Locker In Separate Building.
Location
Similar Properties
View More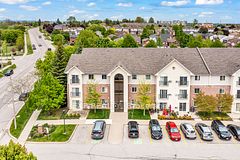
Source: Toronto Regional Real Estate Board (TRREB), via PropTx Innovations Inc.
The data relating to real estate on this website comes in part from the MLS® data feed of PropTx Innovations Inc. The information is deemed reliable but is not guaranteed accurate by PropTx.
The information provided herein must only be used by consumers that have a bona fide interest in the purchase, sale or lease of real estate and may not be used for any commercial purpose or any other purpose.
© 2026 PropTx Innovations Inc. All rights reserved. MLS®, REALTOR® and the associated logos are owned or controlled by The Canadian Real Estate Association (CREA).